Long before architect Robert Hillier was internationally known and bestowed with countless awards, a young couple enlisted his talents to build a dynamic modern home on a woodsy 2-plus-acre lot along the Princeton Ridge. This design, inspired by California’s utopian coastal community The Sea Ranch, marks the beginning of an illustrious career. Bold angles, natural wood accents and expansive glass walls are Hillier hallmarks that create intriguing sightlines and a clear connection to the outdoors. A brick walkway guides you to the sheltered entrance beside a sun-dappled courtyard. The foyer dramatically opens up to the large living room ahead, where a long stone hearth provides extra seating near the arched fireplace. Double doors and built-ins give the den a cozier feel, perfect for a media room or home office that encourages working outside. With pocket doors, the defined dining room is as open as you’d like. Some may choose to extend the kitchen into this space. Either way, you’ll overlook the brick patio and wooded land beyond while preparing and enjoying meals. The bedroom wing’s corner primary suite also opens to the main patio, while two more flexible bedrooms have their own peaceful refuge in the fresh air. Don’t miss the 2-car garage through the laundry/mudroom, and last but not least, a pool is nestled into a leafy corner down a set of stone steps. The quiet setting is pure paradise!
Sold for $1,431,000
$1,431,000
35 Hardy Dr, Princeton, NJ 08540
3beds
--sqft
Single Family Residence
Built in 1970
2.16 Acres Lot
$1,447,300 Zestimate®
$--/sqft
$6,220 Estimated rent
Home value
$1,447,300
$1.30M - $1.61M
$6,220/mo
Zestimate® history
Owner options
List your home for rent
$6,220/mo
Rent Zestimate®
Find your next renter with Zillow Rental Manager. Plus, with online applications, you can quickly screen prospective tenants – for free.
$6,220/mo
Rent Zestimate®
Refinance and save
$10,840/mo
Est. payment
Refinancing to a lower rate could help reduce your monthly payments and save thousands over the life of the loan.
$10,840/mo
Est. payment
Explore your selling options
Work with a Zillow partner agent
Leverage their expertise and Zillow's premium Showcase listings to get your home seen by more buyers.
Get startedList with your own agent
Get your home in front of millions of buyers by listing it on Zillow.
Learn how to do itSell it yourself
Take full control of how buyers see your home on Zillow by listing For Sale by Owner (FSBO).
List your homeWhat's special
Wooded landStone hearthDynamic modern homeBold anglesExpansive glass wallsBrick walkwayHome office
Zillow last checked:
Listing updated:
Listed by:
Sylmarie Trowbridge 917-386-5880,
Callaway Henderson Sotheby's Int'l-Princeton
Bought with:
Debbie McAuliffe, 1325593
Callaway Henderson Sotheby's Int'l-Princeton
Source: Bright MLS,MLS#: NJME2056376
Facts & features
Interior
Bedrooms & bathrooms
- Bedrooms: 3
- Bathrooms: 3
- Full bathrooms: 2
- 1/2 bathrooms: 1
- Main level bathrooms: 3
- Main level bedrooms: 3
Rooms
- Room types: Living Room, Dining Room, Primary Bedroom, Bedroom 2, Bedroom 3, Kitchen, Den, Foyer, Laundry, Primary Bathroom, Full Bath, Half Bath
Primary bedroom
- Level: Main
- Area: 224 Square Feet
- Dimensions: 14 x 16
Bedroom 2
- Level: Main
- Area: 110 Square Feet
- Dimensions: 10 x 11
Bedroom 3
- Level: Main
- Area: 252 Square Feet
- Dimensions: 14 x 18
Primary bathroom
- Level: Main
- Area: 56 Square Feet
- Dimensions: 7 x 8
Den
- Level: Main
- Area: 252 Square Feet
- Dimensions: 18 x 14
Dining room
- Level: Main
- Area: 192 Square Feet
- Dimensions: 12 x 16
Foyer
- Level: Main
- Area: 96 Square Feet
- Dimensions: 8 x 12
Other
- Level: Main
- Area: 56 Square Feet
- Dimensions: 7 x 8
Half bath
- Level: Main
- Area: 30 Square Feet
- Dimensions: 5 x 6
Kitchen
- Level: Main
- Area: 192 Square Feet
- Dimensions: 12 x 16
Laundry
- Level: Main
- Area: 60 Square Feet
- Dimensions: 10 x 6
Living room
- Level: Main
- Area: 400 Square Feet
- Dimensions: 25 x 16
Heating
- Forced Air, Natural Gas
Cooling
- Central Air, Electric
Appliances
- Included: Dishwasher, Dryer, Refrigerator, Washer, Oven/Range - Electric, Gas Water Heater
- Laundry: Main Level, Laundry Room
Features
- Built-in Features, Dining Area, Entry Level Bedroom, Formal/Separate Dining Room, Eat-in Kitchen, Primary Bath(s)
- Flooring: Hardwood, Carpet, Tile/Brick, Wood
- Has basement: No
- Has fireplace: No
Interior area
- Total structure area: 0
- Finished area above ground: 0
- Finished area below ground: 0
Property
Parking
- Total spaces: 2
- Parking features: Garage Door Opener, Inside Entrance, Attached, Driveway
- Attached garage spaces: 2
- Has uncovered spaces: Yes
Accessibility
- Accessibility features: None
Features
- Levels: One
- Stories: 1
- Has private pool: Yes
- Pool features: In Ground, Private
Lot
- Size: 2.16 Acres
Details
- Additional structures: Above Grade, Below Grade
- Parcel number: 140380200007
- Zoning: R1
- Special conditions: Standard
Construction
Type & style
- Home type: SingleFamily
- Architectural style: Contemporary
- Property subtype: Single Family Residence
Materials
- Stucco
- Foundation: Block
Condition
- New construction: No
- Year built: 1970
Utilities & green energy
- Sewer: Public Sewer
- Water: Public
Community & HOA
Community
- Subdivision: None Available
HOA
- Has HOA: No
Location
- Region: Princeton
- Municipality: PRINCETON
Financial & listing details
- Tax assessed value: $794,600
- Annual tax amount: $21,160
- Date on market: 3/26/2025
- Listing agreement: Exclusive Right To Sell
- Inclusions: All Light Fixtures, Appliances, Washer, Dryer, And Pool Equipment.
- Ownership: Fee Simple
Price history
| Date | Event | Price |
|---|---|---|
| 4/30/2025 | Sold | $1,431,000+10.5% |
Source:  Bright MLS #NJME2056376 Report a problem Bright MLS #NJME2056376 Report a problem | ||
| 4/3/2025 | Contingent | $1,295,000 |
Source: Bright MLS #NJME2056376 Report a problem | ||
| 3/26/2025 | Listed for sale | $1,295,000 |
Source: Bright MLS #NJME2056376 Report a problem | ||
Public tax history
| Year | Property taxes | Tax assessment |
|---|---|---|
| 2025 | $21,160 | $794,600 |
| 2024 | $21,160 +9.2% | $794,600 |
| 2023 | $19,380 | $794,600 |
| 2022 | $19,380 +0.8% | $794,600 |
| 2021 | $19,229 +2% | $794,600 |
| 2020 | $18,848 +1.7% | $794,600 |
| 2019 | $18,530 +1.4% | $794,600 |
| 2018 | $18,276 +1.6% | $794,600 |
| 2017 | $17,990 +2.4% | $794,600 |
| 2016 | $17,577 +1.2% | $794,600 |
| 2015 | $17,362 -0.6% | $794,600 |
| 2014 | $17,464 -1.8% | $794,600 -8.6% |
| 2013 | $17,781 +1.2% | $869,500 |
| 2012 | $17,577 -1.3% | $869,500 -2.8% |
| 2011 | $17,811 -2% | $894,500 -2.7% |
| 2010 | $18,169 +1.7% | $919,500 +83.6% |
| 2009 | $17,859 +2.5% | $500,800 |
| 2008 | $17,428 +4.2% | $500,800 |
| 2007 | $16,727 | $500,800 |
| 2006 | -- | $500,800 |
| 2005 | -- | $500,800 |
| 2004 | $13,972 | $500,800 |
| 2003 | -- | $500,800 |
| 2002 | -- | $500,800 |
| 2001 | -- | $500,800 |
Find assessor info on the county website
Neighborhood: 08540
Nearby homes
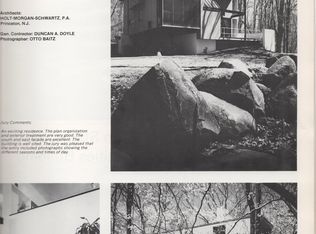
- $1,514,9005 bd4 ba3.7k sqft47 Hardy Dr, Princeton, NJ 08540Off Market
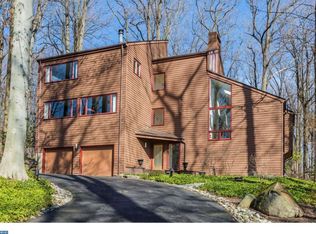
- $1,686,9005 bd4 ba3.7k sqft1120 Stuart Rd, Princeton, NJ 08540Off Market
- $2,023,700-- bd-- ba4.7k sqft1090 Stuart Rd, Princeton, NJ 08540Off Market
- $1,673,3004 bd4 ba3.4k sqft54 Hardy Dr, Princeton, NJ 08540Off Market
- $1,514,600-- bd-- ba3k sqft1066 Stuart Rd, Princeton, NJ 08540Off Market
- $2,194,800-- bd-- ba4.7k sqft1097 Stuart Rd, Princeton, NJ 08540Off Market
- $1,590,400-- bd-- ba3.2k sqft59 Hardy Dr, Princeton, NJ 08540Off Market
- $1,562,400-- bd-- ba3.4k sqft30 Hardy Dr, Princeton, NJ 08540Off Market
Nearby schools
GreatSchools rating
- 8/10Community Park Elementary SchoolGrades: PK-5Distance: 1.1 mi
- 9/10J Witherspoon Middle SchoolGrades: 6-8Distance: 1.5 mi
- 8/10Princeton High SchoolGrades: 9-12Distance: 1.5 mi
Schools provided by the listing agent
- Elementary: Community Park E.s.
- Middle: Prin. Midd
- High: Princeton H.s.
- District: Princeton Regional Schools
Source: Bright MLS. This data may not be complete. We recommend contacting the local school district to confirm school assignments for this home.
Get a cash offer in 3 minutes
Find out how much your home could sell for in as little as 3 minutes with a no-obligation cash offer.
Estimated market value
$1,447,300
Get a cash offer in 3 minutes
Find out how much your home could sell for in as little as 3 minutes with a no-obligation cash offer.
Estimated market value
$1,447,300
- New Jersey
- Mercer County
- Princeton
- 08540
- 35 Hardy Dr
