Nestled on a cul-de-sac, this beautifully updated Colonial offers over 3,700 sq ft of finished living space across 3 levels on a private .56-acre lot. Inspired by a Better Homes & Gardens floor plan, the home features 9-ft ceilings, grand foyer, formal living & dining rms, family rm, fireplaced living rm, & eat-in kitchen with refinished custom cherry cabinetry, quartz countertops, center island & double ovens. Upstairs offers 4 BRs, 2 full baths & spacious primary suite with sitting area, fireplace, 2 walk-in closets & private bath with jetted tub, skylight & separate shower. Walk-out lower level offers flexible finished living space with full bath, guest rm, media/recreation rm & kitchenette-style area. Extensive 2021 updates include roof, HVAC, siding, interior paint & refinished hardwood floors. Walk-up attic, central vac, irrigation, large deck, shed, mature landscaping & ample parking. Near I-93, I-495, Merrimack Valley Golf, shopping, dining & NH border.
Sold for $959,000
Street View
$959,000
35 Harmony Ln, Methuen, MA 01844
4beds
3,740sqft
Single Family Residence
Built in 1997
0.56 Acres Lot
$-- Zestimate®
$256/sqft
$2,166 Estimated rent
Home value
Not available
Estimated sales range
Not available
$2,166/mo
Zestimate® history
Owner options
List your home for rent
$2,166/mo
Rent Zestimate®
Find your next renter with Zillow Rental Manager. Plus, with online applications, you can quickly screen prospective tenants – for free.
$2,166/mo
Rent Zestimate®
Refinance and save
$6,249/mo
Est. payment
Refinancing to a lower rate could help reduce your monthly payments and save thousands over the life of the loan.
$6,249/mo
Est. payment
Explore your selling options
Work with a Zillow partner agent
Leverage their expertise and Zillow's premium Showcase listings to get your home seen by more buyers.
Get startedList with your own agent
Get your home in front of millions of buyers by listing it on Zillow.
Learn how to do itSell it yourself
Take full control of how buyers see your home on Zillow by listing For Sale by Owner (FSBO).
List your homeWhat's special
Separate showerLarge deckEat-in kitchenMature landscapingWalk-up atticKitchenette-style areaQuartz countertops
Zillow last checked:
Listing updated:
Listed by:
Jennifer Buco 978-397-7607,
Jennifer Buco 978-397-7607
Bought with:
Sothear Kim
Realty One Group Next Level
Source: MLS PIN,MLS#: 73531219
Facts & features
Interior
Bedrooms & bathrooms
- Bedrooms: 4
- Bathrooms: 4
- Full bathrooms: 3
- 1/2 bathrooms: 1
Primary bedroom
- Features: Ceiling Fan(s), Walk-In Closet(s), Tray Ceiling(s)
- Level: Second
- Area: 240
- Dimensions: 16 x 15
Bedroom 2
- Features: Ceiling Fan(s), Closet, Flooring - Hardwood, Lighting - Overhead
- Level: Second
- Area: 170
- Dimensions: 17 x 10
Bedroom 3
- Features: Ceiling Fan(s), Flooring - Hardwood, Lighting - Overhead
- Level: Second
- Area: 121
- Dimensions: 11 x 11
Bedroom 4
- Features: Ceiling Fan(s), Flooring - Hardwood, Lighting - Overhead
- Level: Second
- Area: 121
- Dimensions: 11 x 11
Primary bathroom
- Features: Yes
Bathroom 1
- Features: Bathroom - Half, Flooring - Stone/Ceramic Tile, Countertops - Stone/Granite/Solid, Lighting - Sconce
- Level: First
Bathroom 2
- Features: Bathroom - Full, Bathroom - Double Vanity/Sink, Bathroom - Tiled With Shower Stall, Bathroom - With Tub & Shower, Skylight, Flooring - Stone/Ceramic Tile, Countertops - Stone/Granite/Solid, Jacuzzi / Whirlpool Soaking Tub, Double Vanity, Recessed Lighting, Lighting - Sconce, Half Vaulted Ceiling(s)
- Level: Second
Bathroom 3
- Level: Second
Dining room
- Features: Flooring - Hardwood, Wainscoting, Lighting - Overhead, Archway, Decorative Molding
- Level: First
- Area: 156
- Dimensions: 12 x 13
Family room
- Features: Ceiling Fan(s), Closet/Cabinets - Custom Built, Exterior Access, Recessed Lighting, Decorative Molding
- Level: First
- Area: 400
- Dimensions: 16 x 25
Kitchen
- Features: Closet/Cabinets - Custom Built, Flooring - Hardwood, Pantry, Countertops - Stone/Granite/Solid, Countertops - Upgraded, Kitchen Island, Cabinets - Upgraded, Recessed Lighting, Gas Stove, Lighting - Pendant, Lighting - Overhead, Closet - Double
- Level: First
- Area: 130
- Dimensions: 10 x 13
Living room
- Features: Flooring - Hardwood, French Doors, Wainscoting, Lighting - Overhead, Archway, Decorative Molding
- Level: First
- Area: 208
- Dimensions: 16 x 13
Heating
- Forced Air, Natural Gas, Fireplace
Cooling
- Central Air
Appliances
- Included: Gas Water Heater, Oven, Dishwasher, Disposal, Trash Compactor, Microwave, Range, Refrigerator, Freezer, Washer, Dryer, Vacuum System, Plumbed For Ice Maker
- Laundry: Flooring - Stone/Ceramic Tile, Electric Dryer Hookup, Lighting - Overhead, Second Floor, Washer Hookup
Features
- Closet, Closet/Cabinets - Custom Built, Countertops - Upgraded, Wet bar, Recessed Lighting, Bathroom - Full, Bathroom - With Tub & Shower, Bonus Room, Sitting Room, Bathroom, Central Vacuum, Walk-up Attic, Wired for Sound, Internet Available - Broadband, Other
- Flooring: Tile, Hardwood, Engineered Hardwood, Flooring - Wood, Flooring - Stone/Ceramic Tile
- Doors: Insulated Doors, Storm Door(s), French Doors
- Windows: Insulated Windows
- Basement: Finished,Walk-Out Access,Garage Access
- Number of fireplaces: 2
- Fireplace features: Family Room
Interior area
- Total structure area: 3,740
- Total interior livable area: 3,740 sqft
- Finished area above ground: 2,980
- Finished area below ground: 760
Property
Parking
- Total spaces: 8
- Parking features: Attached, Paved Drive, Off Street
- Attached garage spaces: 2
- Uncovered spaces: 6
Features
- Patio & porch: Deck, Deck - Wood
- Exterior features: Deck, Deck - Wood, Storage, Professional Landscaping, Sprinkler System, Stone Wall
Lot
- Size: 0.56 Acres
- Features: Cul-De-Sac, Easements, Other
Details
- Parcel number: M:00914 B:00100 L:00050Q,2047629
- Zoning: RD
Construction
Type & style
- Home type: SingleFamily
- Architectural style: Colonial
- Property subtype: Single Family Residence
Materials
- Frame
- Foundation: Concrete Perimeter
- Roof: Shingle
Condition
- Year built: 1997
Utilities & green energy
- Electric: 220 Volts
- Sewer: Public Sewer
- Water: Public
- Utilities for property: for Gas Range, for Gas Oven, for Electric Dryer, Washer Hookup, Icemaker Connection
Green energy
- Energy efficient items: Attic Vent Elec., Thermostat
Community & HOA
Community
- Features: Public Transportation, Shopping, Park, Medical Facility, Laundromat, Highway Access, Private School, Public School
- Security: Security System
HOA
- Has HOA: No
Location
- Region: Methuen
Financial & listing details
- Price per square foot: $256/sqft
- Tax assessed value: $769,200
- Annual tax amount: $8,138
- Date on market: 6/29/2026
- Exclusions: All Appliances And Fixtures Convey.
Price history
| Date | Event | Price |
|---|---|---|
| 8/17/2026 | Sold | $959,000+1.1%$256/sqft |
Source: MLS PIN #73531219 Report a problem | ||
| 7/25/2026 | Pending sale | $949,000$254/sqft |
Source: MLS PIN #73531219 Report a problem | ||
| 7/12/2026 | Contingent | $949,000$254/sqft |
Source: MLS PIN #73531219 Report a problem | ||
| 6/18/2026 | Price change | $949,000-3.1%$254/sqft |
Source: MLS PIN #73531219 Report a problem | ||
| 6/6/2026 | Listed for sale | $979,000+1466.4%$262/sqft |
Source: MLS PIN #73531219 Report a problem | ||
| 10/1/2023 | Listing removed | -- |
Source: Zillow Rentals Report a problem | ||
| 9/10/2023 | Listed for rent | $2,100$1/sqft |
Source: Zillow Rentals Report a problem | ||
| 1/23/1995 | Sold | $62,500$17/sqft |
Source: Public Record Report a problem | ||
Public tax history
| Year | Property taxes | Tax assessment |
|---|---|---|
| 2025 | $8,138 +0.6% | $769,200 +3.3% |
| 2024 | $8,087 +4.1% | $744,700 +12.1% |
| 2023 | $7,772 | $664,300 |
| 2022 | $7,772 +13.8% | $664,300 +28.3% |
| 2021 | $6,831 +1.2% | $517,900 +3.1% |
| 2020 | $6,752 +1.8% | $502,400 +7.5% |
| 2019 | $6,631 +3% | $467,300 +3.5% |
| 2018 | $6,440 +3.5% | $451,300 +6.2% |
| 2017 | $6,225 +0.2% | $424,900 +1.3% |
| 2016 | $6,214 +4.7% | $419,600 +3.2% |
| 2015 | $5,936 +5.8% | $406,600 +7.6% |
| 2014 | $5,610 +3.6% | $377,800 +0.5% |
| 2013 | $5,414 +5.2% | $376,000 -4.7% |
| 2012 | $5,144 +4.4% | $394,500 +1.6% |
| 2011 | $4,928 +0.7% | $388,300 -5.9% |
| 2010 | $4,893 +2.3% | $412,600 -6.7% |
| 2009 | $4,782 +5.3% | $442,400 -0.1% |
| 2008 | $4,541 +6.2% | $443,000 |
| 2007 | $4,275 +5.6% | $443,000 +1.5% |
| 2006 | $4,049 +2.2% | $436,300 +10.6% |
| 2005 | $3,960 +3.7% | $394,400 +21.1% |
| 2004 | $3,820 -0.1% | $325,700 |
| 2003 | $3,824 +3% | $325,700 +32.1% |
| 2001 | $3,711 -0.8% | $246,600 |
| 2000 | $3,741 -23.9% | $246,600 +12.9% |
| 1998 | $4,914 | $218,400 |
Find assessor info on the county website
Neighborhood: 01844
Nearby homes
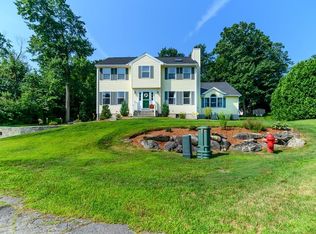
- $870,7004 bd4 ba2.8k sqft39 Harmony Ln, Methuen, MA 01844Off Market
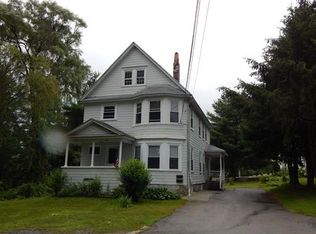
- $747,6004 bd2 ba2k sqft1 Nimmo St, Methuen, MA 01844Off Market
- $555,8003 bd2 ba1.4k sqft59 Arthur St, Methuen, MA 01844Off Market
- $612,3003 bd1 ba1.7k sqft61 Arthur St, Methuen, MA 01844Off Market
- $535,0003 bd1 ba1.1k sqft65 Arthur St, Methuen, MA 01844Sold
- $579,0003 bd2 ba1.3k sqft67 Arthur St, Methuen, MA 01844Off Market
- $795,7003 bd2 ba2.5k sqft41 Harmony Ln, Methuen, MA 01844Off Market
- $739,5004 bd2 ba1.9k sqft31 Harmony Ln, Methuen, MA 01844Off Market
Nearby schools
GreatSchools rating
- 4/10Donald P Timony GrammarGrades: K-8Distance: 1 mi
- 3/10Methuen High SchoolGrades: 9-12Distance: 1 mi


Get pre-qualified for a loan
At Zillow Home Loans, we can pre-qualify you in as little as 5 minutes with no impact to your credit score.An equal housing lender. NMLS #10287.
- Massachusetts
- Essex County
- Methuen
- 01844
- 35 Harmony Ln
