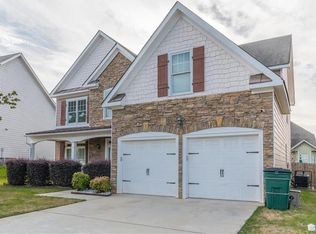
Move-in ready and made for gathering! This beautifully maintained home in the established Legends of Ellington community offers an inviting combination of comfort, spacious living, and room to entertain. Step inside through the welcoming two-story foyer for an impressive sense of openness. From there, you'll find multiple living spaces, including a comfortable family room, den, and sunroom, giving everyone a place to relax, gather, or enjoy a little extra space. The spacious kitchen and eat-in dining area create a natural setting for everything from everyday meals to holiday dinners and family gatherings. Well-appointed bedrooms provide plenty of room for family members, overnight guests, a home office, or other flexible living needs. Throughout the home, the thoughtful layout creates an easy flow between spaces while still providing areas for privacy and relaxation. The lifestyle extends beyond the front door. Legends of Ellington offers an impressive selection of community amenities, including two large swimming pools, tennis courts, two walking trails, and a spacious clubhouse available to homeowners for community activities, events, and gatherings. Conveniently located near supermarkets, shopping, schools, and major roadways, this well-established community offers the benefit of neighborhood living while keeping everyday necessities within easy reach. Spacious, welcoming, and ready for its next owner, this home is designed for everyday living, entertaining, and making memories.
Active
$325,000
35 Harrison Cir, Covington, GA 30016
4beds
3,209sqft
Single Family Residence
Built in 2006
7,405 Square Feet Lot
$322,900 Zestimate®
$101/sqft
$47/mo HOA
What's special
Multiple living spacesComfortable family roomWelcoming two-story foyerTennis courtsTwo large swimming poolsTwo walking trailsWell-appointed bedrooms
- 24 days
- 1,195
- 61
Likely to sell faster than
Zillow last checked:
Listing updated:
Listed by:
Leslie Bailey-Clarke 770-256-8761,
Hope Realty Team Inc.
Source: GAMLS,MLS#: 10835976
Facts & features
Interior
Bedrooms & bathrooms
- Bedrooms: 4
- Bathrooms: 3
- Full bathrooms: 2
- 1/2 bathrooms: 1
Rooms
- Room types: Den, Family Room, Laundry, Sun Room
Heating
- Central
Cooling
- Central Air
Appliances
- Included: Microwave, Oven/Range (Combo), Refrigerator, Stainless Steel Appliance(s)
- Laundry: In Hall, Upper Level
Features
- Double Vanity, High Ceilings, Separate Shower, Soaking Tub, Tray Ceiling(s), Entrance Foyer, Vaulted Ceiling(s), Walk-In Closet(s)
- Flooring: Laminate
- Basement: None
- Number of fireplaces: 2
Interior area
- Total structure area: 3,209
- Total interior livable area: 3,209 sqft
- Finished area above ground: 3,209
- Finished area below ground: 0
Property
Parking
- Total spaces: 2
- Parking features: Garage, Parking Pad
- Has garage: Yes
- Has uncovered spaces: Yes
Features
- Levels: Two
- Stories: 2
Lot
- Size: 7,405 Square Feet
- Features: Open Lot
Details
- Parcel number: 0013B00000262000
Construction
Type & style
- Home type: SingleFamily
- Architectural style: Brick Front,Craftsman,Traditional
- Property subtype: Single Family Residence
Materials
- Brick
- Roof: Composition,Metal
Condition
- Resale
- New construction: No
- Year built: 2006
Utilities & green energy
- Sewer: Public Sewer
- Water: Public
- Utilities for property: Electricity Available, Natural Gas Available
Community & HOA
Community
- Features: Clubhouse, Lake, Pool, Sidewalks, Street Lights, Tennis Court(s), Walk To Schools, Near Shopping
- Subdivision: Legends of Ellington
HOA
- Has HOA: Yes
- Services included: Maintenance Grounds, Swimming, Tennis
- HOA fee: $560 annually
Location
- Region: Covington
Financial & listing details
- Price per square foot: $101/sqft
- Tax assessed value: $327,400
- Annual tax amount: $2,260
- Date on market: 9/5/2026
- Cumulative days on market: 25 days
- Listing agreement: Exclusive Agency
- Listing terms: Cash,Conventional,FHA,VA Loan
- Electric utility on property: Yes
Estimated market value
$322,900
$307,000 - $339,000
$2,461/mo
Price history
| Date | Event | Price |
|---|---|---|
| 9/5/2026 | Listed for sale | $325,000+42.7%$101/sqft |
Source:  GAMLS #10835976 Report a problem GAMLS #10835976 Report a problem | ||
| 11/19/2007 | Sold | $227,700$71/sqft |
Source: Public Record Report a problem | ||
Public tax history
| Year | Property taxes | Tax assessment |
|---|---|---|
| 2025 | $2,260 +2.7% | $130,960 +2.2% |
| 2024 | $2,201 -10.6% | $128,080 +3.1% |
| 2023 | $2,462 +4% | $124,240 +14.1% |
| 2022 | $2,368 +21% | $108,880 +18.2% |
| 2021 | $1,958 +0.1% | $92,080 +8.2% |
| 2020 | $1,955 +0.5% | $85,120 +0.8% |
| 2019 | $1,946 +36.7% | $84,480 +21.7% |
| 2018 | $1,423 -2.6% | $69,400 -1.4% |
| 2017 | $1,462 +3.4% | $70,400 -1.3% |
| 2016 | $1,414 | $71,320 +21% |
| 2015 | $1,414 -6.7% | $58,920 +28.6% |
| 2014 | $1,515 | $45,800 +38.3% |
| 2013 | -- | $33,120 -4.9% |
| 2012 | -- | $34,840 -19.4% |
| 2011 | -- | $43,200 -22.2% |
| 2010 | -- | $55,560 -26.4% |
| 2009 | -- | $75,520 -66.4% |
| 2008 | $2,457 | $224,500 |
Find assessor info on the county website
Monthly payment
Est. payment
Payment breakdown
Explore the cost of this home by adjusting the details. Changes won't be saved.Climate risks
Neighborhood: 30016
Nearby schools
Schools provided by the listing agent
- Elementary: West Newton
- Middle: Veterans Memorial
- High: Newton
Source: GAMLS. This data may not be complete. We recommend contacting the local school district to confirm school assignments for this home.

Similar homes
- $329,9004 bd3 ba2.2k sqft2160 Pinewood Dr, Covington, GA 30016Active
 MLS ID #10842144, Kelly DeRosa, Crye-Leike, Realtors. GAMLS
 - $329,9004 bd3 ba2.3k sqft90 Highgrove Dr, Covington, GA 30016Active
 MLS ID #10784768, Alicia Isaac, 1st Class Realty Professionals. GAMLS
 - $365,0003 bd3 ba2.4k sqft40 Lake Charles Xing, Covington, GA 30016Active
 MLS ID #10799230, Steven Bullard, Morris Realty Co LLC. GAMLS
 - $289,9003 bd2 ba1.8k sqft405 Radcliffe Trce, Covington, GA 30016Active
 MLS ID #10832730, Lindsey Viohl, BHGRE Metro Brokers. GAMLS
 - $399,9984 bd4 ba3.1k sqft35 Carlisle Ct, Covington, GA 30016ActiveMLS ID #10806331, Latoya Beckford, Pristine Palaces Realty LLC. GAMLS
- $375,0005 bd3 ba2.7k sqft22 Windcrest Keep, Covington, GA 30016ActiveMLS ID #10773066, Tai Walker, BHGRE Metro Brokers. GAMLS
- $340,0003 bd2 ba2.1k sqft1371 Pickett Bridge Rd, Covington, GA 30016ActiveMLS ID #10841690, Rebecca Haynes, Joe Stockdale Real Estate. GAMLS
- $355,9004 bd3 ba2.2k sqft3147 Baywood Ct, Conyers, GA 30013ActiveMLS ID #10814184, Christine Smith, Homeland Realty Group. GAMLS
- $375,0005 bd5 ba3.7k sqft420 Oak Terrace Dr, Covington, GA 30016ActiveMLS ID #10807335, Alicia Henderson, Coldwell Banker Realty. GAMLS
- $340,0004 bd3 ba2.1k sqft20 Cope Ct, Covington, GA 30016ActiveMLS ID #10761045, Kelly Austin, Century 21 Integra. GAMLS
- $324,9503 bd3 ba1.8k sqft155 Vinnys Way, Covington, GA 30014ActiveMLS ID #10435323, Deborah Rodgers, American Realty Professionals. GAMLS
- $324,0004 bd3 ba2.1k sqft3398 Mosswood Ln, Rex, GA 30273ActiveMLS ID #10854226, Mark Spain, Mark Spain Real Estate. GAMLS
- $345,0004 bd3 ba2.5k sqft2005 Amherst Ln SE, Conyers, GA 30094ActiveMLS ID #10835356, Carolyn A Hoyte, MNP LLC. GAMLS
- $430,0005 bd4 ba4.5k sqft275 Wisteria Blvd, Covington, GA 30016ActiveMLS ID #10783176, Karen McPhee, Ambassador Realty, Inc.. GAMLS
- $283,0003 bd2 ba1.7k sqft55 Riverbrooke Ter, Covington, GA 30016ActiveMLS ID #10765977, Bridgit Peters, eXp Realty. GAMLS
- $430,0004 bd3 ba3k sqft7106 Golfside Dr SE, Covington, GA 30014ActiveMLS ID #10852160, Jennifer P Long, Chapman Hall Realtors Professionals. GAMLS
- $274,9004 bd3 ba1.8k sqft30 Oakbrook Ln, Covington, GA 30016ActiveMLS ID #10814751, Shannon Williams, Keller Williams Premier. GAMLS
- $269,9003 bd2 ba1.8k sqft3628 Cherry Creek Dr SE, Conyers, GA 30013ActiveMLS ID #10836125, Stephen Dunn, The American Realty. GAMLS
- $265,0003 bd3 ba1.6k sqft25 Shady Oaks Trl, Covington, GA 30016ActiveMLS ID #10597737, Tiffany Pearson, Orchard Brokerage, LLC. GAMLS
- $400,0004 bd3 ba2.8k sqft65 Foxgrove Cv, Covington, GA 30014ActiveMLS ID #10800019, Cedric Rice, Dalton Wade, Inc.. GAMLS
