Welcome to 35 Harvey Lane, where space, comfort, and thoughtful updates come together in a highly desirable neighborhood. This inviting 3-bedroom, 1.5-bath home offers a surprisingly spacious and versatile layout designed for everyday living and entertaining. The impressive Great Room is a standout, featuring new carpeting and plenty of room to gather, relax, and unwind. Fresh paint and new lighting throughout create a bright, refreshed interior, while the kitchen is complemented by a new refrigerator and dishwasher.Need more space? The partially finished walkout basement with new vinyl flooring offers endless possibilities for a family room, home office, gym, playroom, or additional hangout space. Outside, the fenced-in backyard creates a private setting for summer entertaining, pets, gardening, or simply enjoying the outdoors. A one-car garage, new driveway, new oil tank, and boiler installed in 2023 add even more value. A wonderful opportunity to make Westborough home, close to the center of town, shopping, dining and more!
Pending
$589,000
35 Harvey Ln, Westborough, MA 01581
3beds
1,336sqft
Single Family Residence
Built in 1964
0.32 Acres Lot
$592,200 Zestimate®
$441/sqft
$-- HOA
What's special
One-car garageNew drivewayImpressive great roomNew carpeting
- 23 days
- 1,312
- 68
Likely to sell faster than
Zillow last checked:
Listing updated:
Listed by:
Andrea Beth Castinetti 508-277-0063,
Castinetti Realty Group 508-719-8804,
Stacy Dobay 978-479-4466
Source: MLS PIN,MLS#: 73583973
Facts & features
Interior
Bedrooms & bathrooms
- Bedrooms: 3
- Bathrooms: 2
- Full bathrooms: 1
- 1/2 bathrooms: 1
Heating
- Oil
Cooling
- None
Appliances
- Included: Range, Dishwasher, Disposal, Microwave, Refrigerator
Features
- Flooring: Wood, Tile, Hardwood
- Windows: Insulated Windows
- Basement: Full,Partially Finished,Walk-Out Access
- Number of fireplaces: 1
Interior area
- Total structure area: 1,336
- Total interior livable area: 1,336 sqft
- Finished area above ground: 1,336
- Finished area below ground: 1,056
Property
Parking
- Total spaces: 5
- Parking features: Attached, Garage Door Opener, Paved Drive, Off Street, Paved
- Attached garage spaces: 1
- Uncovered spaces: 4
Features
- Patio & porch: Deck
- Exterior features: Deck, Rain Gutters, Fenced Yard
- Fencing: Fenced/Enclosed,Fenced
Lot
- Size: 0.32 Acres
- Features: Cleared, Level
Details
- Parcel number: 1734062
- Zoning: Res
Construction
Type & style
- Home type: SingleFamily
- Architectural style: Ranch
- Property subtype: Single Family Residence
Materials
- Frame
- Foundation: Concrete Perimeter
- Roof: Shingle
Condition
- Year built: 1964
Utilities & green energy
- Electric: 100 Amp Service
- Sewer: Public Sewer
- Water: Public
Community & HOA
Community
- Features: Public Transportation, Shopping, Park, Bike Path, Highway Access, Public School, T-Station, University
HOA
- Has HOA: No
Location
- Region: Westborough
Financial & listing details
- Price per square foot: $441/sqft
- Tax assessed value: $515,200
- Annual tax amount: $8,207
- Date on market: 9/29/2026
- Exclusions: Washer/Dryer Negotiable
Estimated market value
$592,200
$563,000 - $622,000
$3,523/mo
Price history
| Date | Event | Price |
|---|---|---|
| 10/21/2026 | Pending sale | $589,000$441/sqft |
Source: MLS PIN #73583973 Report a problem | ||
| 10/7/2026 | Contingent | $589,000$441/sqft |
Source: MLS PIN #73583973 Report a problem | ||
| 9/29/2026 | Listed for sale | $589,000+275.2%$441/sqft |
Source: MLS PIN #73583973 Report a problem | ||
| 9/29/1989 | Sold | $157,000-7.6%$118/sqft |
Source: Public Record Report a problem | ||
| 9/29/1987 | Sold | $170,000$127/sqft |
Source: Public Record Report a problem | ||
Public tax history
| Year | Property taxes | Tax assessment |
|---|---|---|
| 2025 | $7,941 +1% | $487,500 +1.7% |
| 2024 | $7,864 +5% | $479,200 +7.8% |
| 2023 | $7,487 +8.4% | $444,600 +19.1% |
| 2022 | $6,904 +6.4% | $373,400 +6.7% |
| 2021 | $6,487 +1.1% | $349,900 -0.1% |
| 2020 | $6,417 +7% | $350,300 +7% |
| 2019 | $5,999 +9.4% | $327,300 +10.2% |
| 2018 | $5,483 +3.7% | $297,000 |
| 2017 | $5,287 +1.8% | $297,000 +1.6% |
| 2016 | $5,196 +0% | $292,400 +4.7% |
| 2015 | $5,194 -3.6% | $279,400 |
| 2014 | $5,390 +1.7% | $279,400 |
| 2013 | $5,300 +2.9% | $279,400 +4.2% |
| 2012 | $5,150 +4.8% | $268,100 -0.5% |
| 2011 | $4,914 +5.9% | $269,400 -1.4% |
| 2010 | $4,641 +1.5% | $273,300 -7.3% |
| 2009 | $4,571 +6.6% | $294,900 +1.1% |
| 2008 | $4,287 +7.6% | $291,600 |
| 2007 | $3,983 -1.5% | $291,600 |
| 2006 | $4,042 +4.1% | $291,600 +8% |
| 2005 | $3,881 +11.4% | $270,100 +7.6% |
| 2004 | $3,483 +10.2% | $251,100 +5.5% |
| 2003 | $3,161 +15.8% | $238,000 +17.7% |
| 2002 | $2,730 +3.3% | $202,200 +15.6% |
| 2000 | $2,644 +2.8% | $174,900 +15.4% |
| 1998 | $2,571 | $151,600 |
Find assessor info on the county website
Monthly payment
Est. payment
Payment breakdown
Explore the cost of this home by adjusting the details. Changes won't be saved.Climate risks
Neighborhood: 01581

Similar homes
- $599,0003 bd3 ba1.6k sqft43 Old Brook Rd, Shrewsbury, MA 01545For Sale
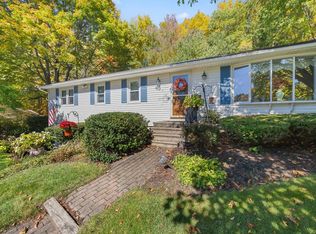 MLS ID #73591986, Andrea Beth Castinetti, Castinetti Realty Group. MLS PIN
- $555,0002 bd2 ba1.4k sqftParkview On The Commons, Westborough, MA 01581For Sale
 MLS ID #73590827, Christopher Chadzynski, Northeast Realty + Co.. MLS PIN
- $586,5003 bd2 ba1.6k sqft47 Southville Rd, Southborough, MA 01772For Sale
 MLS ID #73582162, Lisa Benway, eXp Realty LLC. MLS PIN
- $549,9003 bd1 ba1.1k sqft35 Jefferson Rd, Northborough, MA 01532For Sale
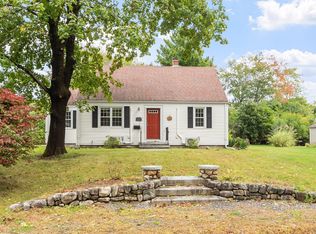 MLS ID #73585090, Cheryl Burgoyne, Central Mass Real Estate. MLS PIN
