Skip main navigation
Off market
  • $526,800

    35 Hastings Ln, Hainesport, NJ 08036

    3beds
    3baths
    2,520sqft
    Townhouse
    Built in 2002
    7,840 Square Feet Lot
    $526,800 Zestimate®
    $209/sqft
    $3,697 Estimated rent

    Home value

    $526,800

    $500,000 - $553,000

    $3,697/mo

    Zestimate® history
    Loading
    Loading...

    Owner options

    List your home for rent

    $3,697/mo

    Rent Zestimate®

    Find your next renter with Zillow Rental Manager. Plus, with online applications, you can quickly screen prospective tenants – for free.

    Learn more

    $3,697/mo

    Rent Zestimate®

    Refinance and save

    $3,789/mo

    Est. payment

    Refinancing to a lower rate could help reduce your monthly payments and save thousands over the life of the loan.

    See today's rates

    $3,789/mo

    Est. payment

    Explore your selling options

    Work with a Zillow partner agent

    Leverage their expertise and Zillow's premium Showcase listings to get your home seen by more buyers.

    Get started

    List with your own agent

    Get your home in front of millions of buyers by listing it on Zillow.

    Learn how to do it

    Sell it yourself

    Take full control of how buyers see your home on Zillow by listing For Sale by Owner (FSBO).

    List your home

    What's special

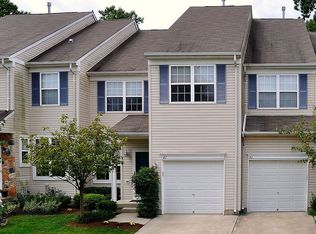
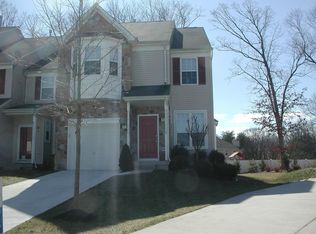

    A rare find ~ this lovely end townhouse in the sought after community of Creekview is sure to delight the most discerning buyers. Backing to a wooded copse and manicured grounds and boasting a large fenced rear yard, you can enjoy your EP Henry paver patio in a private, serene setting. Step inside to realize this home is filled with an abundance of natural light. Note the large transom window over the front entrance, the gleaming hardwood floors in the main entrance and dining room, the nine foot ceilings and subtle paint tones throughout complemented by white trim. A living room features ivory wall to wall carpeting for comfort underfoot, grey walls and recessed lighting. Across the foyer, the dining room has a bay window, gorgeous white wainscoting below the chair rail and celery walls above. The three light dark bronze chandelier will remain. Beyond, large slate tile flooring in earthy tones extends across the well sized eat-in kitchen, coordinating well with the maple cabinetry and Uba Tuba granite countertops. A slate tile back splash and stainless steel appliances complete the picture. There is a pantry, center island, recessed lighting and sliders lead out to the paver patio. This fine kitchen opens to the two story family room, with a full wall of windows surrounding a gas fireplace with marble hearth and surround. Light taupe carpeting can be found here. A turned staircase leads up the second story, with a balcony above overlooking the family room. The rear hall leads to an updated powder room, first floor spacious laundry room - washer and dryer are included - and access to the fully finished basement and garage. Take the turned staircase to the upper level. Plenty of space in this upper hall should you choose to furnish it! Double doors open to an expansive master suite ~ with sitting room , walk-in closet and separate double closet, cathedral ceiling and recessed lighting. The master bath has been exquisitely updated with marble flooring, white double ended pedestal tub, double vanity with square sinks and fabulous tile stall shower with glass door and rain head shower. Two additional bedrooms and a hall bath complete the upper level. Descend to the basement to find a large finished lower level. A game room/media room will accommodate the most avid sport fans on game day. There is also a large storage area and the major systems of the home are housed here. There is a sprinkler system, two car garage and some mature foundation plantings around the residence. Please note the magnolia tree in the front garden has sentimental value and is excluded. As for the community of Creekview, there is a 24 acre lake, walking trails and two tot lots - all yours to enjoy for only $400 a year. Proximity to great schools and major arteries makes this community and , in particular, this townhome, deserving of your serious consideration. 2019-06-25

    This property is off market, which means it's not currently listed for sale or rent on Zillow. This may be different from what's available on other websites or public sources.
    Facts & features

    Interior

    Bedrooms & bathrooms
    • Bedrooms: 3
    • Bathrooms: 3
    Heating
    • Gas
    Cooling
    • Central
    Interior area
    • Total interior livable area: 2,520 sqft

    Property

    Parking
    • Total spaces: 2
    Lot
    • Size: 7,840 Square Feet
    Details
    • Parcel number: 160010000001000007

    Construction

    Type & style
    • Home type: Townhouse
    Condition
    • Year built: 2002

    Community & HOA

    HOA
    • Has HOA: Yes
    • HOA fee: $33 monthly
    Location
    • Region: Hainesport

    Financial & listing details

    • Price per square foot: $209/sqft
    • Tax assessed value: $292,100
    • Annual tax amount: $7,784

    Price history

    DateEventPrice
    8/1/2019Sold$332,000-0.9%$132/sqft
    Source: Public Record Report a problem
    6/24/2019Pending sale$335,000$133/sqft
    Source: BHHS Fox & Roach Medford #NJBL347008 Report a problem
    6/7/2019Listed for sale$335,000+5.1%$133/sqft
    Source: BHHS Fox & Roach Medford #NJBL347008 Report a problem
    9/30/2015Sold$318,750-1.9%$126/sqft
    Source: Public Record Report a problem
    8/12/2015Pending sale$325,000$129/sqft
    Source: Keller Williams - Burlington County #6591790 Report a problem
    7/16/2015Listed for sale$325,000-4.4%$129/sqft
    Source: Keller Williams - Burlington County #6591790 Report a problem
    4/8/2008Sold$340,000-11.7%$135/sqft
    Source: Public Record Report a problem
    11/30/2007Listing removed$385,000$153/sqft
    Source: Owner Report a problem
    6/4/2007Listed for sale$385,000+29.6%$153/sqft
    Source: Owner Report a problem
    8/12/2004Sold$297,000+28.4%$118/sqft
    Source: Public Record Report a problem
    10/10/2002Sold$231,335$92/sqft
    Source: Public Record Report a problem

    Public tax history

    YearProperty taxesTax assessment
    2025$7,784 +4.4%$292,100
    2024$7,457 $292,100
    2023-- $292,100
    2022$7,317 $292,100
    2021$7,317 +2.4%$292,100
    2020$7,148 +2.9%$292,100
    2019$6,943 +1.1%$292,100
    2018$6,867 +2.2%$292,100
    2017$6,718 +2.2%$292,100
    2016$6,572 +5.8%$292,100
    2015$6,213 -4.6%$292,100
    2014$6,512 +9.3%$292,100 -6.9%
    2013$5,957 -0.5%$313,700 +86%
    2012$5,985 +1.8%$168,700
    2011$5,881 -6.2%$168,700
    2010$6,271 +2.1%$168,700 -6.9%
    2009$6,143 -0.6%$181,200
    2008$6,179 +4.8%$181,200
    2007$5,898 +4.9%$181,200
    2006$5,623 +5.3%$181,200
    2005$5,338 +6.8%$181,200
    2004$4,999 $181,200
    2003-- $181,200
    Find assessor info on the county website

    Neighborhood: 08036

    Nearby schools

    GreatSchools rating
    Schools provided by the listing agent
    • Elementary: HAINESPORT E.S.
    • High: RANCOCAS VALLEY REG. H.S.

    Source: The MLS. This data may not be complete. We recommend contacting the local school district to confirm school assignments for this home.

    Get a cash offer in 3 minutes
    Find out how much your home could sell for in as little as 3 minutes with a no-obligation cash offer.
    Estimated market value
    $526,800
    Get a cash offer in 3 minutes
    Find out how much your home could sell for in as little as 3 minutes with a no-obligation cash offer.
    Estimated market value
    $526,800