Skip main navigation
Sold for $1,395,625
  • $1,395,625

    35 Hatton Dr, Severna Park, MD 21146

    6beds
    5,258sqft
    Single Family Residence
    Built in 1973
    0.46 Acres Lot
    $1,525,100 Zestimate®
    $265/sqft
    $5,814 Estimated rent

    Home value

    $1,525,100

    $1.43M - $1.63M

    $5,814/mo

    Zestimate® history
    Loading
    Loading...

    Owner options

    List your home for rent

    $5,814/mo

    Rent Zestimate®

    Find your next renter with Zillow Rental Manager. Plus, with online applications, you can quickly screen prospective tenants – for free.

    Learn more

    $5,814/mo

    Rent Zestimate®

    Refinance and save

    $6,889/mo

    Est. payment

    Refinancing to a lower rate could help reduce your monthly payments and save thousands over the life of the loan.

    See today's rates

    $6,889/mo

    Est. payment

    Explore your selling options

    Work with a Zillow partner agent

    Leverage their expertise and Zillow's premium Showcase listings to get your home seen by more buyers.

    Get started

    List with your own agent

    Get your home in front of millions of buyers by listing it on Zillow.

    Learn how to do it

    Sell it yourself

    Take full control of how buyers see your home on Zillow by listing For Sale by Owner (FSBO).

    List your home

    What's special

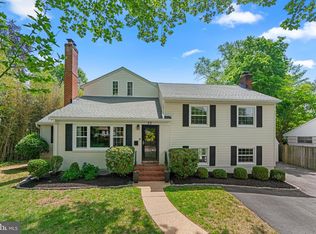
    Welcome to one of the largest homes in Olde Severna Park, a sought after water privileged community! Situated on a wooded almost 1/2 acre lot, entertain guests and enjoy outdoor living with the inground pool, outdoor patio and firepit. Stunning southern colonial w/wrap around front porch and screened-in side porch. Endless improvements w/over 5,500 sq ft of space includes: renovated gourmet kitchen (2017) w/Viking appliances, center island w/range hood, custom cabinetry, glass tile backsplash, quartz counters and wine refrigerator; two fireplaces on the main level; main floor addition allows for an open flow between kitchen and family room; wood and solid surface floors throughout (no carpeting); 2nd floor with 5 true bedrooms, 3 renovated bathrooms and 2nd laundry room; primary bathroom w/massive walk-in closets w/custom built-ins; remodeled primary bathroom (2018) w/glass walk-in shower and extensive tile work; upper level w/bright skylights can be used as a huge home office, playroom, guest suite or possible bedroom; fully finished lower level w/rec room, storage/utility rooms, walk-up to rear yard and renovated suite (2018) w/true 6th bedroom (w/egress window) and 4th full bathroom; 3 zoned HVAC - rear addition heat pump HVAC (2014) / lower level and main floor gas HVAC (2016) / upper 2 levels gas HVAC (2018); roof replaced (2012). Conveniently located near the library, B&A trail, as well as shopping, restaurants and entertainment. Zoned for highly ranked Severna Park Schools and walking distance to both elementary and high schools. Walking distance to the private Severn School. Home is part of the VOLUNTARY Olde Severna Park Improvement Association (OSPIA - found online at oldesevernapark .com). OSPIA amenities include (for additional membership fees) private beaches w/gated access including Hatton Memorial Beach, clubhouse w/indoor bathrooms and outdoor shower, covered pavilion, kayak/SUP storage, marina slips and launch, 2 piers, playground, netted swim area and an active and robust social calendar. Better hurry to this rare offering in an amazing community!

    Zillow last checked:

    Listing updated:

    Listed by:

    Brian Pakulla 410-340-8666,

    RE/MAX Advantage Realty

    Bought with:

    Mrs. Kathy A Langsner, 67358

    Coldwell Banker Realty

    Source: Bright MLS,MLS#: MDAA2091224MLS Logo

    Facts & features

    Interior

    Bedrooms & bathrooms
    • Bedrooms: 6
    • Bathrooms: 5
    • Full bathrooms: 4
    • 1/2 bathrooms: 1
    • Main level bathrooms: 1
    Basement
    • Area: 1040
    Heating
    • Heat Pump, Forced Air, Zoned, Electric, Natural Gas
    Cooling
    • Ceiling Fan(s), Central Air, Zoned, Electric
    Appliances
    • Included: Range, Dishwasher, Disposal, Exhaust Fan, Ice Maker, Oven, Double Oven, Range Hood, Refrigerator, Stainless Steel Appliance(s), Water Heater, Gas Water Heater
    • Laundry: Has Laundry, Lower Level, Upper Level
    Features
    • Attic, Built-in Features, Ceiling Fan(s), Crown Molding, Family Room Off Kitchen, Open Floorplan, Eat-in Kitchen, Kitchen - Country, Kitchen - Gourmet, Kitchen Island, Kitchen - Table Space, Recessed Lighting, Primary Bath(s), Upgraded Countertops, Walk-In Closet(s), Vaulted Ceiling(s)
    • Flooring: Wood, Ceramic Tile, Luxury Vinyl
    • Doors: Atrium
    • Windows: Double Pane Windows, Skylight(s)
    • Basement: Full,Finished,Walk-Out Access
    • Number of fireplaces: 2
    • Fireplace features: Mantel(s), Wood Burning, Gas/Propane
    Interior area
    • Total structure area: 5,518
    • Total interior livable area: 5,258 sqft
    • Finished area above ground: 4,478
    • Finished area below ground: 780

    Property

    Parking
    • Total spaces: 2
    • Parking features: Garage Door Opener, Garage Faces Side, Asphalt, Attached, Driveway, Off Street
    • Attached garage spaces: 2
    • Has uncovered spaces: Yes
    Accessibility
    • Accessibility features: None
    Features
    • Levels: Four
    • Stories: 4
    • Patio & porch: Patio, Porch, Deck, Screened, Wrap Around
    • Exterior features: Private Beach
    • Has private pool: Yes
    • Pool features: In Ground, Private
    • Waterfront features: Canoe/Kayak, Fishing Allowed, Private Access, Swimming Allowed, River
    • Body of water: Severn River
    Lot
    • Size: 0.46 Acres
    • Features: Wooded
    Details
    • Additional structures: Above Grade, Below Grade
    • Parcel number: 020374800713306
    • Zoning: R5
    • Special conditions: Standard

    Construction

    Type & style
    • Home type: SingleFamily
    • Architectural style: Colonial
    • Property subtype: Single Family Residence
    Materials
    • Vinyl Siding
    • Foundation: Concrete Perimeter
    Condition
    • New construction: No
    • Year built: 1973

    Utilities & green energy

    • Sewer: Public Sewer
    • Water: Public

    Community & HOA

    Community
    • Security: Security System
    • Subdivision: Olde Severna Park
    HOA
    • Has HOA: No
    • Amenities included: Beach Access, Beach Club, Bike Trail, Boat Dock/Slip, Clubhouse, Common Grounds, Community Center, Jogging Path, Pier/Dock, Shared Slip, Tot Lots/Playground, Water/Lake Privileges
    Location
    • Region: Severna Park

    Financial & listing details

    • Price per square foot: $265/sqft
    • Tax assessed value: $834,900
    • Annual tax amount: $9,497
    • Date on market: 8/8/2024
    • Listing agreement: Exclusive Right To Sell
    • Ownership: Fee Simple

    Price history

    DateEventPrice
    9/9/2024Sold$1,395,625+7.4%$265/sqft
    Source: Bright MLS #MDAA2091224 Report a problem
    8/13/2024Pending sale$1,299,900$247/sqft
    Source: Bright MLS #MDAA2091224 Report a problem
    8/8/2024Listed for sale$1,299,900+58.5%$247/sqft
    Source: Bright MLS #MDAA2091224 Report a problem
    7/31/2015Sold$820,000-3.4%$156/sqft
    Source: Public Record Report a problem
    6/20/2015Pending sale$849,000$161/sqft
    Source: Coldwell Banker Residential Brokerage - Annapolis Church #AA8589231 Report a problem
    5/13/2015Price change$849,000-3%$161/sqft
    Source: Coldwell Banker Residential Brokerage - Annapolis Church #AA8589231 Report a problem
    4/19/2015Price change$875,000-6.4%$166/sqft
    Source: Coldwell Banker Residential Brokerage - Annapolis Church #AA8589231 Report a problem
    4/1/2015Listed for sale$935,000$178/sqft
    Source: Coldwell Banker Residential Brokerage - Annapolis Church #AA8589231 Report a problem

    Public tax history

    YearProperty taxesTax assessment
    2025$11,297 +23.6%$989,233 +18.5%
    2024$9,142 +0.3%$834,900
    2023$9,117 +4.5%$834,900
    2022$8,725 -4.2%$834,900 -4.2%
    2021$9,108 +2.2%$871,600 +2.3%
    2020$8,911 +2.3%$851,933 -2.3%
    2019$8,714 +5.8%$871,600 +7.3%
    2018$8,240 +7%$812,600 +7.5%
    2017$7,704 $755,767 +8.1%
    2016-- $698,933 +8.9%
    2015-- $642,100 +7.5%
    2014-- $597,200 +8.1%
    2013-- $552,300 +8.8%
    2012-- $507,400
    2011-- $507,400
    2010-- $507,400 -32.6%
    2009-- $753,150 +12.2%
    2008-- $671,036 +13.9%
    2007-- $588,923 +16.2%
    2006-- $506,810 +16%
    2005-- $436,912 +19%
    2004-- $367,016 +23.5%
    2003-- $297,120 +3.3%
    2002-- $287,706 +3.4%
    2001-- $278,293
    Find assessor info on the county website

    Neighborhood: 21146

    Nearby schools

    GreatSchools rating
    Schools provided by the listing agent
    • Elementary: Severna Park
    • Middle: Severna Park
    • High: Severna Park
    • District: Anne Arundel County Public Schools

    Source: Bright MLS. This data may not be complete. We recommend contacting the local school district to confirm school assignments for this home.

    Get a cash offer in 3 minutes
    Find out how much your home could sell for in as little as 3 minutes with a no-obligation cash offer.
    Estimated market value
    $1,525,100
    Get a cash offer in 3 minutes
    Find out how much your home could sell for in as little as 3 minutes with a no-obligation cash offer.
    Estimated market value
    $1,525,100