EXQUISITE & SPRAWLING luxury cape style home, where elegance & comfort blend seamlessly to create an unparalleled living experience. Step inside this 5 bedrms & 4 full baths home & be greeted by an inviting foyer that sets the tone for the home's sophisticated charm. Main level boasts thoughtfully designed floor plan: spacious formal living rm w/cozy fireplace, formal dining rm w/butler pantry. Gourmet kitchen is a culinary enthusiast's dream, equipped w/ top-of-the-line appliances, subzero fridge, 2 pantries & large center island. Kitchen opens up to warm & welcoming family room. Adjacent 4 season rm exudes elegance, creating seamless flow for entertaining. Main floor offers more space w/ 2nd entry to home office, bath & grand bonus room! Upper level offers 3 luxurious bedrms, designed w/ newly tiled jack-jill bath & en-suite. Primary suite is a sanctuary of relaxation w/ spa-like bath & designer walk-in closet. Finished lower level is an entertainer's paradise; featuring a full kitchen, billiard rm, family rm, 5th bedrm & full bath-perfect for multi-generational living/guest suite. Beauty extends to the backyard oasis. Discover the allure of the gunite pool & lush landscaping-creating an enchanting backdrop & offering a sense of tranquility & privacy.This home embodies the pinnacle of refined living & upscale amenities. Come experience in person the epitome of elegance in this home. Be sure to view virtual tour.
Closed
Listed by: DiPietro Group Real Estate • Christine Carey
Bought with: DiPietro Group Real Estate
$1,900,000
35 Hawthorne Road, Windham, NH 03087
5beds
7,709sqft
Single Family Residence
Built in 1997
1.35 Acres Lot
$2,128,100 Zestimate®
$246/sqft
$-- Estimated rent
Home value
$2,128,100
$1.98M - $2.30M
Not available
Zestimate® history
Owner options
List your home for rent
Find your next renter with Zillow Rental Manager. Plus, with online applications, you can quickly screen prospective tenants – for free.
Refinance and save
$10,218/mo
Est. payment
Refinancing to a lower rate could help reduce your monthly payments and save thousands over the life of the loan.
$10,218/mo
Est. payment
Explore your selling options
Work with a Zillow partner agent
Leverage their expertise and Zillow's premium Showcase listings to get your home seen by more buyers.
Get startedList with your own agent
Get your home in front of millions of buyers by listing it on Zillow.
Learn how to do itSell it yourself
Take full control of how buyers see your home on Zillow by listing For Sale by Owner (FSBO).
List your homeWhat's special
Family rmDesigned floor planBilliard rmRefined livingGunite poolLarge center islandGourmet kitchen
Zillow last checked:
Listing updated:
Listed by:
Christine Carey,
DiPietro Group Real Estate 603-216-5086
Bought with:
Christine Carey
DiPietro Group Real Estate
Source: PrimeMLS,MLS#: 4966538
Facts & features
Interior
Bedrooms & bathrooms
- Bedrooms: 5
- Bathrooms: 5
- Full bathrooms: 4
- 1/2 bathrooms: 1
Heating
- Oil, Forced Air, Zoned
Cooling
- Central Air
Appliances
- Included: Electric Cooktop, Dishwasher, Microwave, Double Oven, Electric Range, Refrigerator, Water Heater off Boiler, Wine Cooler, Vented Exhaust Fan
- Laundry: 2nd Floor Laundry
Features
- Central Vacuum, Cedar Closet(s), Ceiling Fan(s), Dining Area, Kitchen Island, Kitchen/Dining, Kitchen/Family, Primary BR w/ BA, Natural Light, Indoor Storage, Wired for Sound, Walk-In Closet(s), Walk-in Pantry, Wet Bar
- Flooring: Carpet, Ceramic Tile, Hardwood
- Windows: Blinds, Window Treatments
- Basement: Daylight,Finished,Full,Storage Space,Walkout,Interior Access,Exterior Entry,Walk-Out Access
- Number of fireplaces: 2
- Fireplace features: Gas, 2 Fireplaces
Interior area
- Total structure area: 8,353
- Total interior livable area: 7,709 sqft
- Finished area above ground: 5,633
- Finished area below ground: 2,076
Property
Parking
- Total spaces: 6
- Parking features: Paved, Auto Open, Direct Entry, Driveway, Garage, Parking Spaces 6+, Attached
- Garage spaces: 3
- Has uncovered spaces: Yes
Features
- Levels: Two
- Stories: 2
- Patio & porch: Patio, Enclosed Porch
- Exterior features: Natural Shade
- Has private pool: Yes
- Pool features: In Ground
- Fencing: Full
Lot
- Size: 1.35 Acres
- Features: Corner Lot, Landscaped
Details
- Parcel number: WNDMM5BAL1009
- Zoning description: RD
- Other equipment: Standby Generator
Construction
Type & style
- Home type: SingleFamily
- Architectural style: Cape,Modern Architecture
- Property subtype: Single Family Residence
Materials
- Wood Frame, Clapboard Exterior
- Foundation: Concrete
- Roof: Architectural Shingle
Condition
- New construction: No
- Year built: 1997
Utilities & green energy
- Electric: Circuit Breakers, Generator Ready
- Sewer: Leach Field, Private Sewer, Septic Tank
- Utilities for property: Underground Utilities
Community & HOA
Community
- Security: Smoke Detector(s)
Location
- Region: Windham
Financial & listing details
- Price per square foot: $246/sqft
- Tax assessed value: $982,700
- Annual tax amount: $19,335
- Date on market: 8/22/2023
- Exclusions: Please reference inclusion / exclusion list
- Road surface type: Paved
Price history
| Date | Event | Price |
|---|---|---|
| 10/31/2023 | Sold | $1,900,000+2.7%$246/sqft |
Source:  PrimeMLS #4966538 Report a problem PrimeMLS #4966538 Report a problem | ||
| 8/22/2023 | Listed for sale | $1,849,900+87.8%$240/sqft |
Source: PrimeMLS #4966538 Report a problem | ||
| 10/1/2007 | Sold | $985,000$128/sqft |
Source: Public Record Report a problem | ||
Public tax history
| Year | Property taxes | Tax assessment |
|---|---|---|
| 2024 | $22,248 +6.2% | $982,700 +0.4% |
| 2023 | $20,940 +8.3% | $978,500 |
| 2022 | $19,335 +3.3% | $978,500 |
| 2020 | $18,719 +7.5% | $978,500 +26.7% |
| 2019 | $17,418 -3.2% | $772,400 |
| 2018 | $17,989 +15.3% | $772,400 |
| 2017 | $15,602 -7.4% | $772,400 |
| 2016 | $16,854 -0.4% | $772,400 -0.8% |
| 2015 | $16,918 -5.5% | $778,900 +4.4% |
| 2014 | $17,904 -6.2% | $746,000 -7.7% |
| 2013 | $19,078 +2.4% | $808,400 |
| 2012 | $18,634 -0.1% | $808,400 |
| 2011 | $18,658 +5% | $808,400 |
| 2010 | $17,769 +2.9% | $808,400 -15.8% |
| 2008 | $17,275 +11.5% | $959,700 -0.3% |
| 2007 | $15,499 | $962,700 |
Find assessor info on the county website
Neighborhood: 03087
Nearby homes

- $1,330,2004 bd4 ba4.3k sqft37 Hawthorne Rd, Windham, NH 03087Off Market
- $1,254,2004 bd3 ba4.5k sqft4 Chestnut St, Windham, NH 03087Off Market
- $1,197,2004 bd2 ba3.9k sqft33 Hawthorne Rd, Windham, NH 03087Off Market
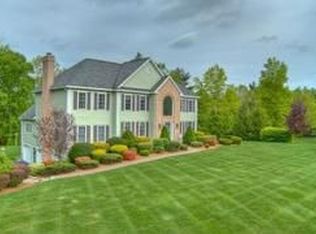
- $1,506,2004 bd5 ba6.1k sqft38 Hawthorne Rd, Windham, NH 03087Off Market
- $1,634,9005 bd3 ba4.7k sqft40 Hawthorne Rd, Windham, NH 03087Off Market
- $1,355,8004 bd3 ba3.8k sqft6 Chestnut St, Windham, NH 03087Off Market
- $1,207,8004 bd3 ba3.6k sqft36 Hawthorne Rd, Windham, NH 03087Off Market
- $1,978,1004 bd4 ba6.1k sqft3 Chestnut St, Windham, NH 03087Off Market
Nearby schools
GreatSchools rating
- 9/10Windham Center SchoolGrades: 5-6Distance: 1.8 mi
- 9/10Windham Middle SchoolGrades: 7-8Distance: 3 mi
- 9/10Windham High SchoolGrades: 9-12Distance: 1.7 mi
Schools provided by the listing agent
- Elementary: Golden Brook Elementary School
- Middle: Windham Middle School
- High: Windham High School
- District: Windham School District
Source: PrimeMLS. This data may not be complete. We recommend contacting the local school district to confirm school assignments for this home.
Get a cash offer in 3 minutes
Find out how much your home could sell for in as little as 3 minutes with a no-obligation cash offer.
Estimated market value
$2,128,100
Get a cash offer in 3 minutes
Find out how much your home could sell for in as little as 3 minutes with a no-obligation cash offer.
Estimated market value
$2,128,100
- New Hampshire
- Rockingham County
- Windham
- 03087
- 35 Hawthorne Road
