Skip main navigation
Closed
  • $379,000

    35 Haybrook Dr, Cleveland, GA 30528

    3beds
    1,675sqft
    Single Family Residence
    Built in 2017
    1 Acres Lot
    $404,700 Zestimate®
    $226/sqft
    $2,160 Estimated rent

    Home value

    $404,700

    $384,000 - $425,000

    $2,160/mo

    Zestimate® history
    Loading
    Loading...

    Owner options

    List your home for rent

    $2,160/mo

    Rent Zestimate®

    Find your next renter with Zillow Rental Manager. Plus, with online applications, you can quickly screen prospective tenants – for free.

    Learn more

    $2,160/mo

    Rent Zestimate®

    Refinance and save

    $2,225/mo

    Est. payment

    Refinancing to a lower rate could help reduce your monthly payments and save thousands over the life of the loan.

    See today's rates

    $2,225/mo

    Est. payment

    Explore your selling options

    Work with a Zillow partner agent

    Leverage their expertise and Zillow's premium Showcase listings to get your home seen by more buyers.

    Get started

    List with your own agent

    Get your home in front of millions of buyers by listing it on Zillow.

    Learn how to do it

    Sell it yourself

    Take full control of how buyers see your home on Zillow by listing For Sale by Owner (FSBO).

    List your home

    What's special

    Stainless steel modern appliancesLuxurious open floor planLarge master suiteSizable back deckNational forestGarden areaGorgeous stone accents
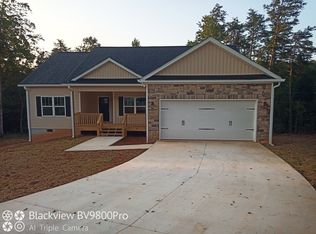
    Welcome to your dream retreat nestled in the picturesque North Georgia Mountains! This stunning, like-new ranch-style home sits on a sprawling one-acre lot in a quaint community with no HOA fees. It's ideally located just minutes from the charming towns of Cleveland, Helen, and Dahlonega, as well as the National Forest, award-winning wineries, and all of North Georgia's premier attractions. Step inside to experience this 3 bedroom 2 bath luxurious open floor plan accentuated by vaulted and trey ceilings, creating an airy and spacious atmosphere. The magnificent corner stone fireplace serves as the focal point of the living area, perfect for cozy evenings in. The gourmet kitchen is a chef's dream, complete with custom made gorgeous wood cabinetry, stainless steel modern appliances, and an island with additional wine cooler! This exquisite home boasts three generously sized bedrooms, including a large master suite with enormous walk-in closets, double vanities, and a separate shower with a relaxing soaking tub. All bathrooms are elegantly tiled and adorned with custom cabinetry. The luxury LVP plank flooring adds a touch of sophistication to this already exquisite home. Entertaining is a breeze with ample parking for four plus vehicles, an oversize side-entry garage, covered front porch for greeting guests, and a sizable back deck for outdoor gatherings. The home's exterior features durable vinyl siding and gorgeous stone accents. In addition to the stunning indoor space, you'll enjoy the expansive level lot complete with a garden area, offering endless possibilities for landscaping and outdoor activities. Don't miss your chance to own a slice of North Georgia paradise – perfect for retirees, first-time home buyers, and anyone seeking a serene secondary residence!

    Zillow last checked:

    Listing updated:

    Listed by:

    Kelly Mills 706-200-2247,

    Preferred Realty

    Bought with:

    Travis Halbrook, 409838

    eXp Realty

    Source: GAMLS,MLS#: 20137571MLS Logo

    Facts & features

    Interior

    Bedrooms & bathrooms
    • Bedrooms: 3
    • Bathrooms: 2
    • Full bathrooms: 2
    • Main level bathrooms: 2
    • Main level bedrooms: 3
    Dining room
    • Features: Seats 12+, Separate Room
    Kitchen
    • Features: Breakfast Area, Kitchen Island, Pantry
    Heating
    • Electric, Central, Forced Air, Heat Pump
    Cooling
    • Electric, Ceiling Fan(s), Heat Pump
    Appliances
    • Included: Electric Water Heater, Convection Oven, Dishwasher, Microwave, Other, Oven/Range (Combo), Stainless Steel Appliance(s)
    • Laundry: Mud Room
    Features
    • Vaulted Ceiling(s), High Ceilings, Double Vanity, Soaking Tub, Separate Shower, Tile Bath, Walk-In Closet(s), Master On Main Level, Split Bedroom Plan
    • Flooring: Tile, Carpet, Vinyl
    • Windows: Double Pane Windows, Window Treatments
    • Basement: Crawl Space
    • Attic: Pull Down Stairs
    • Number of fireplaces: 1
    • Fireplace features: Family Room, Factory Built
    Interior area
    • Total structure area: 1,675
    • Total interior livable area: 1,675 sqft
    • Finished area above ground: 1,675
    • Finished area below ground: 0

    Property

    Parking
    • Total spaces: 4
    • Parking features: Attached, Garage Door Opener, Garage, Kitchen Level, Side/Rear Entrance, Storage, Off Street
    • Has attached garage: Yes
    Features
    • Levels: One
    • Stories: 1
    • Patio & porch: Deck, Porch
    • Exterior features: Garden
    • Has view: Yes
    • View description: Seasonal View
    Lot
    • Size: 1 Acres
    • Features: Corner Lot, Level, Open Lot
    Details
    • Parcel number: 033D 005A

    Construction

    Type & style
    • Home type: SingleFamily
    • Architectural style: Stone Frame,Craftsman,Ranch
    • Property subtype: Single Family Residence
    Materials
    • Vinyl Siding
    • Roof: Composition
    Condition
    • Updated/Remodeled
    • New construction: No
    • Year built: 2017

    Utilities & green energy

    • Sewer: Septic Tank
    • Water: Public
    • Utilities for property: Underground Utilities, Cable Available, Electricity Available, High Speed Internet, Phone Available, Propane, Water Available
    Green energy
    • Energy efficient items: Insulation, Thermostat, Appliances, Water Heater, Windows

    Community & neighborhood

    Community
    • Community features: None
    Location
    • Region: Cleveland
    • Subdivision: The Homestead

    Other

    Other facts
    • Listing agreement: Exclusive Right To Sell

    Price history

    DateEventPrice
    1/19/2024Sold$379,000+1.1%$226/sqft
    Source: GAMLS #20137571 Report a problem
    12/24/2023Pending sale$375,000$224/sqft
    Source: GAMLS #20137571 Report a problem
    12/14/2023Price change$375,000-3.8%$224/sqft
    Source: GAMLS #20137571 Report a problem
    10/30/2023Price change$389,700-2.3%$233/sqft
    Source: GAMLS #20137571 Report a problem
    7/28/2023Listed for sale$398,700+262.5%$238/sqft
    Source: GAMLS #20137571 Report a problem
    6/8/2018Sold$110,000-39.7%$66/sqft
    Source: Public Record Report a problem
    3/9/2018Sold$182,500$109/sqft
    Source: GAMLS #8294327 Report a problem

    Public tax history

    YearProperty taxesTax assessment
    2025$2,706 +26.6%$136,880 +6%
    2024$2,137 +25.8%$129,140 +15.9%
    2023$1,698 -16.2%$111,424 +14%
    2022$2,027 +2.4%$97,776 +24.7%
    2021$1,979 +3%$78,428 +11.6%
    2020$1,922 -0.3%$70,280
    2019$1,928 -39.4%$70,280 -37.6%
    2018$3,179 +133.4%$112,596 +131.3%
    2017$1,362 $48,672

    Find assessor info on the county website

    Neighborhood: 30528

    Nearby schools

    GreatSchools rating
    Schools provided by the listing agent
    • Elementary: Jack P Nix Primary
    • Middle: White County
    • High: White County

    Source: GAMLS. This data may not be complete. We recommend contacting the local school district to confirm school assignments for this home.

    Get a cash offer in 3 minutes
    Find out how much your home could sell for in as little as 3 minutes with a no-obligation cash offer.
    Estimated market value
    $404,700
    Get a cash offer in 3 minutes
    Find out how much your home could sell for in as little as 3 minutes with a no-obligation cash offer.
    Estimated market value
    $404,700