Skip main navigation
Sold for $350,000
  • $350,000

    35 Hearthside Dr, Falling Waters, WV 25419

    2beds
    1,945sqft
    Single Family Residence
    Built in 1990
    1.2 Acres Lot
    $360,200 Zestimate®
    $180/sqft
    $2,262 Estimated rent

    Home value

    $360,200

    $324,000 - $400,000

    $2,262/mo

    Zestimate® history
    Loading
    Loading...

    Owner options

    List your home for rent

    $2,262/mo

    Rent Zestimate®

    Find your next renter with Zillow Rental Manager. Plus, with online applications, you can quickly screen prospective tenants – for free.

    Learn more

    $2,262/mo

    Rent Zestimate®

    Refinance and save

    $2,134/mo

    Est. payment

    Refinancing to a lower rate could help reduce your monthly payments and save thousands over the life of the loan.

    See today's rates

    $2,134/mo

    Est. payment

    Explore your selling options

    Work with a Zillow partner agent

    Leverage their expertise and Zillow's premium Showcase listings to get your home seen by more buyers.

    Get started

    List with your own agent

    Get your home in front of millions of buyers by listing it on Zillow.

    Learn how to do it

    Sell it yourself

    Take full control of how buyers see your home on Zillow by listing For Sale by Owner (FSBO).

    List your home

    What's special

    Mature treesFinished basementLarge bay windowCoated chain link fenceSecluded retreatMassive detached garageStylish flooring
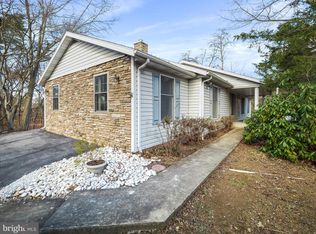
    Welcome to 35 Hearthside Drive! This stunning home is nestled on just over an acre and ideally located just minutes from Interstate 81. The beautifully landscaped lot is accented by mature trees, offering both charm and privacy. The spacious backyard features a tall, coated chain link fence, creating a secluded retreat perfect for relaxing or entertaining. A standout feature of the property is the massive detached garage, large enough to accommodate an RV and recently updated with a commercial-grade garage door opener. In addition, the home includes an attached two-car garage, providing plenty of space for parking and storage. Inside, you’ll be welcomed by a bright and inviting living room with a large bay window that fills the space with natural light. The adjacent kitchen and dining areas showcase stylish flooring and a tasteful tile backsplash. Just off the dining room is a delightful sunroom, perfect for enjoying your morning coffee or soaking up the sun. Upstairs, you’ll find two generously sized bedrooms, each with its own full bathroom. The finished basement offers endless possibilities, it includes a large bathroom with an integrated laundry area, as well as versatile space ideal for a home office, recreation room, or additional bedroom. A brand-new pellet stove adds comfort and efficiency to the home. Don’t miss the opportunity to make this incredible property yours—schedule your private showing today.

    Zillow last checked:

    Listing updated:

    Listed by:

    Will Smoot 304-283-0076,

    Exit Success Realty

    Bought with:

    Steve L Powell, ABR006658

    Samson Properties

    Source: Bright MLS,MLS#: WVBE2041864MLS Logo

    Facts & features

    Interior

    Bedrooms & bathrooms
    • Bedrooms: 2
    • Bathrooms: 3
    • Full bathrooms: 2
    • 1/2 bathrooms: 1
    Primary bedroom
    • Features: Flooring - Carpet
    • Level: Upper
    • Area: 210 Square Feet
    • Dimensions: 15 X 14
    Bedroom 2
    • Features: Flooring - Carpet
    • Level: Upper
    • Area: 168 Square Feet
    • Dimensions: 14 X 12
    Bedroom 3
    • Features: Flooring - Carpet
    • Level: Lower
    • Area: 156 Square Feet
    • Dimensions: 13 X 12
    Primary bathroom
    • Level: Upper
    Bathroom 2
    • Level: Upper
    Dining room
    • Features: Flooring - Laminated
    • Level: Main
    • Area: 156 Square Feet
    • Dimensions: 13 X 12
    Half bath
    • Level: Lower
    Kitchen
    • Features: Flooring - Laminated
    • Level: Main
    • Area: 132 Square Feet
    • Dimensions: 12 X 11
    Laundry
    • Level: Lower
    Living room
    • Features: Flooring - Carpet
    • Level: Main
    • Area: 240 Square Feet
    • Dimensions: 20 X 12
    Other
    • Level: Main
    Heating
    • Wood Stove, Forced Air, Electric, Wood
    Cooling
    • Central Air, Electric
    Appliances
    • Included: Dishwasher, Dryer, Exhaust Fan, Ice Maker, Oven/Range - Electric, Refrigerator, Washer, Electric Water Heater
    • Laundry: Lower Level, Washer/Dryer Hookups Only, Laundry Room
    Features
    • Floor Plan - Traditional, Ceiling Fan(s), Combination Kitchen/Dining, Family Room Off Kitchen, Eat-in Kitchen, Primary Bath(s), Bathroom - Tub Shower
    • Flooring: Luxury Vinyl
    • Doors: Storm Door(s)
    • Windows: Double Pane Windows, Window Treatments
    • Basement: Connecting Stairway,Exterior Entry,Side Entrance,Partial,Finished,Heated
    • Has fireplace: No
    Interior area
    • Total structure area: 1,945
    • Total interior livable area: 1,945 sqft
    • Finished area above ground: 1,320
    • Finished area below ground: 625

    Property

    Parking
    • Total spaces: 4
    • Parking features: Garage Door Opener, Garage Faces Front, Garage Faces Side, Driveway, Off Street, Attached, Detached
    • Attached garage spaces: 4
    • Has uncovered spaces: Yes
    Accessibility
    • Accessibility features: Accessible Entrance
    Features
    • Levels: Multi/Split,Three
    • Stories: 3
    • Patio & porch: Deck, Porch
    • Exterior features: Satellite Dish, Lighting
    • Pool features: None
    • Fencing: Chain Link
    • Has view: Yes
    • View description: Garden
    Lot
    • Size: 1.20 Acres
    • Features: Backs to Trees, Corner Lot, Cleared, Front Yard, Rear Yard, SideYard(s), Corner Lot/Unit
    Details
    • Additional structures: Above Grade, Below Grade
    • Parcel number: 02 11000500040000
    • Zoning: 101
    • Special conditions: Standard

    Construction

    Type & style
    • Home type: SingleFamily
    • Property subtype: Single Family Residence
    Materials
    • Combination, Brick
    • Foundation: Crawl Space
    • Roof: Shingle
    Condition
    • New construction: No
    • Year built: 1990

    Utilities & green energy

    • Sewer: Septic Exists
    • Water: Well
    • Utilities for property: Cable Available

    Community & neighborhood

    Location
    • Region: Falling Waters
    • Subdivision: Country Side Manor

    HOA & financial

    HOA
    • Has HOA: Yes
    • HOA fee: $100 annually

    Other

    Other facts
    • Listing agreement: Exclusive Right To Sell
    • Listing terms: Cash,Conventional,FHA,USDA Loan,VA Loan
    • Ownership: Fee Simple
    • Road surface type: Paved

    Price history

    DateEventPrice
    8/28/2025Sold$350,000-1.4%$180/sqft
    Source: Bright MLS #WVBE2041864 Report a problem
    7/21/2025Contingent$355,000$183/sqft
    Source: Bright MLS #WVBE2041864 Report a problem
    7/15/2025Price change$355,000-1.4%$183/sqft
    Source: Bright MLS #WVBE2041864 Report a problem
    7/4/2025Listed for sale$360,000+12.5%$185/sqft
    Source: Bright MLS #WVBE2041864 Report a problem
    6/28/2024Sold$320,000+6.7%$165/sqft
    Source: Bright MLS #WVBE2029634 Report a problem
    5/29/2024Pending sale$300,000$154/sqft
    Source: Bright MLS #WVBE2029634 Report a problem
    5/24/2024Listed for sale$300,000+77.5%$154/sqft
    Source: Bright MLS #WVBE2029634 Report a problem
    8/9/2011Sold$169,000$87/sqft
    Source: Public Record Report a problem

    Public tax history

    YearProperty taxesTax assessment
    2025$1,692 +0.1%$139,140 +1%
    2024$1,690 -1.3%$137,700 +1.6%
    2023$1,713 +13.9%$135,540 +4.9%
    2022$1,503 $129,180 +7.5%
    2021-- $120,120 +3.5%
    2020-- $116,040 +3%
    2019$1,332 +4.6%$112,680 +4.8%
    2018$1,273 +11.8%$107,520 +12.6%
    2017$1,138 -0.1%$95,520 +0.8%
    2016$1,140 -1.8%$94,800 +0.8%
    2015$1,161 -0.3%$94,020
    2014$1,164 +29.4%$94,020 -1.6%
    2013$900 $95,580 +2.9%
    2012$900 -14.1%$92,880 -11.9%
    2011$1,048 -3.6%$105,420 -4.9%
    2010$1,087 +7%$110,880 +0.2%
    2009$1,016 +1.6%$110,700
    2008$1,000 -0.3%$110,700
    2007$1,003 -3%$110,700
    2006$1,034 +18.4%$110,700 +19.6%
    2005$873 $92,580 +2.8%
    2004-- $90,060 -2.7%
    2003-- $92,580 +20.6%
    2002-- $76,740
    2001-- $76,740

    Find assessor info on the county website

    Neighborhood: 25419

    Nearby schools

    GreatSchools rating
    Schools provided by the listing agent
    • High: Spring Mills
    • District: Berkeley County Schools

    Source: Bright MLS. This data may not be complete. We recommend contacting the local school district to confirm school assignments for this home.

    Get a cash offer in 3 minutes
    Find out how much your home could sell for in as little as 3 minutes with a no-obligation cash offer.
    Estimated market value
    $360,200
    Get a cash offer in 3 minutes
    Find out how much your home could sell for in as little as 3 minutes with a no-obligation cash offer.
    Estimated market value
    $360,200