This well-maintained 3-bedroom, 1-bath, split-level home is ready for its next chapter. Offering a spacious and functional layout, the home features a living room, a cozy den with sliding glass doors leading to a deck complete with an awning, a 1-car garage, fenced backyard, and an in-ground swimming pool perfect for relaxing or entertaining. Hardwood floors are believed to be beneath the existing carpeting, offering the opportunity to restore their natural beauty. The current layout also presents the possibility of expanding the kitchen into the current dining room to create the open-concept space you've always envisioned. Bring your imagination and transform this home into your dream home while adding your own personal style and modern touches. Conveniently located near schools, shopping, parks, restaurants, major highways, and NJ Transit. Pool is as is
Under contract
$565,000
35 Heathcote Ave, Edison, NJ 08817
3beds
1,392sqft
Single Family Residence
Built in 1956
6,708 Square Feet Lot
$638,100 Zestimate®
$406/sqft
$-- HOA
What's special
Fenced backyardSpacious and functional layout
- 34 days
- 107
- 1
Likely to sell faster than
Zillow last checked:
Listing updated:
Listed by:
JOHAIRA EXPOSITO 908-510-5031,
WEICHERT CO REALTORS
Source: All Jersey MLS,MLS#: 2701436R
Facts & features
Interior
Bedrooms & bathrooms
- Bedrooms: 3
- Bathrooms: 1
- Full bathrooms: 1
Dining room
- Features: Formal Dining Room
Kitchen
- Features: Separate Dining Area
Basement
- Area: 0
Heating
- Forced Air
Cooling
- Central Air, Ceiling Fan(s)
Appliances
- Included: Gas Range/Oven, Refrigerator, Washer, Gas Water Heater
Features
- Kitchen, Living Room, Den, Dining Room, 3 Bedrooms, Bath Full, None, Other Room(s)
- Flooring: Carpet, Vinyl-Linoleum
- Basement: Partially Finished, Daylight, Recreation Room, Storage Space, Utility Room, Laundry Facilities
- Has fireplace: No
Interior area
- Total structure area: 1,392
- Total interior livable area: 1,392 sqft
Video & virtual tour
Property
Parking
- Total spaces: 1
- Parking features: 1 Car Width, Asphalt, Garage, Attached, Built-In Garage
- Attached garage spaces: 1
- Has uncovered spaces: Yes
Features
- Levels: Three Or More, Multi/Split
- Stories: 3
- Patio & porch: Deck
- Exterior features: Deck, Fencing/Wall, Storage Shed, Yard
- Pool features: In Ground
- Fencing: Fencing/Wall
Lot
- Size: 6,708 Square Feet
- Dimensions: 110.00 x 61.00
- Features: Near Shopping, Near Train
Details
- Additional structures: Shed(s)
- Parcel number: 05001980200027
- Zoning: RB
Construction
Type & style
- Home type: SingleFamily
- Architectural style: Split Level
- Property subtype: Single Family Residence
Materials
- Roof: Asphalt
Condition
- Year built: 1956
Utilities & green energy
- Gas: Natural Gas
- Sewer: Public Sewer
- Water: Public
- Utilities for property: Electricity Connected, Natural Gas Connected
Community & HOA
Location
- Region: Edison
Financial & listing details
- Price per square foot: $406/sqft
- Tax assessed value: $136,300
- Annual tax amount: $8,111
- Date on market: 7/23/2026
- Ownership: Fee Simple
- Electric utility on property: Yes
Estimated market value
$638,100
$587,000 - $689,000
$3,630/mo
Price history
| Date | Event | Price |
|---|---|---|
| 8/17/2026 | Contingent | $565,000$406/sqft |
Source:  All Jersey MLS #2701436R Report a problem All Jersey MLS #2701436R Report a problem | ||
| 7/24/2026 | Listed for sale | $565,000$406/sqft |
Source: All Jersey MLS #2701436R Report a problem | ||
Public tax history
| Year | Property taxes | Tax assessment |
|---|---|---|
| 2025 | $7,813 | $136,300 |
| 2024 | $7,813 +0.5% | $136,300 |
| 2023 | $7,773 0% | $136,300 |
| 2022 | $7,776 +0.4% | $136,300 |
| 2021 | $7,746 | $136,300 |
| 2020 | -- | $136,300 |
| 2019 | $6,972 | $136,300 |
| 2018 | $6,972 -3.1% | $136,300 |
| 2017 | $7,191 +4% | $136,300 |
| 2016 | $6,916 +3% | $136,300 |
| 2015 | $6,714 +3.1% | $136,300 |
| 2014 | $6,510 +1% | $136,300 |
| 2013 | $6,446 +1% | $136,300 |
| 2012 | $6,379 +5.4% | $136,300 |
| 2011 | $6,053 +2.6% | $136,300 |
| 2010 | $5,902 +4.5% | $136,300 |
| 2009 | $5,646 | $136,300 |
| 2008 | -- | $136,300 |
| 2007 | $26,477 +0.9% | $136,300 |
| 2006 | $26,249 +1.8% | $136,300 |
| 2005 | $25,779 | $136,300 |
| 2004 | -- | $136,300 |
| 2003 | -- | $136,300 |
| 2002 | -- | $136,300 |
| 2001 | -- | $136,300 |
Find assessor info on the county website
Monthly payment
Est. payment
Payment breakdown
Explore the cost of this home by adjusting the details. Changes won't be saved.Climate risks
Neighborhood: Lincoln Park
Similar homes
- $575,0003 bd3 ba1.1k sqft25 Brookside Rd, Edison, NJ 08817For Sale

 MLS ID #2703408R, ROBERT DEKANSKI. All Jersey MLS
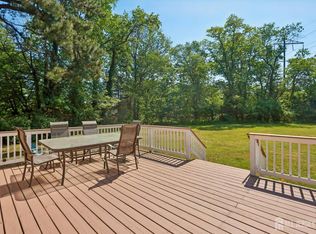
 - $599,0003 bd1 ba1.3k sqft30 Rieder Rd, Edison, NJ 08817For Sale
 MLS ID #2616086R, RITA DHARIA. All Jersey MLS
 - $629,9004 bd3 ba1.7k sqft21 S Heathcote Ave, Edison, NJ 08817For Sale
 MLS ID #2702095R, JASMINE TSUI. All Jersey MLS
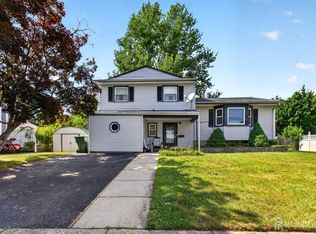
 - $715,0004 bd2 ba1.9k sqft21 Sulliman Rd, Edison, NJ 08817For Sale
 MLS ID #2618369R, DOUGLAS R. DETER. All Jersey MLS
 - $679,0004 bd2 ba1.5k sqft15 Markham Rd, Edison, NJ 08817For SaleMLS ID #2616211R, YAN "RITA" H. ZHANG. All Jersey MLS
- $559,0003 bd2 ba1.3k sqft13 Highview Rd, East Brunswick, NJ 08816For SaleMLS ID #2704538R, FRANCIS T. FINOCHIO. All Jersey MLS
- $549,9993 bd2 ba1.5k sqft26 Bradford Rd, East Brunswick, NJ 08816For SaleMLS ID #2704599R, WASSIM AYOUB. All Jersey MLS
- $515,0003 bd2 ba1.1k sqft2 Lillian Ter, Woodbridge, NJ 07095For SaleMLS ID #2705419R, CATHLEEN HENRIQUEZ ALI. All Jersey MLS
- $565,0003 bd2 ba1.4k sqft91 Colfax St, South River, NJ 08882For SaleMLS ID #2703297R, AMY BUTEWICZ. All Jersey MLS
- $679,0003 bd2 ba1.3k sqft47 Albert Ave, Edison, NJ 08837For SaleMLS ID #2703874R, GEORGE ZORBAS. All Jersey MLS
- $559,9993 bd2 ba1.3k sqft199 Princeton Rd, Parlin, NJ 08859For SaleMLS ID #2703646R, JON A. GOLDSTEIN. All Jersey MLS
- $569,0003 bd2 ba1.5k sqft1 Park Pl, North Brunswick, NJ 08902For SaleMLS ID #2703626R, SUSAN MARCRIE. All Jersey MLS
- $579,0003 bd2 ba1.1k sqft23 W Henry Pl, Iselin, NJ 08830For SaleMLS ID #2702210R, VARINDER S. SANDHU. All Jersey MLS
- $549,0003 bd1 ba1.1k sqft64 Berkley Ave, Colonia, NJ 07067For SaleMLS ID #2703817R, THOMAS M. HOGAN. All Jersey MLS
- $599,0004 bd2 ba1.6k sqft45 Herbert Dr, East Brunswick, NJ 08816For SaleMLS ID #2703263R, DAVID LEVINE. All Jersey MLS
- $599,9003 bd2 ba1.6k sqft12 Jacobson St, Sayreville, NJ 08872For SaleMLS ID #2702330R, JENNIFER SLUYK. All Jersey MLS
- $554,9005 bd2 ba1.8k sqft24 Highland Ave, Highland Park, NJ 08904For SaleMLS ID #2703657R, CHERYL VITOW. All Jersey MLS
- $499,9004 bd2 ba1.4k sqft174 Suydam St, New Brunswick, NJ 08901For SaleMLS ID #2705457R, KAREN R. BROWN. All Jersey MLS
- $550,0004 bd1 ba1.1k sqft33 Adams St, Iselin, NJ 08830For SaleMLS ID #2618053R, RITA DHARIA. All Jersey MLS
- $535,0003 bd2 ba1.9k sqft437 Evona Ave, Piscataway, NJ 08854For SaleMLS ID #2704742R, TEJASVI SISTA. All Jersey MLS
