When it's all about the locations - this one has it. This beautifully updated ranch over a full basement is right between downtown Acworth and downtown Cartersville and only minutes from I-75, LakePoint Sports Complex and Lake Allatoona. All while being nestled quietly on a private wooded 3+ acre lot. Walk through the front door and you'll immediately feel at home in the cozy yet elegantly designed spaces. The open concept living, dining and kitchen are beautifully accented by the wood beamed ceilings and large, brick real wood fireplace. The bright open kitchen boasts brand new appliances and cabinets galore. The sunroom in the back is a great place to watch the wildlife and the oversized master bedroom is quietly tucked away opposite the additional 2 bedrooms and shared bath. Head down to the full, finished basement for a workout, a work from home space or game night - whether you're playing or watching them - there's plenty of room for both! If storage is what you are looking for - this one hits a home run as well. Closets galore on the main floor, 2 basement storage rooms, an additional storage room off the basement patio and there's even room store your RV or boat! Call today to schedule your showing!
Closed
$540,000
35 Heidelberg Ln SE, Cartersville, GA 30120
3beds
3,483sqft
Single Family Residence, Residential
Built in 1987
3.13 Acres Lot
$461,800 Zestimate®
$155/sqft
$3,408 Estimated rent
Home value
$461,800
$411,000 - $517,000
$3,408/mo
Zestimate® history
Owner options
List your home for rent
$3,408/mo
Rent Zestimate®
Find your next renter with Zillow Rental Manager. Plus, with online applications, you can quickly screen prospective tenants – for free.
$3,408/mo
Rent Zestimate®
Refinance and save
$3,301/mo
Est. payment
Refinancing to a lower rate could help reduce your monthly payments and save thousands over the life of the loan.
$3,301/mo
Est. payment
Explore your selling options
Work with a Zillow partner agent
Leverage their expertise and Zillow's premium Showcase listings to get your home seen by more buyers.
Get startedList with your own agent
Get your home in front of millions of buyers by listing it on Zillow.
Learn how to do itSell it yourself
Take full control of how buyers see your home on Zillow by listing For Sale by Owner (FSBO).
List your homeWhat's special
Zillow last checked:
Listing updated:
Listed by:
Kimberly Thompson,
Lakepoint Realty Group
Bought with:
ALLISON HULIT, 430499
Lakepoint Realty Group
Source: FMLS GA,MLS#: 7405764
Facts & features
Interior
Bedrooms & bathrooms
- Bedrooms: 3
- Bathrooms: 2
- Full bathrooms: 2
- Main level bathrooms: 2
- Main level bedrooms: 3
Rooms
- Room types: Exercise Room, Media Room, Sun Room
Primary bedroom
- Features: Master on Main, Split Bedroom Plan
- Level: Master on Main, Split Bedroom Plan
Bedroom
- Features: Master on Main, Split Bedroom Plan
Primary bathroom
- Features: Double Vanity, Shower Only
Dining room
- Features: Great Room, Open Concept
Kitchen
- Features: Cabinets White, Eat-in Kitchen, Kitchen Island, Pantry, Pantry Walk-In, Stone Counters, View to Family Room
Heating
- Central, Electric
Cooling
- Ceiling Fan(s), Central Air, Electric
Appliances
- Included: Dishwasher, Electric Range
- Laundry: Laundry Room, Main Level, Mud Room, Sink
Features
- Beamed Ceilings, Entrance Foyer, High Speed Internet, Walk-In Closet(s)
- Flooring: Ceramic Tile, Hardwood
- Windows: Insulated Windows
- Basement: Exterior Entry,Finished,Full,Interior Entry,Walk-Out Access
- Number of fireplaces: 2
- Fireplace features: Basement, Family Room, Glass Doors, Wood Burning Stove
- Common walls with other units/homes: No Common Walls
Interior area
- Total structure area: 3,483
- Total interior livable area: 3,483 sqft
- Finished area above ground: 2,347
- Finished area below ground: 1,136
Property
Parking
- Total spaces: 2
- Parking features: Attached, Garage, Garage Faces Front, Kitchen Level, RV Access/Parking
- Attached garage spaces: 2
Accessibility
- Accessibility features: None
Features
- Levels: Two
- Stories: 2
- Patio & porch: Covered, Front Porch
- Exterior features: Private Yard, No Dock
- Pool features: None
- Spa features: None
- Fencing: Back Yard,Fenced
- Has view: Yes
- View description: Trees/Woods
- Waterfront features: None
- Body of water: None
Lot
- Size: 3.13 Acres
- Dimensions: 362x412x276x531
- Features: Wooded
Details
- Additional structures: None
- Parcel number: 0095A 0001 002
- Other equipment: Home Theater
- Horse amenities: None
Construction
Type & style
- Home type: SingleFamily
- Architectural style: Ranch
- Property subtype: Single Family Residence, Residential
Materials
- Stucco
- Foundation: Block
- Roof: Composition
Condition
- Resale
- New construction: No
- Year built: 1987
Utilities & green energy
- Electric: 220 Volts in Laundry
- Sewer: Septic Tank
- Water: Well
- Utilities for property: Cable Available, Electricity Available, Water Available
Green energy
- Energy efficient items: None
- Energy generation: None
Community & HOA
Community
- Features: None
- Security: Smoke Detector(s)
- Subdivision: Mountain View Estates
HOA
- Has HOA: No
Location
- Region: Cartersville
Financial & listing details
- Price per square foot: $155/sqft
- Annual tax amount: $3,609
- Date on market: 6/17/2024
- Cumulative days on market: 198 days
- Electric utility on property: Yes
- Road surface type: Paved
Price history
| Date | Event | Price |
|---|---|---|
| 10/2/2024 | Sold | $540,000-5.2%$155/sqft |
Source:  FMLS GA #7405764 Report a problem FMLS GA #7405764 Report a problem | ||
| 9/11/2024 | Pending sale | $569,900$164/sqft |
Source:  GAMLS #10320901 Report a problem GAMLS #10320901 Report a problem | ||
| 7/18/2024 | Price change | $569,900-3.4%$164/sqft |
Source: GAMLS #10320901 Report a problem | ||
| 6/17/2024 | Listed for sale | $590,000-1.7%$169/sqft |
Source: FMLS GA #7405764 Report a problem | ||
| 6/13/2024 | Listing removed | -- |
Source: GAMLS #10254810 Report a problem | ||
| 5/7/2024 | Price change | $599,990-3.2%$172/sqft |
Source: FMLS GA #7339038 Report a problem | ||
| 4/10/2024 | Price change | $619,900-2.4%$178/sqft |
Source: GAMLS #10254810 Report a problem | ||
| 3/15/2024 | Price change | $635,000-2.3%$182/sqft |
Source: FMLS GA #7339038 Report a problem | ||
| 2/16/2024 | Listed for sale | $649,900+44.4%$187/sqft |
Source: FMLS GA #7339038 Report a problem | ||
| 9/21/2022 | Contingent | $449,999-6.3%$129/sqft |
Source: FMLS GA #7079182 Report a problem | ||
| 9/21/2022 | Pending sale | $479,999+6.7%$138/sqft |
Source: GAMLS #10068604 Report a problem | ||
| 8/9/2022 | Price change | $449,999-4.3%$129/sqft |
Source: FMLS GA #7079182 Report a problem | ||
| 7/27/2022 | Price change | $469,999-2.1%$135/sqft |
Source: FMLS GA #7079182 Report a problem | ||
| 7/8/2022 | Listed for sale | $479,999$138/sqft |
Source: GAMLS #10068604 Report a problem | ||
Public tax history
Tax history is unavailable.
Neighborhood: 30120
Nearby homes
- $540,0003 bd2 ba3.4k sqft35 Heidelberg Ln, Cartersville, GA 30120Sold
- $650,0006 bd4 ba5k sqft53 Heidelberg Ln SE, Cartersville, GA 30120Sold
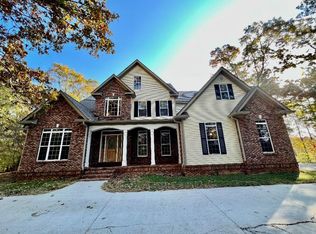
- $436,3003 bd2 ba2.3k sqft15 Heidelberg Ln, Cartersville, GA 30120Off Market
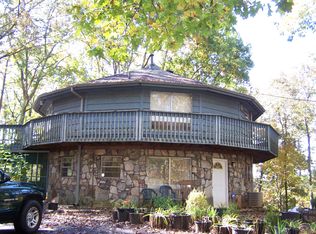
- $---- bd-- ba-- sqft15 Heidelberg Ln SE, Cartersville, GA 30120Off Market
- $650,0006 bd4 ba5k sqft53 Heidelberg Ln, Cartersville, GA 30120Sold
- $503,9003 bd3 ba2.3k sqft25 Little John Trl, Cartersville, GA 30120Off Market
- $711,3004 bd5 ba4.3k sqft419 Greenridge Rd, Cartersville, GA 30120Off Market
- $351,4002 bd2 ba2.1k sqft477 Greenridge Rd, Cartersville, GA 30120Off Market
Nearby schools
GreatSchools rating
- 7/10Emerson Elementary SchoolGrades: PK-5Distance: 2.2 mi
- 5/10Red Top Middle SchoolGrades: 6-8Distance: 2.1 mi
- 6/10Woodland High SchoolGrades: 9-12Distance: 4.8 mi
Schools provided by the listing agent
- Elementary: Emerson
- Middle: Red Top
- High: Woodland - Bartow
Source: FMLS GA. This data may not be complete. We recommend contacting the local school district to confirm school assignments for this home.
Get a cash offer in 3 minutes
Find out how much your home could sell for in as little as 3 minutes with a no-obligation cash offer.
Estimated market value
$461,800
Get a cash offer in 3 minutes
Find out how much your home could sell for in as little as 3 minutes with a no-obligation cash offer.
Estimated market value
$461,800
- Georgia
- Bartow County
- Cartersville
- 30120
- 35 Heidelberg Ln SE
Nearby cities
Nearby zip codes
Other Cartersville Topics
