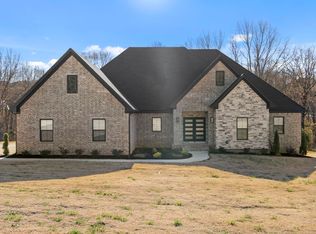
Wake up to peaceful lake views every day in this exceptional custom home on 2.64 acres in a prestigious gated community! Built in 2024, this stunning 4,291 SF home features an open floor plan filled with natural light from a wall of windows overlooking the neighborhood fishing lake. The vaulted great room showcases exposed wood beams and a floor-to-ceiling stone fireplace. The chef's kitchen offers a massive island, breakfast bar, gas cooktop, double wall ovens, built-in microwave, oversized walk-in pantry with butcher block countertops, beverage refrigerator and refrigerator that conveys. Luxurious main-level primary suite. Two laundry rooms with stackable washer/dryer conveying. Four full baths with flexible space that could serve as a 5th bedroom. Relax on the oversized covered patio with a wood ceiling and lake views. Oversized 3-car garage with a 278 SF heated/cooled dog room and plumbing for a future dog wash. Spray foam insulation, radiant barrier roof decking, tankless water heater, LVP flooring, no carpet. Located in Cabot School District.
Contingent
Price cut: $10.5K (9/16)
$699,500
35 Helen Cir, Austin, AR 72007
4beds
4,291sqft
Single Family Residence
Built in 2024
2.64 Acres Lot
$-- Zestimate®
$163/sqft
$33/mo HOA
What's special
Peaceful lake viewsLuxurious main-level primary suiteBeverage refrigeratorRefrigerator that conveysVaulted great roomLvp flooringFloor-to-ceiling stone fireplace
- 63 days
- 769
- 59
Zillow last checked:
Listing updated:
Listed by:
Jon Bloomberg 501-743-6075,
Crye-Leike REALTORS Cabot Branch 501-628-0090,
Sharon Bloomberg 501-743-6076,
Crye-Leike REALTORS Cabot Branch
Source: CARMLS,MLS#: 26028745
Facts & features
Interior
Bedrooms & bathrooms
- Bedrooms: 4
- Bathrooms: 4
- Full bathrooms: 4
Dining room
- Features: Separate Dining Room, Kitchen/Dining Combo, Breakfast Bar
Heating
- Natural Gas, Zoned
Cooling
- Electric
Appliances
- Included: Double Oven, Microwave, Gas Range, Dishwasher, Disposal, Refrigerator, Plumbed For Ice Maker, Bar Fridge, Oven, Washer, Dryer, Gas Water Heater, Tankless Water Heater
- Laundry: Washer Hookup, Electric Dryer Hookup, Laundry Room
Features
- Walk-In Closet(s), Built-in Features, Ceiling Fan(s), Walk-in Shower, Breakfast Bar, Kit Counter-Quartz, Pantry, Vaulted Ceiling(s), Primary Bedroom/Main Lv, Primary Bedroom Apart
- Flooring: Tile, Luxury Vinyl
- Doors: Insulated Doors
- Windows: Window Treatments, Insulated Windows
- Has fireplace: Yes
- Fireplace features: Gas Log
Interior area
- Total structure area: 4,291
- Total interior livable area: 4,291 sqft
Video & virtual tour
Property
Parking
- Total spaces: 3
- Parking features: Garage, Three Car, Garage Door Opener, Garage Faces Side
- Has garage: Yes
Features
- Levels: One and One Half
- Stories: 1.5
- Patio & porch: Patio, Porch
- Exterior features: Rain Gutters
- Has view: Yes
- View description: Lake
- Has water view: Yes
- Water view: Lake
Lot
- Size: 2.64 Acres
- Features: Level, Subdivided
Construction
Type & style
- Home type: SingleFamily
- Architectural style: Traditional
- Property subtype: Single Family Residence
Materials
- Brick, Metal/Vinyl Siding, Radiant Barrier, Spray Foam Insulation
- Foundation: Slab
- Roof: Metal,Shingle
Condition
- New construction: No
- Year built: 2024
Utilities & green energy
- Electric: Electric-Co-op
- Gas: Gas-Natural
- Sewer: Septic Tank
- Water: Public
- Utilities for property: Natural Gas Connected, Underground Utilities
Green energy
- Energy efficient items: Doors, Ridge Vents/Caps
Community & HOA
Community
- Features: Picnic Area, Mandatory Fee, Gated
- Security: Smoke Detector(s)
- Subdivision: Mountain Ranch Estates
HOA
- Has HOA: Yes
- HOA fee: $400 annually
Location
- Region: Austin
Financial & listing details
- Price per square foot: $163/sqft
- Annual tax amount: $4,034
- Date on market: 7/16/2026
- Listing terms: Conventional,Cash
- Road surface type: Paved
Estimated market value
Not available
Estimated sales range
Not available
Not available
Price history
| Date | Event | Price |
|---|---|---|
| 9/16/2026 | Price change | $699,500-1.5%$163/sqft |
Source:  CARMLS #26028745 Report a problem CARMLS #26028745 Report a problem | ||
| 9/4/2026 | Price change | $710,000-0.7%$165/sqft |
Source: CARMLS #26028745 Report a problem | ||
| 7/16/2026 | Listed for sale | $715,000-2.7%$167/sqft |
Source: CARMLS #26028745 Report a problem | ||
| 7/16/2026 | Listing removed | $735,000$171/sqft |
Source: CARMLS #26020838 Report a problem | ||
| 6/13/2026 | Price change | $735,000-2%$171/sqft |
Source: CARMLS #26020838 Report a problem | ||
| 5/22/2026 | Listed for sale | $750,000+8.7%$175/sqft |
Source: CARMLS #26020838 Report a problem | ||
| 7/5/2024 | Sold | $690,000-1.4%$161/sqft |
Source: CARMLS #24011842 Report a problem | ||
| 7/5/2024 | Contingent | $699,900$163/sqft |
Source: CARMLS #24011842 Report a problem | ||
| 4/8/2024 | Listed for sale | $699,900$163/sqft |
Source: CARMLS #24011842 Report a problem | ||
Public tax history
Tax history is unavailable.
Monthly payment
Est. payment
Payment breakdown
Explore the cost of this home by adjusting the details. Changes won't be saved.Climate risks
Neighborhood: 72007
Nearby schools
Schools provided by the listing agent
- Middle: Cabot North
- High: Cabot
Source: CARMLS. This data may not be complete. We recommend contacting the local school district to confirm school assignments for this home.
Similar homes
- $575,0003 bd4 ba3.2k sqft1155 Crested Butte Rd, Austin, AR 72007For Sale

 MLS ID #26035932, Amanda H Mercer, Modern Realty Group. CARMLS
 - $479,0004 bd2 ba2.6k sqft75 Crested Butte Rd, Austin, AR 72007For Sale
 MLS ID #26030166, Mandy Knaack, PorchLight Realty. CARMLS
 - $429,9004 bd3 ba2.3k sqft174 Mountain Ranch Blvd, Austin, AR 72007For Sale
 MLS ID #26023769, Robert Massingill Jr., Blair & Co. Realtors. CARMLS
 - $675,0003 bd2 ba2.8k sqft572 Memory Ln, Cabot, AR 72023For Sale
 MLS ID #26031102, Hailey Kehrees, PorchLight Realty. CARMLS
 - $624,9005 bd4 ba3.9k sqft309 S Pine St, Cabot, AR 72023For SaleMLS ID #26037680, Amanda Morden, McKimmey Associates REALTORS NLR. CARMLS
- $659,8004 bd5 ba4.6k sqft226 Edgewood Dr, Cabot, AR 72023For SaleMLS ID #26017370, Tami Davis, PorchLight Realty. CARMLS
- $480,0004 bd3 ba2.8k sqft145 Eagles Nest Cv, Austin, AR 72007For SaleMLS ID #26032644, Seth Chappell, Crye-Leike REALTORS Cabot Branch. CARMLS
- $875,0003 bd2 ba2.8k sqft753 Lewisburg Rd, Austin, AR 72007For SaleMLS ID #26029402, Stacy O'Gary, RE/MAX Encore. CARMLS
- $659,9005 bd4 ba5k sqft99 Overland Park Rd, Vilonia, AR 72173For SaleMLS ID #26033408, Teresa R Baugh, ASAP Realty. CARMLS
- $574,9004 bd3 ba3k sqft305 Edgewood Dr, Cabot, AR 72023For SaleMLS ID #26020910, Rhonda Williams, Plantation Realty. CARMLS
- $419,9994 bd3 ba2.9k sqft1421 E Justice Rd, Cabot, AR 72023For SaleMLS ID #26037778, Kendra Fortner, Realty One Group Lock and Key. CARMLS
- $530,4004 bd3 ba3.4k sqft401 Greystone Blvd, Cabot, AR 72023For SaleMLS ID #26022558, Rachel Massey, Arnett Realty & Investments. CARMLS
- $675,0003 bd4 ba3.3k sqft1523 Cypress Point St, Cabot, AR 72023For SaleMLS ID #26032823, Tami Davis, PorchLight Realty. CARMLS
- $565,0004 bd4 ba3.2k sqft27 Gleneagle Dr, Cabot, AR 72023For SaleMLS ID #26032240, Casey Moser, PorchLight Realty. CARMLS
- $669,0006 bd4 ba4.5k sqft572 Cherrywood Dr, Cabot, AR 72023For SaleMLS ID #26034645, Tami Davis, PorchLight Realty. CARMLS
- $779,0004 bd5 ba3.3k sqft1895 Highway 321 E, Cabot, AR 72023For SaleMLS ID #26032481, Tonya Perkins, PorchLight Realty. CARMLS
- $630,0005 bd3 ba4.3k sqft34 Kirkland Dr, Cabot, AR 72023New ConstructionMLS ID #25048044, Bethany Kidd, Edge Realty. CARMLS
- $789,9005 bd4 ba3.1k sqft20 Fairway Dr, Cabot, AR 72023For SaleMLS ID #26036540, Jody Huffmaster, RE/MAX Encore. CARMLS
