This amazing home has it all! Open and spacious 3BR 2.5 bath Townhome w/ tons of natural lighting located in the community of the Towns at kaercher Creek offering views of the beautiful wooded setting & Kaercher Creek to rear. New roof Dec 2025 - 1st floor LR featurs Pergo floor, cozy corner gas FP. DR area w/ ship lap wall & walkout to deck w/ remote controlled awning. Kit black ss appliances dual convention range, under cabinet lighting, large pantry closet, 1st floor has custom antique doors. Crown mold Kit, DR, LR, Primary BR, 2nd floor primary BR en-suite, crown mold, Bath w/ soaking tub and sep shower, w-i closet. 2 other BR's w/ pergo flor, large closets share hall bath, 2nd floor laundry. Finished walk out LL to patio and deck. SF includes LL. HOA includes trash/recycling, snow removal, landscaping, lawn care, and roof replacement.
Sold for $310,000
$310,000
35 Helene Ct, Hamburg, PA 19526
3beds
2,746sqft
Townhouse, Multi Family
Built in 2007
1,306 Square Feet Lot
$314,000 Zestimate®
$113/sqft
$2,547 Estimated rent
Home value
$314,000
$295,000 - $336,000
$2,547/mo
Zestimate® history
Owner options
List your home for rent
$2,547/mo
Rent Zestimate®
Find your next renter with Zillow Rental Manager. Plus, with online applications, you can quickly screen prospective tenants – for free.
$2,547/mo
Rent Zestimate®
Refinance and save
$2,251/mo
Est. payment
Refinancing to a lower rate could help reduce your monthly payments and save thousands over the life of the loan.
$2,251/mo
Est. payment
Explore your selling options
Work with a Zillow partner agent
Leverage their expertise and Zillow's premium Showcase listings to get your home seen by more buyers.
Get startedList with your own agent
Get your home in front of millions of buyers by listing it on Zillow.
Learn how to do itSell it yourself
Take full control of how buyers see your home on Zillow by listing For Sale by Owner (FSBO).
List your homeWhat's special
Zillow last checked:
Listing updated:
Listed by:
Marlene A Blose 610-392-2041,
RE/MAX Unlimited Real Estate
Bought with:
nonmember
NON MBR Office
Source: GLVR,MLS#: 769656 Originating MLS: Lehigh Valley MLS
Originating MLS: Lehigh Valley MLSFacts & features
Interior
Bedrooms & bathrooms
- Bedrooms: 3
- Bathrooms: 3
- Full bathrooms: 2
- 1/2 bathrooms: 1
Primary bedroom
- Description: Crown molding, W-I Closet
- Level: Second
- Dimensions: 16.00 x 12.50
Bedroom
- Description: Pergo floor
- Level: Second
- Dimensions: 12.50 x 11.00
Bedroom
- Description: Pergo floor, accent wall
- Level: Second
- Dimensions: 13.50 x 10.00
Primary bathroom
- Description: Soaking tub w/ tile, sep shower
- Level: Second
- Dimensions: 10.00 x 9.00
Dining room
- Description: Ship lap wall / Patio door to deck
- Level: First
- Dimensions: 11.00 x 12.00
Family room
- Description: Spacious tv area, side play area, patio door to patio / deck
- Level: Lower
- Dimensions: 24.00 x 21.00
Other
- Description: Shower / Tub w/ surround
- Level: Second
- Dimensions: 12.00 x 5.00
Half bath
- Level: First
- Dimensions: 6.00 x 3.00
Kitchen
- Description: Tile back splash / s/s farmhouse sink, black s/s app, under cabinet lighting, pantry
- Level: First
- Dimensions: 14.00 x 10.00
Laundry
- Description: 2nd Floor, Samsung W/D
- Level: Second
- Dimensions: 6.50 x 3.00
Living room
- Description: Pergo hdwd floor, corner gas FP
- Level: First
- Dimensions: 15.00 x 13.00
Heating
- Baseboard, Electric, Forced Air, Gas
Cooling
- Central Air
Appliances
- Included: Double Oven, Dryer, Dishwasher, Electric Cooktop, Electric Dryer, Electric Oven, Disposal, Gas Water Heater, Microwave, Refrigerator, Washer
- Laundry: Washer Hookup, Dryer Hookup, ElectricDryer Hookup, Upper Level
Features
- Dining Area, Entrance Foyer, Family Room Lower Level, Kitchen Island, Walk-In Closet(s)
- Flooring: Carpet, Laminate, Resilient, Vinyl
- Basement: Daylight,Exterior Entry,Other,Concrete,Partially Finished,Walk-Out Access
- Has fireplace: Yes
- Fireplace features: Gas Log, Living Room
Interior area
- Total interior livable area: 2,746 sqft
- Finished area above ground: 2,746
- Finished area below ground: 0
Property
Parking
- Total spaces: 1
- Parking features: Built In, Driveway, Garage, Off Street, On Street, Garage Door Opener
- Garage spaces: 1
- Has uncovered spaces: Yes
Features
- Stories: 3
- Patio & porch: Covered, Deck, Patio, Porch
- Exterior features: Awning(s), Deck, Porch, Patio
- Has view: Yes
- View description: Lake, Panoramic, Valley
- Has water view: Yes
- Water view: Lake
Lot
- Size: 1,306 Square Feet
- Features: Backs to Common Grounds, Cul-De-Sac
Details
- Parcel number: 94449518413735
- Zoning: RES
- Special conditions: None
Construction
Type & style
- Home type: Townhouse
- Architectural style: Other
- Property subtype: Townhouse, Multi Family
Materials
- Stone Veneer, Vinyl Siding
- Foundation: Basement
- Roof: Asphalt,Fiberglass
Condition
- Year built: 2007
Utilities & green energy
- Electric: 200+ Amp Service, Circuit Breakers
- Sewer: Public Sewer
- Water: Public
- Utilities for property: Cable Available
Community & HOA
Community
- Features: Sidewalks
- Security: Security System, Smoke Detector(s)
- Subdivision: Not in Development
HOA
- Has HOA: Yes
- HOA fee: $165 monthly
Location
- Region: Hamburg
Financial & listing details
- Price per square foot: $113/sqft
- Tax assessed value: $158,400
- Annual tax amount: $5,793
- Date on market: 12/23/2025
- Cumulative days on market: 52 days
- Ownership type: Fee Simple
- Road surface type: Paved
Price history
| Date | Event | Price |
|---|---|---|
| 3/26/2026 | Sold | $310,000-3.1%$113/sqft |
Source:  GLVR #769656 Report a problem GLVR #769656 Report a problem | ||
| 2/13/2026 | Pending sale | $319,900$116/sqft |
Source: GLVR #769656 Report a problem | ||
| 1/29/2026 | Price change | $319,900-3.1%$116/sqft |
Source: GLVR #769656 Report a problem | ||
| 1/5/2026 | Listed for sale | $330,000+61%$120/sqft |
Source: GLVR #769656 Report a problem | ||
| 11/12/2019 | Sold | $205,000$75/sqft |
Source: Public Record Report a problem | ||
| 11/1/2019 | Listed for sale | $205,000$75/sqft |
Source: RE/MAX Realty Professionals Inc #PABK346924 Report a problem | ||
| 9/13/2019 | Pending sale | $205,000$75/sqft |
Source: RE/MAX Realty Professionals Inc #PABK346924 Report a problem | ||
| 9/3/2019 | Price change | $205,000-3.3%$75/sqft |
Source: RE/MAX Realty Professionals #PABK346924 Report a problem | ||
| 8/27/2019 | Listed for sale | $211,900+7.3%$77/sqft |
Source: RE/MAX Realty Professionals #PABK346924 Report a problem | ||
| 8/3/2016 | Sold | $197,500-1.2%$72/sqft |
Source: Public Record Report a problem | ||
| 4/23/2016 | Price change | $199,900-4.8%$73/sqft |
Source: RE/MAX Of Reading #6754690 Report a problem | ||
| 3/23/2016 | Listed for sale | $209,900+5.2%$76/sqft |
Source: RE/MAX Of Reading #6754690 Report a problem | ||
| 11/19/2007 | Sold | $199,556$73/sqft |
Source: Public Record Report a problem | ||
Public tax history
| Year | Property taxes | Tax assessment |
|---|---|---|
| 2025 | $5,793 +2.7% | $158,400 |
| 2024 | $5,640 +2% | $158,400 |
| 2023 | $5,531 | $158,400 |
| 2022 | $5,531 | $158,400 |
| 2021 | $5,531 | $158,400 |
| 2020 | $5,531 | $158,400 |
| 2019 | $5,531 | $158,400 |
| 2018 | $5,531 +1.6% | $158,400 |
| 2017 | $5,446 +357.3% | $158,400 |
| 2016 | $1,191 | $158,400 |
| 2015 | $1,191 | $158,400 |
| 2014 | -- | $158,400 |
| 2013 | -- | $158,400 |
| 2012 | -- | $158,400 |
| 2011 | -- | $158,400 +15.1% |
| 2010 | -- | $137,600 |
| 2009 | -- | $137,600 |
| 2008 | -- | $137,600 |
Find assessor info on the county website
Neighborhood: 19526
Nearby homes
- $290,0003 bd3 ba1.3k sqft37 Helene Ct, Hamburg, PA 19526Sold
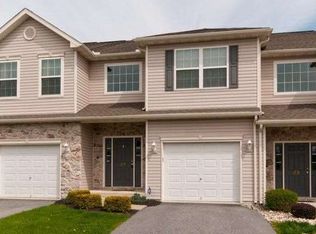
- $333,1003 bd2 ba2.4k sqft33 Helene Ct, Hamburg, PA 19526Off Market
- $323,1003 bd2 ba1.9k sqft39 Helene Ct, Hamburg, PA 19526Off Market
- $320,0003 bd2 ba1.6k sqft41 Helene Ct, Hamburg, PA 19526Sold

- $317,8003 bd2 ba1.7k sqft50 Helene Ct, Hamburg, PA 19526Off Market
- $152,7003 bd2 ba1.7k sqft46 Helene Ct, Hamburg, PA 19526Off Market
- $315,0003 bd2 ba1.6k sqft43 Helene Ct, Hamburg, PA 19526Sold
- $305,4003 bd2 ba1.6k sqft27 Helene Ct, Hamburg, PA 19526Off Market
Nearby schools
GreatSchools rating
- 4/10Perry El SchoolGrades: K-5Distance: 4.2 mi
- 4/10Hamburg Area Middle SchoolGrades: 6-8Distance: 0.8 mi
- 5/10Hamburg Area High SchoolGrades: 9-12Distance: 0.6 mi
Schools provided by the listing agent
- Elementary: Tilden Elementary
- Middle: Hamburg Middle
- High: Hamburg High
- District: Hamburg
Source: GLVR. This data may not be complete. We recommend contacting the local school district to confirm school assignments for this home.
Get a cash offer in 3 minutes
Find out how much your home could sell for in as little as 3 minutes with a no-obligation cash offer.
Estimated market value
$314,000
Get a cash offer in 3 minutes
Find out how much your home could sell for in as little as 3 minutes with a no-obligation cash offer.
Estimated market value
$314,000
- Pennsylvania
- Berks County
- Hamburg
- 19526
- 35 Helene Ct
Nearby cities
Nearby zip codes
Other Hamburg Topics
