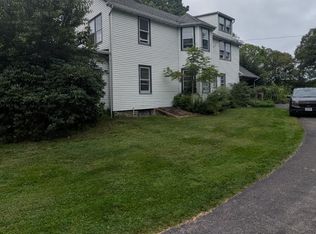
Welcome to Kings Estates! This updated end-unit townhome offers the perfect combination of comfort, style, and convenience. Featuring 3 bedrooms and 2.5 bathrooms, this move-in-ready home showcases an updated kitchen with newer appliances, hardwood floors throughout, and a thoughtfully finished basement that provides additional living and entertaining space.
The spacious backyard is a true highlight, offering privacy and breathtaking Hudson Valley views an ideal setting for relaxing, entertaining, or enjoying your morning coffee. As an end unit, the home provides added natural light and a greater sense of privacy.
Conveniently located near Warwick's charming village, restaurants, shopping, parks, wineries, and commuter routes, this exceptional property offers everything you've been looking for. Don't miss your opportunity to make this beautiful Kings Estates townhome your next home.
House for rent
Singlefamily
Available now
Air conditioner, central air
In unit laundry
1 Garage space parking
Forced air
What's special
Spacious backyardAdded natural lightBreathtaking hudson valley viewsHardwood floors throughout
- 54 days |
- -- |
- -- |
Zillow last checked:
Listing updated:
Travel times

Let’s turn your rent into credit progress
Build credit history with every on-time payment and get credit for the payment you’re already making.
Facts & features
Interior
Bedrooms & bathrooms
- Bedrooms: 3
- Bathrooms: 3
- Full bathrooms: 2
- 1/2 bathrooms: 1
Heating
- Forced Air
Cooling
- Air Conditioner, Central Air
Appliances
- Included: Dishwasher, Dryer, Electric Oven, Washer
- Laundry: In Unit
Features
- Eat-in Kitchen, Granite Counters, Open Floorplan, Primary Bathroom
- Has basement: Yes
Interior area
- Total interior livable area: 1,920 sqft
Property
Parking
- Total spaces: 1
- Parking features: Driveway, Garage, Open
- Has garage: Yes
- Has uncovered spaces: Yes
- Details: Contact manager
Features
- Exterior features: Basement, Primary Bathroom
Details
- Additional structures: Garage(s)
- Parcel number: 33548994337
Construction
Type & style
- Home type: SingleFamily
- Property subtype: SingleFamily
Condition
- Year built: 1995
Community & HOA
Location
- Region: Warwick
Financial & listing details
- Lease term: 12 Months
Nearby apartments for rent


Price history
| Date | Event | Price |
|---|---|---|
| 8/3/2026 | Listed for rent | $2,950$2/sqft |
Source: OneKey® MLS as distributed by MLS GRID #1027761 Report a problem | ||
| 5/28/2021 | Sold | $305,000+5.2%$159/sqft |
Source:  OneKey® MLS as distributed by MLS GRID #H6095754 Report a problem OneKey® MLS as distributed by MLS GRID #H6095754 Report a problem | ||
| 3/23/2021 | Pending sale | $289,900$151/sqft |
Source: OneKey® MLS as distributed by MLS GRID #H6095754 Report a problem | ||
| 3/19/2021 | Listing removed | -- |
Source: OneKey® MLS as distributed by MLS GRID #H6095754 Report a problem | ||
| 2/28/2021 | Listed for sale | $289,900+114.7%$151/sqft |
Source: OneKey® MLS as distributed by MLS GRID #H6095754 Report a problem | ||
| 4/11/1996 | Sold | $135,000$70/sqft |
Source: Public Record Report a problem | ||