Skip main navigation
Sold for $328,000
  • $328,000

    35 Hemlock Trl, Ocala, FL 34472

    2beds
    1,482sqft
    Single Family Residence
    Built in 2020
    0.43 Acres Lot
    $319,000 Zestimate®
    $221/sqft
    $2,042 Estimated rent

    Home value

    $319,000

    $303,000 - $335,000

    $2,042/mo

    Zestimate® history
    Loading
    Loading...

    Owner options

    List your home for rent

    $2,042/mo

    Rent Zestimate®

    Find your next renter with Zillow Rental Manager. Plus, with online applications, you can quickly screen prospective tenants – for free.

    Learn more

    $2,042/mo

    Rent Zestimate®

    Refinance and save

    $2,193/mo

    Est. payment

    Refinancing to a lower rate could help reduce your monthly payments and save thousands over the life of the loan.

    See today's rates

    $2,193/mo

    Est. payment

    Explore your selling options

    Work with a Zillow partner agent

    Leverage their expertise and Zillow's premium Showcase listings to get your home seen by more buyers.

    Get started

    List with your own agent

    Get your home in front of millions of buyers by listing it on Zillow.

    Learn how to do it

    Sell it yourself

    Take full control of how buyers see your home on Zillow by listing For Sale by Owner (FSBO).

    List your home

    What's special

    Storage shedMultiple lakesMaster bedroom suiteMaster suiteSpacious master bedroomEn-suite bathroomPlenty of cabinet
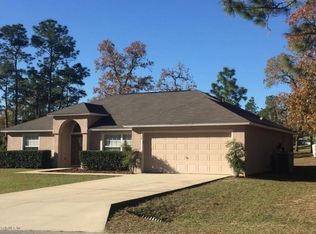
    Don’t wait to build! Move right in to this Meticulously maintained 2-bedroom, 3-bathroom home built in 2020 boasting 1,482 Sqft of comfortable living space. Step inside to discover an open and split floor plan adorned with luxury vinyl plank (LVP) flooring throughout the main living areas, offering both style and durability. Beautiful kitchen with plenty of cabinet and counter space with direct access to the covered carport. Off the kitchen is the first master bedroom suite featuring a large walk-in closet and an en-suite bathroom equipped with washer & dryer. Additional room adjacent to the master suite is perfect for a nursery or office, with a door leading outside. On the other side of the home is another spacious master bedroom and en-suite bathroom that includes its own private kitchen and washer & dryer hook up making it ideal for an Airbnb or mother-in-law suite with separate access. As an added bonus there is a private screened in porch off the kitchen/ living area which is a great location to enjoy your morning coffee. The home offers the potential to easily add additional bedrooms to suit your needs or to expand your future income. Outside you will enjoy the convenience of an oversized screened-in carport that can easily accommodate 2 to 3 vehicles or boats. Unwind in the above-ground heated 7x17ft swim spa within the screened-in area to enjoy the pool all year long. Situated on 0.43 acres the fully fenced property is furnished with multiple gates, a storage shed, a 50 amp RV plug, 2 dog runs and a propane whole house generator for added peace of mind during storms. Conveniently located near stores, restaurants, golfing and multiple lakes for all your boating and fishing needs. For the horse enthusiast this home is located only 18 miles from the World Equestrian Center. Don't miss the chance to make this your dream home! Room Feature: Linen Closet In Bath (Primary Bedroom).

    Zillow last checked:

    Listing updated:

    Listing Provided by:

    Alexus Macblain 740-255-3338,

    KELLER WILLIAMS CORNERSTONE RE 352-369-4044,

    Chad MacBlain 740-801-0071,

    KELLER WILLIAMS CORNERSTONE RE

    Bought with:

    Dustin Bradley, 3252465

    REMAX REALTY ONE

    Source: Stellar MLS,MLS#: OM673234MLS LogoOriginating MLS: Ocala - Marion

    Facts & features

    Interior

    Bedrooms & bathrooms
    • Bedrooms: 2
    • Bathrooms: 3
    • Full bathrooms: 3
    Primary bedroom
    • Features: Ceiling Fan(s), Dual Sinks, En Suite Bathroom, Exhaust Fan, Shower No Tub, Walk-In Closet(s)
    • Level: First
    • Dimensions: 11x12
    Kitchen
    • Level: First
    • Dimensions: 10x12
    Living room
    • Features: Ceiling Fan(s)
    • Level: First
    • Dimensions: 12x20
    Heating
    • Central
    Cooling
    • Central Air, Ductless
    Appliances
    • Included: Dishwasher, Dryer, Electric Water Heater, Microwave, Range, Refrigerator, Washer
    • Laundry: Inside, Laundry Closet
    Features
    • Ceiling Fan(s), Eating Space In Kitchen, Open Floorplan, Pest Guard System, Primary Bedroom Main Floor, Solid Wood Cabinets, Split Bedroom, Thermostat, Walk-In Closet(s), In-Law Floorplan
    • Flooring: Carpet, Luxury Vinyl
    • Has fireplace: No
    Interior area
    • Total structure area: 1,524
    • Total interior livable area: 1,482 sqft

    Property

    Parking
    • Total spaces: 3
    • Parking features: Driveway, Oversized, Parking Pad, RV Access/Parking
    • Carport spaces: 3
    • Has uncovered spaces: Yes
    Features
    • Levels: One
    • Stories: 1
    • Exterior features: Dog Run, Private Mailbox, Storage
    • Has private pool: Yes
    • Pool features: Above Ground, Heated, Lap, Screen Enclosure
    • Fencing: Board,Chain Link,Fenced,Wood
    Lot
    • Size: 0.43 Acres
    • Dimensions: 189 x 100
    • Features: Cleared
    Details
    • Parcel number: 9007009506
    • Zoning: R1
    • Special conditions: None

    Construction

    Type & style
    • Home type: SingleFamily
    • Property subtype: Single Family Residence
    Materials
    • Block, Stucco
    • Foundation: Slab
    • Roof: Shingle
    Condition
    • Completed
    • New construction: No
    • Year built: 2020

    Utilities & green energy

    • Sewer: Septic Tank
    • Water: Well
    • Utilities for property: BB/HS Internet Available, Cable Connected, Electricity Connected, Propane, Sewer Connected, Water Connected

    Community & neighborhood

    Security
    • Security features: Closed Circuit Camera(s), Smoke Detector(s)
    Location
    • Region: Ocala
    • Subdivision: SILVER SPGS SHORES UN 07

    HOA & financial

    HOA
    • Has HOA: No
    Other fees
    • Pet fee: $0 monthly
    Other financial information
    • Total actual rent: 0

    Other

    Other facts
    • Listing terms: Cash,Conventional,FHA,VA Loan
    • Ownership: Fee Simple
    • Road surface type: Paved

    Price history

    DateEventPrice
    4/5/2024Sold$328,000+0.9%$221/sqft
    Source: Stellar MLS #OM673234 Report a problem
    2/29/2024Pending sale$325,000$219/sqft
    Source: Stellar MLS #OM673234 Report a problem
    2/21/2024Listed for sale$325,000$219/sqft
    Source: Stellar MLS #OM673234 Report a problem
    2/21/2024Listing removed--
    Source: Owner Report a problem
    1/28/2024Listed for sale$325,000+10.2%$219/sqft
    Source: Owner Report a problem
    12/6/2023Sold$295,000-3.8%$199/sqft
    Source: Public Record Report a problem
    10/23/2023Pending sale$306,500$207/sqft
    Source: Owner Report a problem
    10/15/2023Listed for sale$306,500-7.7%$207/sqft
    Source: Owner Report a problem
    1/10/2023Listing removed$332,000$224/sqft
    Source: Stellar MLS #OM642916 Report a problem
    10/3/2022Price change$332,000-1.5%$224/sqft
    Source: Stellar MLS #OM642916 Report a problem
    7/29/2022Price change$337,000-2.3%$227/sqft
    Source: Stellar MLS #OM642916 Report a problem
    7/19/2022Listed for sale$345,000+1929.4%$233/sqft
    Source: Stellar MLS #OM642916 Report a problem
    5/24/2019Sold$17,000-34.6%$11/sqft
    Source: Public Record Report a problem
    3/4/2005Sold$26,000+160%$18/sqft
    Source: Public Record Report a problem
    11/12/2004Sold$10,000$7/sqft
    Source: Public Record Report a problem

    Public tax history

    YearProperty taxesTax assessment
    2024$1,420 -14.5%$108,282 -11.9%
    2023$1,661 +3%$122,943 +3%
    2022$1,612 +0.6%$119,362 +3%
    2021$1,603 +709.9%$115,885 +1348.6%
    2020$198 +6.4%$8,000 +21.2%
    2019$186 $6,600 +10%
    2018$186 +20.8%$6,000 +9.1%
    2017$154 +26.4%$5,500 +47.1%
    2016$122 $3,740 +10%
    2015$122 +3.2%$3,400 +3%
    2014$118 +5.4%$3,300 +10%
    2013$112 -6.3%$3,000 -14.3%
    2012$120 -37%$3,500 -56.4%
    2011$190 -11.3%$8,032 -16.7%
    2010$214 -29.9%$9,639 -40%
    2009$306 -51.5%$16,065 -58.3%
    2008$631 -39.3%$38,556 -41.5%
    2007$1,038 +17.5%$65,867 +32.3%
    2006$884 +261.6%$49,802 +244.4%
    2005$244 $14,459 +50%
    2004$244 +38.2%$9,639 +33.3%
    2002$177 +9.7%$7,229
    2001$161 $7,229
    2000$161 $7,229

    Find assessor info on the county website

    Neighborhood: 34472

    Nearby schools

    GreatSchools rating
    Schools provided by the listing agent
    • Elementary: Greenway Elementary School
    • Middle: Liberty Middle School
    • High: Lake Weir High School

    Source: Stellar MLS. This data may not be complete. We recommend contacting the local school district to confirm school assignments for this home.

    Get a cash offer in 3 minutes
    Find out how much your home could sell for in as little as 3 minutes with a no-obligation cash offer.
    Estimated market value
    $319,000
    Get a cash offer in 3 minutes
    Find out how much your home could sell for in as little as 3 minutes with a no-obligation cash offer.
    Estimated market value
    $319,000