Welcome to this serene oasis nestled just outside Lewistown. You will enjoy unparalleled privacy while being conveniently situated near all the amenities Mifflin County has to offer. This property boasts three bedrooms and a full bathroom, spanning just under 1,000 square feet of interior space on 3.1 acres of land along Jacks Creek. The creek that flows along this property traverses state game lands 107 which offers Brown Trout fishing, Big Game, Small Game, and Trapping making it an ideal destination for outdoor enthusiasts. With its expansive 3.1-acre lot, access to water, a 3 bed 1 bath blank canvas, a metal roof, a large fire pit, a small basketball court, and concrete pads, this property possesses a wealth of potential. Schedule a viewing and make this property yours! Part Of Package Deal. Can be Sold Packaged Or Separately. Additional Properties Include ••34 N Rock St Shamokin, PA 17872…. ••4685 Upper Rd Shamokin, PA 17872…. ••35 Hibridge Cir Lewistown, PA 17044…. ••28 S Franklin St Shamokin, PA 17872…. ••513 W Mulberry St Shamokin, PA 17872…. ••135 E Arch St Shamokin, PA 17872…. ••123 N Grant St Shamokin, PA 17872…. ••212 E Snyder Ave Lansford, PA 18232…. ••6 S Franklin St Shamokin, PA 17872…. ••444 Kreamer Ave Sunbury, PA 17801…. ••815 E Webster St Shamokin, PA 17872…. ••918 Race St Shamokin, PA 17872….
Pending
$95,500
35 Hibridge Cir, Lewistown, PA 17044
3beds
838sqft
Single Family Residence
Built in 1953
3.1 Acres Lot
$-- Zestimate®
$114/sqft
$-- HOA
What's special
- 125 days |
- 1,704 |
- 49 |
Zillow last checked:
Listing updated:
Listed by:
Eugene Prentice 347-356-5321,
EXP Realty, LLC 8883977352
Source: Bright MLS,MLS#: PAMF2052924
Facts & features
Interior
Bedrooms & bathrooms
- Bedrooms: 3
- Bathrooms: 1
- Full bathrooms: 1
- Main level bathrooms: 1
- Main level bedrooms: 3
Rooms
- Room types: Living Room, Bedroom 2, Bedroom 3, Kitchen, Bedroom 1, Sun/Florida Room, Bathroom 1
Bedroom 1
- Level: Main
Bedroom 2
- Level: Main
Bedroom 3
- Level: Main
Bathroom 1
- Level: Main
Kitchen
- Level: Main
Living room
- Level: Main
Other
- Level: Main
Heating
- Forced Air, Electric
Cooling
- Window Unit(s), Other, Electric
Appliances
- Included: Water Heater
- Laundry: In Basement
Features
- Basement: Unfinished
- Number of fireplaces: 1
- Fireplace features: Brick
Interior area
- Total structure area: 838
- Total interior livable area: 838 sqft
- Finished area above ground: 838
- Finished area below ground: 0
Property
Parking
- Total spaces: 10
- Parking features: Crushed Stone, Driveway, Gravel, Private, Off Street
- Has uncovered spaces: Yes
Accessibility
- Accessibility features: 2+ Access Exits
Features
- Levels: One and One Half
- Stories: 1.5
- Exterior features: Boat Storage, Lighting, Other
- Pool features: None
- Has view: Yes
- View description: Creek/Stream, Scenic Vista, Trees/Woods, Water
- Has water view: Yes
- Water view: Creek/Stream,Water
- Waterfront features: Creek/Stream, Fishing Allowed, Canoe/Kayak, Private Access
- Body of water: Jacks Creek
- Frontage length: Water Frontage Ft: 675
Lot
- Size: 3.1 Acres
- Features: Adjoins - Open Space, Backs - Parkland, Backs to Trees, Fishing Available, Flood Plain, Front Yard, Hunting Available, Level, Wooded, Private, Rear Yard, Rural, Secluded, SideYard(s), Stream/Creek, Other
Details
- Additional structures: Above Grade, Below Grade
- Parcel number: 16 ,330324,000
- Zoning: RES
- Special conditions: Standard
Construction
Type & style
- Home type: SingleFamily
- Architectural style: Cabin/Lodge,Bungalow,Ranch/Rambler
- Property subtype: Single Family Residence
Materials
- Block, Brick, Masonry, Wood Siding, Other
- Foundation: Permanent
- Roof: Metal
Condition
- Below Average
- New construction: No
- Year built: 1953
Utilities & green energy
- Sewer: Private Septic Tank
- Water: Well
Community & HOA
Community
- Subdivision: Derry
HOA
- Has HOA: No
Location
- Region: Lewistown
- Municipality: DERRY TWP
Financial & listing details
- Price per square foot: $114/sqft
- Tax assessed value: $12,500
- Annual tax amount: $750
- Date on market: 3/19/2026
- Listing agreement: Exclusive Right To Sell
- Listing terms: Cash,Conventional
- Ownership: Fee Simple
Estimated market value
Not available
Estimated sales range
Not available
$1,142/mo
Price history
| Date | Event | Price |
|---|---|---|
| 7/15/2026 | Pending sale | $95,500$114/sqft |
Source:  Bright MLS #PAMF2052924 Report a problem Bright MLS #PAMF2052924 Report a problem | ||
| 4/7/2026 | Price change | $95,500-29.5%$114/sqft |
Source: Bright MLS #PAMF2052924 Report a problem | ||
| 3/20/2026 | Listed for sale | $135,500+803.3%$162/sqft |
Source: Bright MLS #PAMF2052924 Report a problem | ||
| 7/26/2019 | Sold | $15,000$18/sqft |
Source: Public Record Report a problem | ||
Public tax history
| Year | Property taxes | Tax assessment |
|---|---|---|
| 2025 | $750 | $12,500 |
| 2024 | $750 | $12,500 |
| 2023 | $750 | $12,500 |
| 2022 | $750 | $12,500 |
| 2021 | $750 +3.1% | $12,500 |
| 2019 | $727 | $12,500 |
| 2018 | $727 | $12,500 |
| 2017 | -- | $12,500 |
| 2016 | -- | $12,500 |
| 2015 | -- | $12,500 |
| 2012 | -- | $12,500 |
| 2011 | -- | $12,500 |
Find assessor info on the county website
Monthly payment
Est. payment
Payment breakdown
Explore the cost of this home by adjusting the details. Changes won't be saved.Climate risks
Neighborhood: 17044
Nearby schools
GreatSchools rating
- 4/10East Derry El SchoolGrades: K-3Distance: 2 mi
- 5/10Mifflin County Junior High SchoolGrades: 8-9Distance: 2.1 mi
- 4/10Mifflin County High SchoolGrades: 10-12Distance: 3.4 mi
Schools provided by the listing agent
- Elementary: East Derry
- Middle: Mifflin County Junior
- High: Mifflin County High
- District: Mifflin County
Source: Bright MLS. This data may not be complete. We recommend contacting the local school district to confirm school assignments for this home.
- $31,0002 bd1 ba460 sqft45 Hibridge Cir, Lewistown, PA 17044Off Market
- $40,1003 bd1 ba672 sqft55 Hibridge Cir, Lewistown, PA 17044Off Market
- $147,6002 bd1 ba1k sqft9 Hibridge Cir, Lewistown, PA 17044Off Market
- $9,100-- bd-- ba-- sqft9 Hibridge Cir, Lewistown, PA 17044Off Market
- $70,6002 bd1 ba960 sqft10 Hibridge Cir, Lewistown, PA 17044Off Market
- $166,6004 bd1 ba864 sqft1333 Back Maitland Rd, Lewistown, PA 17044Off Market
- $119,3002 bd1 ba851 sqft65 Hibridge Cir, Lewistown, PA 17044Off Market
- $230,7003 bd2 ba1.3k sqft1 Corson Ln, Lewistown, PA 17044Off Market
A local agent can set up tours, give advice and negotiate with sellers.
A local lender can help you make sure your offer is ready when you are.
Similar homes
- $99,0002 bd1 ba1.2k sqft154 Old Route 322, West Decatur, PA 16878For Sale
 MLS ID #14-1210, Andrew Starr, Keller Williams Advantage Realty. Clearfield Jefferson AOR
 - $98,0002 bd1 ba788 sqft149 Cabin Ln, Ickesburg, PA 17037For Sale
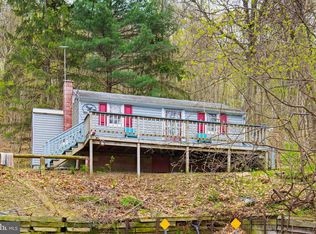
 MLS ID #PAPY2009200, Don Hess, Fathom Realty. Bright MLS
 - $125,0003 bd1 ba1.2k sqft228 Pinebrook Dr, Newport, PA 17074For Sale
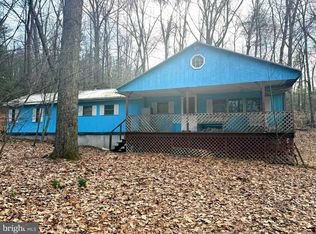 MLS ID #PAPY2009140, TONYA M. LUCAS, RE/MAX Realty Associates. Bright MLS
 - $134,9003 bd1 ba944 sqft1441 N River Rd, Granville, PA 17029For Sale
 MLS ID #PAMF2053264, Parker Wolfe, Prime Home Real Estate, LLC. Bright MLS
 - $64,9002 bd2 ba1.2k sqft13 S Front St, Mifflintown, PA 17059For SaleMLS ID #PAJT2012658, HOLLY RENNINGER, Jack Gaughen Network Services Hower & Associates. Bright MLS
- $49,9003 bd2 ba1k sqft178 Ash Cir, Centre Hall, PA 16828For SaleMLS ID #PACE2519284, Joni Teaman Spearly, Kissinger, Bigatel & Brower. Bright MLS
