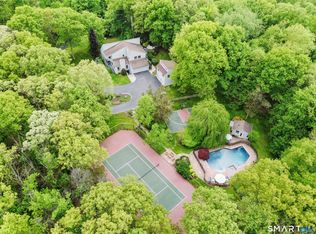
Exceptional modern custom colonial farmhouse boasting over 3700 sq ft. Serene gardens and wrap around porch welcome you home. Tucked away on nearly 2.5 acres with lush landscaping, mature trees and stunning fire pit conversation area. Craftsmanship abounds. Elegance. Details. Bluestone. Luxury wide plank flooring. Flooded with natural light. ADA compliant features swath the main floor, including zero-entry from the five (5!) car temperature controlled garage. Perfect for a car enthusiast. First floor primary suite. Great room featuring kitchen with upscale Bosch appliances, European granite, dining and living rooms with soaring ceiling heights. Butler's pantry. Upstairs, three additional bedrooms, den, and jaw-dropping bonus room with flex space that offers unparalleled gathering, entertainment, exercise, art-studio opportunities. Parties beckon. No one will want to go home. Make this one yours! Generator should you need it. The toniest of Wilton addresses cross-sectioned with the perfect home. A backdrop for core memory-making moments. Discriminating buyers take note, 2019 build equals newer mechanicals, roof. All measurements are approximate. Recording devices are located on the premises.
For sale
$1,849,000
35 Hickory Hill Road, Wilton, CT 06897
4beds
3,755sqft
:
Get pre-qualified$12,117/mo
Single Family Residence
Built in 2019
2.42 Acres Lot
$-- Zestimate®
$492/sqft
$-- HOA
What's special
- 25 days |
- 2,725 |
- 202 |
Zillow last checked:
Listing updated:
Listed by:
The Fair Team of William Raveis Real Estate,
Heather McGuinness (203)554-4640,
William Raveis Real Estate 203-762-8300
Source: Smart MLS,MLS#: 24189488
Facts & features
Interior
Bedrooms & bathrooms
- Bedrooms: 4
- Bathrooms: 4
- Full bathrooms: 3
- 1/2 bathrooms: 1
Primary bedroom
- Features: High Ceilings, Sliders, Wide Board Floor
- Level: Main
Bedroom
- Features: Ceiling Fan(s), Full Bath, Wall/Wall Carpet
- Level: Upper
Bedroom
- Features: Ceiling Fan(s), Wall/Wall Carpet
- Level: Upper
Bedroom
- Features: Ceiling Fan(s), Wall/Wall Carpet
- Level: Upper
Dining room
- Features: Cathedral Ceiling(s), Combination Liv/Din Rm, Sliders, Wide Board Floor
- Level: Main
Family room
- Features: Cathedral Ceiling(s), Wet Bar
- Level: Upper
Kitchen
- Features: Granite Counters, Double-Sink, Pantry, Wide Board Floor
- Level: Main
Living room
- Features: Cathedral Ceiling(s), Balcony/Deck, Sliders, Wide Board Floor
- Level: Main
Heating
- Zoned
Cooling
- Ceiling Fan(s), Central Air
Appliances
- Included: Gas Range, Oven, Microwave, Refrigerator, Dishwasher, Washer, Dryer
- Laundry: Main Level
Features
- Open Floorplan
- Doors: French Doors
- Basement: Full,Unfinished,Storage Space,Walk-Out Access
- Attic: Access Via Hatch
- Has fireplace: No
Interior area
- Total structure area: 3,755
- Total interior livable area: 3,755 sqft
- Finished area above ground: 3,755
Video & virtual tour
Property
Parking
- Total spaces: 5
- Parking features: Attached, Garage Door Opener
- Attached garage spaces: 5
Accessibility
- Accessibility features: Accessible Hallway(s), Lever Door Handles, Roll-In Shower
Features
- Patio & porch: Wrap Around, Covered
- Exterior features: Garden
Lot
- Size: 2.42 Acres
- Features: Wetlands, Few Trees, Wooded, Level, Landscaped, Rolling Slope
Details
- Parcel number: 1927217
- Zoning: R-2
Construction
Type & style
- Home type: SingleFamily
- Architectural style: Colonial
- Property subtype: Single Family Residence
Materials
- Clapboard
- Foundation: Concrete Perimeter
- Roof: Asphalt
Condition
- New construction: No
- Year built: 2019
Utilities & green energy
- Sewer: Septic Tank
- Water: Well
- Utilities for property: Cable Available
Community & HOA
Community
- Security: Security System
HOA
- Has HOA: No
Location
- Region: Wilton
Financial & listing details
- Price per square foot: $492/sqft
- Tax assessed value: $996,660
- Annual tax amount: $24,328
- Date on market: 7/10/2026
- Exclusions: See remarks
Estimated market value
Not available
Estimated sales range
Not available
Not available
Price history
| Date | Event | Price |
|---|---|---|
| 7/16/2026 | Listed for sale | $1,849,000+468.9%$492/sqft |
Source:  Smart MLS #24189488 Report a problem Smart MLS #24189488 Report a problem | ||
| 5/4/2018 | Sold | $325,000-11%$87/sqft |
Source: Smart MLS #170055082 Report a problem | ||
| 4/26/2018 | Pending sale | $365,000$97/sqft |
Source: William Pitt Sotheby's International Realty #170055082 Report a problem | ||
| 2/24/2018 | Listed for sale | $365,000+1.4%$97/sqft |
Source: William Pitt Sotheby's International Realty #170055082 Report a problem | ||
| 10/23/2017 | Listing removed | $360,000$96/sqft |
Source: Hastings Real Estate #99182629 Report a problem | ||
| 8/3/2017 | Price change | $360,000-8.9%$96/sqft |
Source: Hastings Real Estate #99182629 Report a problem | ||
| 6/27/2017 | Price change | $395,000-1%$105/sqft |
Source: Hastings Real Estate #99182629 Report a problem | ||
| 4/28/2017 | Listed for sale | $399,000+59.6%$106/sqft |
Source: Hastings Real Estate #99182629 Report a problem | ||
| 4/24/2015 | Sold | $250,000-10.4%$67/sqft |
Source: Smart MLS #99020551 Report a problem | ||
| 1/7/2015 | Listed for sale | $279,000$74/sqft |
Source: Realty Seven, Inc. #99020551 Report a problem | ||
| 12/6/2014 | Listing removed | $279,000$74/sqft |
Source: Realty Seven, Inc. #99020551 Report a problem | ||
| 5/24/2014 | Price change | $279,000-28.5%$74/sqft |
Source: Realty Seven, Inc. #99020551 Report a problem | ||
| 3/19/2014 | Price change | $390,000-2.3%$104/sqft |
Source: Realty Seven, Inc. #99020551 Report a problem | ||
| 3/21/2013 | Listed for sale | $399,000$106/sqft |
Source: Realty Seven, Inc. #99020551 Report a problem | ||
| 1/2/2013 | Listing removed | $399,000$106/sqft |
Source: REALTY SEVEN, INC. #98532714 Report a problem | ||
| 9/12/2012 | Price change | $399,000-11.1%$106/sqft |
Source: REALTY SEVEN, INC. #98532714 Report a problem | ||
| 3/25/2012 | Listed for sale | $449,000$120/sqft |
Source: REALTY SEVEN, INC. #98532714 Report a problem | ||
Public tax history
| Year | Property taxes | Tax assessment |
|---|---|---|
| 2025 | $24,328 -0.2% | $996,660 -2.1% |
| 2024 | $24,375 +27.9% | $1,018,150 +56.3% |
| 2023 | $19,064 +31.9% | $651,538 +27.2% |
| 2022 | $14,457 +1.3% | $512,120 |
| 2021 | $14,273 +1.5% | $512,120 |
| 2020 | $14,063 +113% | $512,120 +121.4% |
| 2019 | $6,601 -3.6% | $231,280 -4.8% |
| 2018 | $6,847 +1.5% | $242,900 |
| 2017 | $6,745 +1.6% | $242,900 |
| 2016 | $6,641 +7.1% | $242,900 +5.1% |
| 2015 | $6,201 +1.2% | $231,140 |
| 2014 | $6,128 +2% | $231,140 |
| 2013 | $6,007 -35.5% | $231,140 -47.8% |
| 2012 | $9,320 +1% | $442,750 |
| 2011 | $9,231 +3.4% | $442,750 |
| 2010 | $8,926 +3% | $442,750 |
| 2009 | $8,669 +1.4% | $442,750 |
| 2008 | $8,550 +27.2% | $442,750 +59.6% |
| 2007 | $6,723 +3.6% | $277,480 |
| 2006 | $6,490 +3.7% | $277,480 |
| 2005 | $6,257 +5% | $277,480 |
| 2004 | $5,960 +6.9% | $277,480 |
| 2003 | $5,577 +60.6% | $277,480 +124.7% |
| 2001 | $3,472 +8.5% | $123,500 +0% |
| 2000 | $3,199 +7.6% | $123,480 |
| 1999 | $2,973 | $123,480 |
Find assessor info on the county website
Monthly payment
Est. payment
Payment breakdown
Explore the cost of this home by adjusting the details. Changes won't be saved.Climate risks
Neighborhood: 06897
Nearby schools
GreatSchools rating
- 9/10Cider Mill SchoolGrades: 3-5Distance: 2.7 mi
- 10/10Middlebrook SchoolGrades: 6-8Distance: 2.7 mi
- 10/10Wilton High SchoolGrades: 9-12Distance: 2.3 mi
Schools provided by the listing agent
- Elementary: Miller-Driscoll
- Middle: Middlebrook,Cider Mill
- High: Wilton
Source: Smart MLS. This data may not be complete. We recommend contacting the local school district to confirm school assignments for this home.
- $1,497,5004 bd4 ba3.5k sqft34 Hickory Hill Rd, Wilton, CT 06897Off Market
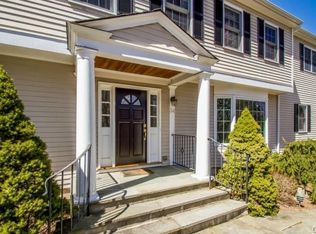
- $1,123,7004 bd2 ba2.6k sqft44 Hickory Hill Rd, Wilton, CT 06897Off Market
- $1,294,8003 bd3 ba3.2k sqft21 Hickory Hill Rd, Wilton, CT 06897Off Market
- $1,050,0007 bd4 ba3.6k sqft205 Millstone Rd, Wilton, CT 06897Sold
- $1,447,5002 bd2 ba2.6k sqft201 Millstone Rd, Wilton, CT 06897Sold
- $1,727,2005 bd6 ba4.6k sqft26 Hickory Hill Rd, Wilton, CT 06897Off Market
- $1,645,5004 bd3 ba3.2k sqft55 Hickory Hill Rd, Wilton, CT 06897Off Market
- $1,158,7004 bd3 ba2.1k sqft56 Hickory Hill Rd, Wilton, CT 06897Off Market
A local agent can set up tours, give advice and negotiate with sellers.
Similar homes
- $1,799,0004 bd4 ba3.7k sqft206 Mountain Road, Wilton, CT 06897For Sale
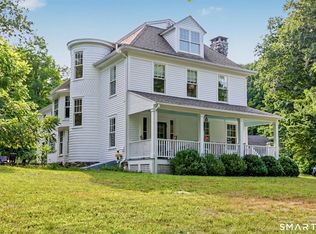
 MLS ID #24195335, Christine McGovern, William Raveis Real Estate. Smart MLS
 - $1,575,0004 bd4 ba4.5k sqft8 Indian Rock Place, Wilton, CT 06897For Sale
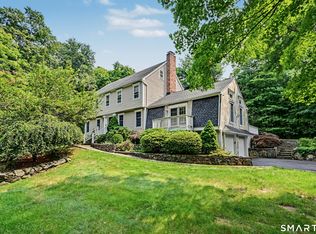 MLS ID #24195404, Heather Lindgren, Coldwell Banker Realty. Smart MLS
 - $1,799,0005 bd4 ba4.3k sqft293 Sturges Ridge Road, Wilton, CT 06897For Sale
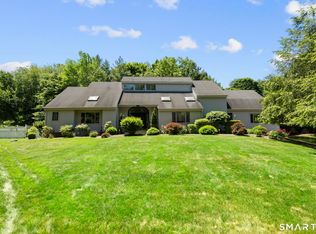 MLS ID #24170083, Lynne Murphy, Berkshire Hathaway NE Prop.. Smart MLS
 - $1,799,0004 bd4 ba3.7k sqft7 White Oak Lane, Weston, CT 06883For Sale
 MLS ID #24183665, Randy Musiker, Compass Connecticut, LLC. Smart MLS
 - $1,250,0004 bd5 ba3.3k sqft25 Sunset Hill Road, Wilton, CT 06897For SaleMLS ID #24189843, Jimmy Benincaso, The Bridge Realty Inc.. Smart MLS
- $1,495,0004 bd4 ba3.9k sqft15 Hull Place, Ridgefield, CT 06877For SaleMLS ID #24193596, Karla Murtaugh, Compass Connecticut, LLC. Smart MLS
- $1,190,0003 bd2 ba3.1k sqft130 Blue Ridge Road, Wilton, CT 06897For SaleMLS ID #24193149, Kim Harizman, Compass Connecticut, LLC. Smart MLS
- $1,695,0005 bd6 ba4.9k sqft(Undisclosed Address), South Salem, NY 10590For Sale
 MLS ID #1020960, Danielle Raguzin, Listing by: Re-Max Experience. OneKey® MLS as distributed by MLS GRID
 - $1,995,0005 bd6 ba4.3k sqft152 High Ridge Avenue, Ridgefield, CT 06877For SaleMLS ID #24189572, Karla Murtaugh, Compass Connecticut, LLC. Smart MLS
- $999,0003 bd3 ba2.8k sqft305 Olmstead Hill Road, Wilton, CT 06897For SaleMLS ID #24169226, Diane Millas, William Raveis Real Estate. Smart MLS
- $1,195,0005 bd4 ba3.8k sqft4 North Valley Road, Ridgefield, CT 06877For SaleMLS ID #24195251, Tim M. Dent, Coldwell Banker Realty. Smart MLS
- $1,875,0004 bd5 ba3.9k sqft2177 Cross Highway, Fairfield, CT 06824For SaleMLS ID #24180338, JaKeith Action Jackson, ASJ Realty Partners. Smart MLS
- $1,899,0004 bd3 ba3.7k sqft60 Old Aspetong Road, Katonah, NY 10536For SaleMLS ID #987381, Robyn D. Herman, Listing by: Compass Greater NY, LLC. OneKey® MLS as distributed by MLS GRID
- $1,499,0005 bd4 ba4k sqft80 Hack Green Road, Pound Ridge, NY 10576For SaleMLS ID #1000762, Natalia Wixom, Listing by: Compass Greater NY, LLC. OneKey® MLS as distributed by MLS GRID
- $1,300,0004 bd3 ba2.8k sqft41 Silver Hill Road, Ridgefield, CT 06877For SaleMLS ID #24188445, Ken Morris, Coldwell Banker Realty. Smart MLS
- $2,225,0004 bd5 ba5.4k sqft96 Harpsichord Turnpike, Stamford, CT 06903For SaleMLS ID #24196015, Valerie Alvarez, Serhant Connecticut, LLC. Smart MLS
- $1,895,0005 bd4 ba3.5k sqft129 Emery Drive East, Stamford, CT 06902For SaleMLS ID #24194647, Robin B. Schultz, The Agency. Smart MLS
- $1,249,0004 bd3 ba3.2k sqft14 Woodchuck Lane, Ridgefield, CT 06877For SaleMLS ID #24188593, Evan Philippopoulos, RE/MAX Right Choice. Smart MLS
- $1,750,0004 bd7 ba3.7k sqft60 Cherry Street, Katonah, NY 10536For SaleMLS ID #1014445, Julia Lear, Listing by: Coldwell Banker Realty. OneKey® MLS as distributed by MLS GRID
- $1,599,0004 bd4 ba2.5k sqft12 Hillcrest Court, Ridgefield, CT 06877For SaleMLS ID #24182324, Laura Ancona, William Pitt Sotheby's Int'l. Smart MLS
