FULLY REHABΒΕD 4‐BEDROΟM ΤOWNHOME PRΙCED UΝDER $350K WITH NO HOA! This spacious 1,350 sq. ft. home features a beautifully updated kitchen with white and wood shaker cabinets, quartz countertops, stainless steel appliances, and modern finishes. Enjoy upgraded bathrooms, luxury vinyl plank flooring, fresh interior paint, contemporary fixtures, and a functional floor plan with plenty of living space. With four bedrooms and no monthly HOA fees, this property is an excellent opportunity for an owner-occupant or investor seeking a strong rental property. Move-in ready and conveniently located near shopping, dining, schools, and major roadways!
Pending
Price increase: $5K (8/16)
$345,000
35 Hickory St, Las Vegas, NV 89110
4beds
1,392sqft
Townhouse
Built in 1978
5,662 Square Feet Lot
$345,100 Zestimate®
$248/sqft
$-- HOA
What's special
Modern finishesQuartz countertopsContemporary fixturesStainless steel appliancesFour bedroomsBeautifully updated kitchenLuxury vinyl plank flooring
- 23 days
- 300
- 16
Likely to sell faster than
Zillow last checked:
Listing updated:
Listed by:
Kevin Goujon B.1002670 725-200-3992,
Infinity Brokerage
Source: LVR,MLS#: 2809452 Originating MLS: Greater Las Vegas Association of Realtors Inc
Originating MLS: Greater Las Vegas Association of Realtors IncFacts & features
Interior
Bedrooms & bathrooms
- Bedrooms: 4
- Bathrooms: 2
- Full bathrooms: 1
- 3/4 bathrooms: 1
Primary bedroom
- Description: Bedroom With Bath Downstairs
- Dimensions: 11x10
Bedroom 2
- Description: Walk-In Closet(s)
- Dimensions: 10x10
Bedroom 3
- Description: Walk-In Closet(s)
- Dimensions: 10x10
Bedroom 4
- Description: Walk-In Closet(s)
- Dimensions: 10x10
Kitchen
- Description: Custom Cabinets,Luxury Vinyl Plank,Quartz Countertops,Stainless Steel Appliances
Heating
- Central, Gas
Cooling
- Central Air, Electric
Appliances
- Included: Dishwasher, Disposal, Gas Range, Microwave
- Laundry: Gas Dryer Hookup, Main Level
Features
- Bedroom on Main Level, Ceiling Fan(s), Primary Downstairs
- Flooring: Carpet, Luxury Vinyl Plank
- Has fireplace: No
Interior area
- Total structure area: 1,392
- Total interior livable area: 1,392 sqft
Video & virtual tour
Property
Parking
- Parking features: Open, RV Potential, RV Access/Parking
- Has uncovered spaces: Yes
Features
- Stories: 1
- Exterior features: Private Yard
- Fencing: Block,Back Yard
- Has view: Yes
- View description: Mountain(s)
Lot
- Size: 5,662 Square Feet
- Features: Desert Landscaping, Landscaped, < 1/4 Acre
Details
- Parcel number: 14032810002
- Zoning description: Single Family
- Horse amenities: None
Construction
Type & style
- Home type: Townhouse
- Architectural style: One Story
- Property subtype: Townhouse
Materials
- Roof: Composition,Shingle
Condition
- Resale
- Year built: 1978
Utilities & green energy
- Electric: Photovoltaics None
- Sewer: Public Sewer
- Water: Public
- Utilities for property: Above Ground Utilities
Community & HOA
Community
- Subdivision: Pinewood
HOA
- Has HOA: No
- Amenities included: None
Location
- Region: Las Vegas
Financial & listing details
- Price per square foot: $248/sqft
- Tax assessed value: $113,597
- Annual tax amount: $821
- Date on market: 8/16/2026
- Listing agreement: Exclusive Right To Sell
- Listing terms: Cash,Conventional,FHA,VA Loan
- Ownership: Townhouse
Estimated market value
$345,100
$328,000 - $362,000
$1,846/mo
Price history
| Date | Event | Price |
|---|---|---|
| 8/18/2026 | Pending sale | $345,000$248/sqft |
Source:  LVR #2809452 Report a problem LVR #2809452 Report a problem | ||
| 8/16/2026 | Price change | $345,000+1.5%$248/sqft |
Source: LVR #2809452 Report a problem | ||
| 8/6/2026 | Listed for sale | $339,995+78.9%$244/sqft |
Source: LVR #2799719 Report a problem | ||
| 4/30/2026 | Sold | $190,000$136/sqft |
Source: Public Record Report a problem | ||
Public tax history
| Year | Property taxes | Tax assessment |
|---|---|---|
| 2026 | $1,205 +8% | $39,759 -4.4% |
| 2025 | $1,116 -42.2% | $41,569 +2.3% |
| 2024 | $1,929 +194.4% | $40,639 +10% |
| 2023 | $655 +8% | $36,951 +13.5% |
| 2022 | $607 +7.8% | $32,543 +4.7% |
| 2021 | $563 -36% | $31,076 +9.1% |
| 2020 | $879 +11.8% | $28,495 +11.4% |
| 2019 | $786 +67.1% | $25,582 |
| 2018 | $471 | $25,582 +6.4% |
| 2017 | $471 | $24,051 +2.3% |
| 2016 | $471 -34.3% | $23,501 +24.7% |
| 2015 | $716 +57.8% | $18,839 +40.3% |
| 2014 | $454 | $13,427 |
| 2013 | -- | $13,427 +2.8% |
| 2012 | -- | $13,059 -2.5% |
| 2011 | -- | $13,399 +15.8% |
| 2010 | -- | $11,572 -53.7% |
| 2009 | -- | $24,974 |
| 2008 | -- | $24,974 -47% |
| 2007 | -- | $47,150 +21.3% |
| 2006 | -- | $38,858 +30.2% |
| 2005 | -- | $29,852 +8.9% |
| 2004 | -- | $27,402 -0.2% |
| 2003 | -- | $27,444 -0.6% |
| 2002 | -- | $27,600 +14.4% |
| 2001 | -- | $24,120 |
Find assessor info on the county website
Monthly payment
Est. payment
Payment breakdown
Explore the cost of this home by adjusting the details. Changes won't be saved.Climate risks
Neighborhood: Sunrise
Nearby schools
Schools provided by the listing agent
- Elementary: Rundle, Richard,Rundle, Richard
- Middle: Keller
- High: Las Vegas
Source: LVR. This data may not be complete. We recommend contacting the local school district to confirm school assignments for this home.
Similar homes
- $395,0003 bd2 ba1.4k sqft34 Del Amo Dr, Las Vegas, NV 89110For Sale
 MLS ID #2816088, Lance Sherman, Keller Williams Realty Las Veg. LVR
 - $340,0003 bd2 ba1.2k sqft55 N Christy Ln, Las Vegas, NV 89110For Sale
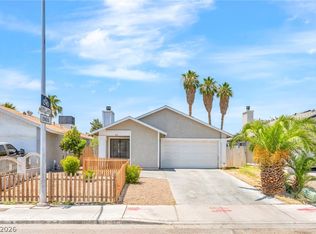 MLS ID #2789766, Ryan Williams, LPT Realty LLC. LVR
 - $369,9953 bd2 ba1.1k sqft409 Lehman St, Las Vegas, NV 89110For Sale
 MLS ID #2812657, Kevin Goujon, Infinity Brokerage. LVR
 - $374,9904 bd2 ba1.2k sqft3903 Sequoia Ave, Las Vegas, NV 89110For Sale
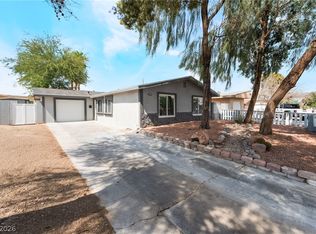 MLS ID #2801939, Tony Lucero, United Realty Group. LVR
