Skip main navigation
Off market
  • $3,434,800

    35 Hidden Hills Pl, Danville, CA 94506

    5beds
    4,768sqft
    Single Family Residence
    Built in ----
    -- sqft lot
    $3,434,800 Zestimate®
    $720/sqft
    $7,901 Estimated rent

    Home value

    $3,434,800

    $3.06M - $3.85M

    $7,901/mo

    Zestimate® history
    Loading
    Loading...

    Owner options

    List your home for rent

    $7,901/mo

    Rent Zestimate®

    Find your next renter with Zillow Rental Manager. Plus, with online applications, you can quickly screen prospective tenants – for free.

    Learn more

    $7,901/mo

    Rent Zestimate®

    Refinance and save

    $21,595/mo

    Est. payment

    Refinancing to a lower rate could help reduce your monthly payments and save thousands over the life of the loan.

    See today's rates

    $21,595/mo

    Est. payment

    Explore your selling options

    Work with a Zillow partner agent

    Leverage their expertise and Zillow's premium Showcase listings to get your home seen by more buyers.

    Get started

    List with your own agent

    Get your home in front of millions of buyers by listing it on Zillow.

    Learn how to do it

    Sell it yourself

    Take full control of how buyers see your home on Zillow by listing For Sale by Owner (FSBO).

    List your home

    What's special

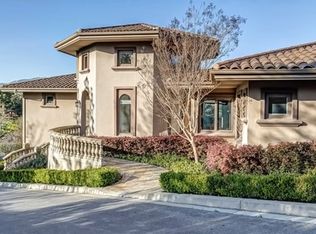
    Welcome to an executive, private gated estate that redefines luxury living and offers safety, security and peace of mind. Nestled upon a top of a hill and covering 2.5 acres of meticulously landscaped grounds, this stunning home offers 360 degree panoramic views that stretch as far as the eye can see. With 4800 square feet of beautifully updated living space, this estate provides both elegance and comfort. Upon entering through the private grand gate, you're greeted by a long, sweeping driveway leading to the stately front entrance. The exterior boasts a perfect blend of modern architecture and timeless design, highlighted by lush gardens, mature trees, and ample outdoor space for entertaining or relaxation. Inside, the home features five spacious bedrooms and four and a half baths. The Primary suite is a true retreat, offering his and her walk-in closets and an en-suite bathroom which includes a whirlpool tub, a private sitting area, and expansive windows that frame the breathtaking views. Each additional bedroom is generously sized, providing ample space for family and guests, with tastefully designed en-suite bathrooms to match. The heart of the home is the gourmet kitchen, equipped with professional grade appliances which include a brand new dishwasher, custom cabinetry, and an oversized island that invites gatherings and culinary creations. The adjacent dining area and living room are bathed in natural light, thanks to large windows and sliding glass doors that open to the outdoor living spaces. The open floor plan contains a cozy family room off the kitchen with a fireplace, a stylish office for those who work from home, formal living room, formal dining room and a large breakfast nook. The primary suite and 2 bedrooms are on the main level with 2 additional bedrooms upstairs. The interior updates seamlessly blend modern amenities with classic charm, featuring high-end finishes, travertine tile flooring, designer carpet, crown molding, 14' ceilings, luxury Murano glass chandelier and sconces in formal living room, luxury chandeliers and exquisite detailing throughout. Freshly painted interior throughout. Energy efficient home includes solar lowering your PGE Bill. Step outside to discover your own private oasis. The expansive patio is perfect for summertime bbq's. The manicured lawns and garden paths offer tranquil spots to enjoy the natural beauty surrounding the property. The fantastic location of this home leaves you walking distance to the award winning Creekside Elementary and Diablo Vista Middle schools. This home also feeds to the sought after Monte Vista High School. Also just a short drive away is the prestigious Blackhawk Country Club. Long term lease (1 year +) is an option. This private gated estate is more than just a rental home; it's a lifestyle. Experience unparalleled luxury, privacy, and breathtaking views in this one-of-a-kind residence. Tenant pays for Garbage, Water, PGE Owner pays for landscaping maintenance

    This property is off market, which means it's not currently listed for sale or rent on Zillow. This may be different from what's available on other websites or public sources.

    Zillow last checked:

    Listing updated:

    Source: Zillow Rentals

    Facts & features

    Interior

    Bedrooms & bathrooms
    • Bedrooms: 5
    • Bathrooms: 5
    • Full bathrooms: 4
    • 1/2 bathrooms: 1
    Rooms
    • Room types: []
    Heating
    • Forced Air
    Cooling
    • Central Air
    Appliances
    • Included: Dishwasher, Dryer, Microwave, Refrigerator, Washer
    • Laundry: In Unit
    Features
    • Flooring: Carpet, Tile
    Interior area
    • Total interior livable area: 4,768 sqft

    Property

    Parking
    • Parking features: Attached
    • Has attached garage: Yes
    • Details: Contact manager
    Features
    • Exterior features: Garbage not included in rent, Heating system: Forced Air, Landscaping included in rent, Water not included in rent
    Details
    • Parcel number: 2060200850

    Construction

    Type & style
    • Home type: SingleFamily
    • Property subtype: Single Family Residence

    Community & HOA

    Community
    • Deposit fee: $9,998
    Location
    • Region: Danville

    Financial & listing details

    • Price per square foot: $720/sqft
    • Tax assessed value: $2,049,869
    • Annual tax amount: $23,360
    • Date on market: 7/5/2024
    • Date available: 08/19/2024
    • Lease term: 1 Year

    Price history

    DateEventPrice
    9/10/2024Listing removed$9,998$2/sqft
    Source: Zillow Rentals Report a problem
    8/19/2024Price change$9,998-9.1%$2/sqft
    Source: Zillow Rentals Report a problem
    7/5/2024Listed for rent$11,000$2/sqft
    Source: Zillow Rentals Report a problem
    5/20/2011Sold$1,600,000+6.7%$336/sqft
    Source: CCAR #40520070 Report a problem
    4/22/2011Listed for sale$1,500,000-8.4%$315/sqft
    Source: J. Rockcliff Realtors #40520070 Report a problem
    10/4/2010Sold$1,638,241-32.2%$344/sqft
    Source: Public Record Report a problem
    3/1/2006Sold$2,415,000+43.8%$507/sqft
    Source: CCAR #40131010 Report a problem
    10/16/2002Sold$1,680,000$352/sqft
    Source: Public Record Report a problem

    Public tax history

    YearProperty taxesTax assessment
    2025$23,360 +2.7%$2,049,869 +2%
    2024$22,735 +1.5%$2,009,677 +2%
    2023$22,392 +0.7%$1,970,273 +2%
    2022$22,227 +2.2%$1,931,641 +2%
    2021$21,759 +0.8%$1,893,767 +1%
    2020$21,591 +1.2%$1,874,349 +2%
    2019$21,346 +3.9%$1,837,598 +2%
    2018$20,552 +3.7%$1,801,568 +2%
    2017$19,812 +1.1%$1,766,244 +2%
    2016$19,595 +2.4%$1,731,613 +1.5%
    2015$19,132 $1,705,604 +2%
    2014$19,132 $1,672,195 +0.5%
    2013-- $1,664,639 +2%
    2012-- $1,632,000
    Find assessor info on the county website

    Neighborhood: 94506

    Nearby schools

    GreatSchools rating
    Get a cash offer in 3 minutes
    Find out how much your home could sell for in as little as 3 minutes with a no-obligation cash offer.
    Estimated market value
    $3,434,800
    Get a cash offer in 3 minutes
    Find out how much your home could sell for in as little as 3 minutes with a no-obligation cash offer.
    Estimated market value
    $3,434,800