INCREDIBLE NEW PRICE!!! Single Level Living at it's best in Beautiful Chichester, NH. This home is located in a private, secluded neighborhood, yet just minutes to Rte 202 & it's conveniences. You'll love the peaceful and tranquil setting. Great flexible floor plan & open concept living. Vaulted ceiling w/skylight brings in plenty of natural light to the living spaces open to the super convenient & efficient kitchen w/access to the expansive deck featuring a beautiful sunken hot tub! This home also features 3 spacious Bedrooms and 2 full baths. Primary Suite w/2 spacious closets, private bath w/double vanity & sliders opening to sunken hot tub on deck. The 2 additional bedrooms share a roomy jack & jill bath also with double vanity. Cozy den could could also be perfect for a home office, craft room or 4th bedroom. Fresh paint, flooring updates, new windows & sliders plus comfy mini split complete the main level. Bonus generator hookup as well! Walkout basement includes a large 2 car garage & opportunity for additional living space. Got chickens? Basement allows access to a well designed chicken coop! Backyard offers plenty of privacy w/over 3 acres of wooded landscape & a fenced in area for your four legged friends. You'll enjoy all that the this country setting has to offer and only 10 Miles from Concord. Close to Epsom traffic Circle & easy commute to Manchester!
Closed
Listed by: Coldwell Banker Realty Bedford NH • Michael Goonan
Bought with: Keller Williams Gateway Realty/Salem
$465,000
35 Highland Drive, Chichester, NH 03258
3beds
1,848sqft
Ranch
Built in 1986
3.2 Acres Lot
$534,000 Zestimate®
$252/sqft
$3,409 Estimated rent
Home value
$534,000
$507,000 - $561,000
$3,409/mo
Zestimate® history
Owner options
List your home for rent
$3,409/mo
Rent Zestimate®
Find your next renter with Zillow Rental Manager. Plus, with online applications, you can quickly screen prospective tenants – for free.
$3,409/mo
Rent Zestimate®
Refinance and save
$2,613/mo
Est. payment
Refinancing to a lower rate could help reduce your monthly payments and save thousands over the life of the loan.
$2,613/mo
Est. payment
Explore your selling options
Work with a Zillow partner agent
Leverage their expertise and Zillow's premium Showcase listings to get your home seen by more buyers.
Get startedList with your own agent
Get your home in front of millions of buyers by listing it on Zillow.
Learn how to do itSell it yourself
Take full control of how buyers see your home on Zillow by listing For Sale by Owner (FSBO).
List your homeWhat's special
Zillow last checked:
Listing updated:
Listed by:
Michael Goonan,
Coldwell Banker Realty Bedford NH Cell:603-361-7404
Bought with:
Debbie Collyns
Keller Williams Gateway Realty/Salem
Source: PrimeMLS,MLS#: 5001323
Facts & features
Interior
Bedrooms & bathrooms
- Bedrooms: 3
- Bathrooms: 2
- Full bathrooms: 2
Heating
- Oil, Baseboard, Electric, Hot Water, Mini Split
Cooling
- Mini Split
Appliances
- Included: ENERGY STAR Qualified Dishwasher, Dryer, Electric Range, Refrigerator, Washer
- Laundry: 1st Floor Laundry
Features
- Dining Area, Living/Dining, Primary BR w/ BA, Indoor Storage, Vaulted Ceiling(s)
- Flooring: Carpet, Laminate, Vinyl, Vinyl Plank
- Windows: Skylight(s), Double Pane Windows
- Basement: Concrete,Concrete Floor,Daylight,Full,Interior Stairs,Walkout,Interior Access,Exterior Entry,Basement Stairs,Walk-Out Access
Interior area
- Total structure area: 3,696
- Total interior livable area: 1,848 sqft
- Finished area above ground: 1,848
- Finished area below ground: 0
Property
Parking
- Total spaces: 2
- Parking features: Circular Driveway, Paved, Driveway, Garage, On Site, On Street, Parking Spaces 1 - 10
- Garage spaces: 2
- Has uncovered spaces: Yes
Accessibility
- Accessibility features: 1st Floor Bedroom, 1st Floor Full Bathroom, 1st Floor Hrd Surfce Flr, 1st Floor Laundry
Features
- Levels: One
- Stories: 1
- Exterior features: Deck, Poultry Coop
- Has spa: Yes
- Spa features: Heated
- Fencing: Dog Fence
Lot
- Size: 3.2 Acres
- Features: Country Setting, Secluded, Wooded, Near Shopping, Rural
Details
- Parcel number: CHCHM00004B000122L000000
- Zoning description: Residential
- Other equipment: Portable Generator
Construction
Type & style
- Home type: SingleFamily
- Architectural style: Ranch
- Property subtype: Ranch
Materials
- Vinyl Siding
- Foundation: Concrete, Poured Concrete
- Roof: Architectural Shingle
Condition
- New construction: No
- Year built: 1986
Utilities & green energy
- Electric: 100 Amp Service, Circuit Breakers
- Sewer: Concrete, Leach Field, Private Sewer
- Utilities for property: Cable
Community & HOA
Community
- Security: Battery Smoke Detector
Location
- Region: Chichester
Financial & listing details
- Price per square foot: $252/sqft
- Tax assessed value: $439,900
- Annual tax amount: $7,200
- Date on market: 6/19/2024
- Road surface type: Paved
Price history
| Date | Event | Price |
|---|---|---|
| 9/6/2024 | Sold | $465,000-2.9%$252/sqft |
Source:  PrimeMLS #5001323 Report a problem PrimeMLS #5001323 Report a problem | ||
| 7/24/2024 | Listed for sale | $479,000$259/sqft |
Source: PrimeMLS #5001323 Report a problem | ||
| 7/15/2024 | Contingent | $479,000$259/sqft |
Source: PrimeMLS #5001323 Report a problem | ||
| 6/27/2024 | Price change | $479,000-7.7%$259/sqft |
Source: PrimeMLS #5001323 Report a problem | ||
| 6/19/2024 | Listed for sale | $519,000+90%$281/sqft |
Source: PrimeMLS #5001323 Report a problem | ||
| 7/31/2002 | Sold | $273,100$148/sqft |
Source: Public Record Report a problem | ||
Public tax history
| Year | Property taxes | Tax assessment |
|---|---|---|
| 2024 | $7,223 | $439,900 |
| 2023 | $7,223 +16.3% | $439,900 +72.6% |
| 2022 | $6,212 +5.2% | $254,800 |
| 2020 | $5,906 -0.9% | $254,800 |
| 2019 | $5,962 -0.1% | $254,800 |
| 2018 | $5,967 +3.7% | $254,800 +22.8% |
| 2017 | $5,752 +1.5% | $207,500 |
| 2016 | $5,667 +3.6% | $207,500 |
| 2015 | $5,472 -1.6% | $207,500 |
| 2014 | $5,561 +5.8% | $207,500 |
| 2013 | $5,254 -1.3% | $207,500 -21.4% |
| 2012 | $5,324 +4.5% | $264,100 |
| 2011 | $5,097 +1.2% | $264,100 |
| 2010 | $5,036 -2.3% | $264,100 |
| 2009 | $5,153 -9.1% | $264,100 -0.5% |
| 2008 | $5,668 +10.1% | $265,500 +21.3% |
| 2006 | $5,148 | $218,800 |
Find assessor info on the county website
Neighborhood: 03258
Nearby homes
- $460,3003 bd1 ba1.5k sqft30 Highland Dr, Chichester, NH 03258Off Market
- $562,5003 bd1 ba1.9k sqft21 Fred Wood Dr, Chichester, NH 03258Off Market
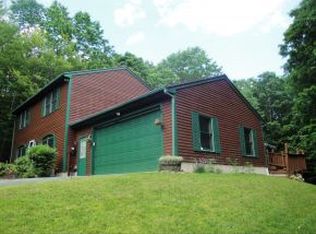
- $537,9003 bd2 ba2.1k sqft27 Highland Dr, Chichester, NH 03258Off Market
- $583,4003 bd2 ba2.3k sqft22 Highland Dr, Chichester, NH 03258Off Market
- $556,6003 bd2 ba2.3k sqft6 Hillview Dr, Chichester, NH 03258Off Market
- $702,0003 bd2 ba3.4k sqft61 Highland Dr, Chichester, NH 03258Off Market
- $560,0003 bd3 ba2k sqft22 Hillview Dr, Chichester, NH 03258Sold
- $585,0003 bd4 ba4.2k sqft15 Fred Wood Dr, Chichester, NH 03258Sold
Nearby schools
GreatSchools rating
- 7/10Chichester Central SchoolGrades: K-8Distance: 1.8 mi
Schools provided by the listing agent
- Elementary: Chichester Central
- Middle: Chichester Central School
- High: Pembroke Academy
- District: Chichester
Source: PrimeMLS. This data may not be complete. We recommend contacting the local school district to confirm school assignments for this home.


Get pre-qualified for a loan
At Zillow Home Loans, we can pre-qualify you in as little as 5 minutes with no impact to your credit score.An equal housing lender. NMLS #10287.
- New Hampshire
- Merrimack County
- Chichester
- 03258
- 35 Highland Drive
Nearby cities
Nearby zip codes
Other Chichester Topics
