Skip main navigation
Sold for $357,000
  • $357,000

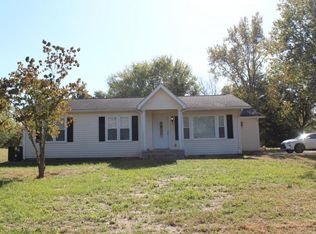
    35 Hillbilly Haven Dr, Camden Wyoming, DE 19934

    3beds
    1,650sqft
    Single Family Residence
    Built in 1965
    0.5 Acres Lot
    $370,900 Zestimate®
    $216/sqft
    $2,113 Estimated rent

    Home value

    $370,900

    $352,000 - $389,000

    $2,113/mo

    Zestimate® history
    Loading
    Loading...

    Owner options

    List your home for rent

    $2,113/mo

    Rent Zestimate®

    Find your next renter with Zillow Rental Manager. Plus, with online applications, you can quickly screen prospective tenants – for free.

    Learn more

    $2,113/mo

    Rent Zestimate®

    Refinance and save

    $1,640/mo

    Est. payment

    Refinancing to a lower rate could help reduce your monthly payments and save thousands over the life of the loan.

    See today's rates

    $1,640/mo

    Est. payment

    Explore your selling options

    Work with a Zillow partner agent

    Leverage their expertise and Zillow's premium Showcase listings to get your home seen by more buyers.

    Get started

    List with your own agent

    Get your home in front of millions of buyers by listing it on Zillow.

    Learn how to do it

    Sell it yourself

    Take full control of how buyers see your home on Zillow by listing For Sale by Owner (FSBO).

    List your home

    What's special

    Newly renovated ranch home in the saught after Caesar Rodney School District, this 3 bedroom two full bath home offers beautiful LVP flooring throughout! Freshly redesigned kitchen is every home cooks dream with cabinet space galore, brand new Samsung stainless steel appliances, granite counter tops and a beautiful 6ft unique harringbone design butcher block topped island! Great for hosting with the new designed open concept floorplan the main living space, kitchen with combination dining room and family room are all open to eachother with enough space to be spread out, yet together all at once! The hallway bath presents a beautiful marble look tile surround tub shower, while the master en-suite bath provides the comfort and convenience of a walk in tile shower! This home gives you carefree living as it has brand new doors and windows, all new plumbing and new septic system, new electric heat pump and central air conditioning, updated and upgraded electrical system with all new recessed lighting, under cabinet lighting, new roof in January 2021 by previous owner, and so much more! New deck! New owner has so much to enjoy in this home, make it yours today! New driveway to be completed once septic and yard is finished!

    Zillow last checked:

    Listing updated:

    Listed by:

    Michael Leahy 302-670-6050,

    RE/MAX Horizons

    Bought with:

    Crystal Calderon, RS0023058

    Bryan Realty Group

    Source: Bright MLS,MLS#: DEKT2026028MLS Logo

    Facts & features

    Interior

    Bedrooms & bathrooms
    • Bedrooms: 3
    • Bathrooms: 2
    • Full bathrooms: 2
    • Main level bathrooms: 2
    • Main level bedrooms: 3
    Basement
    • Area: 0
    Heating
    • Heat Pump, Electric
    Cooling
    • Central Air, Electric
    Appliances
    • Included: Dishwasher, Dual Flush Toilets, Microwave, Tankless Water Heater, Refrigerator, Self Cleaning Oven, Oven/Range - Electric, Electric Water Heater
    Features
    • Built-in Features, Combination Kitchen/Dining, Family Room Off Kitchen, Open Floorplan, Kitchen Island, Recessed Lighting
    • Flooring: Luxury Vinyl
    • Doors: Six Panel
    • Windows: Double Pane Windows, Double Hung, Low Emissivity Windows
    • Has basement: No
    • Number of fireplaces: 1
    Interior area
    • Total structure area: 1,650
    • Total interior livable area: 1,650 sqft
    • Finished area above ground: 1,650
    • Finished area below ground: 0

    Property

    Parking
    • Total spaces: 6
    • Parking features: Garage Faces Front, Garage Door Opener, Inside Entrance, Crushed Stone, Driveway, Attached
    • Attached garage spaces: 1
    • Uncovered spaces: 5
    Accessibility
    • Accessibility features: Accessible Kitchen
    Features
    • Levels: One
    • Stories: 1
    • Pool features: None
    Lot
    • Size: 0.5 Acres
    Details
    • Additional structures: Above Grade, Below Grade
    • Parcel number: NM0011800012700000
    • Zoning: AR
    • Special conditions: Standard

    Construction

    Type & style
    • Home type: SingleFamily
    • Architectural style: Ranch/Rambler
    • Property subtype: Single Family Residence
    Materials
    • Vinyl Siding
    • Foundation: Crawl Space
    • Roof: Architectural Shingle
    Condition
    • Very Good
    • New construction: No
    • Year built: 1965
    • Major remodel year: 2024

    Utilities & green energy

    • Sewer: On Site Septic
    • Water: Private, Well

    Community & HOA

    Community
    • Subdivision: None Available
    HOA
    • Has HOA: No
    Location
    • Region: Camden Wyoming

    Financial & listing details

    • Price per square foot: $216/sqft
    • Tax assessed value: $31,600
    • Annual tax amount: $818
    • Date on market: 3/6/2024
    • Listing agreement: Exclusive Right To Sell
    • Listing terms: Cash,Conventional,FHA,USDA Loan
    • Inclusions: Dishwasher, Range, Microwave, Refridgerator
    • Ownership: Fee Simple

    Price history

    DateEventPrice
    8/16/2024Sold$357,000-0.2%$216/sqft
    Source: Bright MLS #DEKT2026028 Report a problem
    7/15/2024Contingent$357,799$217/sqft
    Source: Bright MLS #DEKT2026028 Report a problem
    7/1/2024Price change$357,799-2%$217/sqft
    Source: Bright MLS #DEKT2026028 Report a problem
    6/13/2024Price change$364,9990%$221/sqft
    Source: Bright MLS #DEKT2026028 Report a problem
    6/12/2024Listed for sale$365,000$221/sqft
    Source: Bright MLS #DEKT2026028 Report a problem
    3/6/2024Listing removed--
    Source: Bright MLS #DEKT2026028 Report a problem
    3/6/2024Listed for sale$365,000+261.4%$221/sqft
    Source: Bright MLS #DEKT2026028 Report a problem
    10/6/2023Sold$101,001+12.2%$61/sqft
    Source: Bright MLS #DEKT2022684 Report a problem
    9/14/2023Pending sale$90,000$55/sqft
    Source: Bright MLS #DEKT2022684 Report a problem
    9/13/2023Listed for sale$90,000$55/sqft
    Source: Bright MLS #DEKT2022684 Report a problem

    Public tax history

    YearProperty taxesTax assessment
    2025$1,106 +1.5%$273,900
    2024$1,090 +33.2%$273,900 +766.8%
    2023$818 +5.8%$31,600
    2022$773 +0.8%$31,600
    2021$767 +1.6%$31,600
    2020$754 +4.1%$31,600
    2019$725 +3.6%$31,600
    2018$700 +60.3%$31,600
    2017$437 +4.2%$31,600
    2016$419 +14.9%$31,600
    2015$365 +0.4%$31,600
    2014$363 $31,600
    2012-- $31,600
    2011-- $31,600
    2010-- $31,600
    2009-- $31,600
    2008-- $31,600
    2007-- $31,600
    2005-- $31,600
    2004-- $31,600
    2002-- $31,600
    2001-- $31,600
    2000$298 $31,600
    Find assessor info on the county website

    Neighborhood: 19934

    Nearby schools

    GreatSchools rating
    Schools provided by the listing agent
    • District: Caesar Rodney

    Source: Bright MLS. This data may not be complete. We recommend contacting the local school district to confirm school assignments for this home.

    Get a cash offer in 3 minutes
    Find out how much your home could sell for in as little as 3 minutes with a no-obligation cash offer.
    Estimated market value
    $370,900
    Get a cash offer in 3 minutes
    Find out how much your home could sell for in as little as 3 minutes with a no-obligation cash offer.
    Estimated market value
    $370,900