Skip main navigation
Pending
  • $329,900

    35 Hillcrest Avenue, Schenectady, NY 12309

    3beds
    1,851sqft
    Loading
    Single Family Residence, Residential
    Built in 1989
    10,018 Square Feet Lot
    $341,900 Zestimate®
    $178/sqft
    $-- HOA

    What's special

    Velux solar-powered skylightsNew bay window
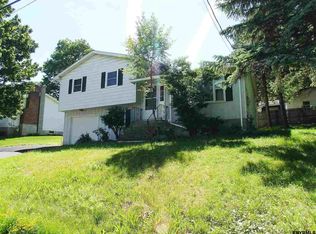
    Multiple Offers: Best and Final Due Monday, August 3rd at 9 AM. Welcome to this beautifully maintained 3-bedroom, 2 bath, raised ranch. The bright, inviting interior is filled with natural light from a new bay window, and Velux solar-powered skylights. The spacious layout offers room to relax and entertain, while two fireplaces create warmth and ambiance year around. Enjoy peace of mind with recent improvements, including skylight and roof (2019), central air (2022), new windows throughout (2026), and beautiful pressure treated wood deck (2020). Step outside to an expansive and peaceful fenced backyard, perfect for entertaining, gardening and unwinding in your own private retreat. Additional highlights include a 2-car garage, fire pit in the backyard and 2 sheds for storage. Ideally located just off Balltown Road and State Street, and minutes from Mohawk Commons shopping plaza, grocery stores, restaurants and public transportation, this move-in ready home offers a rare blend of comfort, location, and lifestyle--an opportunity you won't want to miss. Welcome home!
    26 days
    |
    1,818
    |
    136
    |

    Likely to sell faster than

    Zillow last checked:

    Listing updated:

    Listed by:

    Gabler Realty LLC 518-935-4800,

    Sachiko Vines 310-968-1177

    Source: Global MLS,MLS#: 202622911MLS Logo

      Facts & features

      Interior

      Bedrooms & bathrooms
      • Bedrooms: 3
      • Bathrooms: 2
      • Full bathrooms: 2
      Primary bedroom
      • Level: Second
      Bedroom
      • Level: Second
      Bedroom
      • Level: Second
      Full bathroom
      • Level: Second
      Full bathroom
      • Level: First
      Basement
      • Level: First
      Dining room
      • Level: Second
      Family room
      • Level: Second
      Kitchen
      • Level: Second
      Laundry
      • Level: First
      Other
      • Level: First
      Heating
      • Forced Air, Natural Gas
      Cooling
      • Central Air
      Appliances
      • Included: Dishwasher, Dryer, Gas Oven, Microwave, Oven, Range, Refrigerator, Washer
      • Laundry: Laundry Room
      Features
      • Flooring: Carpet, Ceramic Tile
      • Doors: French Doors, Sliding Doors
      • Windows: Skylight(s), Solar Screens, Bay Window(s)
      • Basement: Finished,Full,Walk-Out Access
      • Has fireplace: Yes
      • Fireplace features: Basement, Family Room, Gas, Living Room, Wood Burning
      Interior area
      • Total structure area: 1,851
      • Total interior livable area: 1,851 sqft
      • Finished area above ground: 1,851
      • Finished area below ground: 0

      Property

      Parking
      • Total spaces: 2
      • Parking features: Off Street, Attached
      • Attached garage spaces: 2
      Features
      • Patio & porch: Deck, Patio
      • Exterior features: Other
      • Fencing: Vinyl,Back Yard,Fenced,Gate
      Lot
      • Size: 10,018 Square Feet
      • Features: Private
      Details
      • Additional structures: Shed(s), Storage
      • Parcel number: 421500 60.48248.1
      • Special conditions: Standard

      Construction

      Type & style
      • Home type: SingleFamily
      • Architectural style: Raised Ranch
      • Property subtype: Single Family Residence, Residential
      Materials
      • Brick, Vinyl Siding
      • Foundation: Slab
      • Roof: Asphalt
      Condition
      • Updated/Remodeled
      • New construction: No
      • Year built: 1989

      Utilities & green energy

      • Sewer: Public Sewer
      • Water: Public
      • Utilities for property: Cable Available

      Community & HOA

      Community
      • Security: Smoke Detector(s), Carbon Monoxide Detector(s)
      HOA
      • Has HOA: No
      Location
      • Region: Schenectady

      Financial & listing details

      • Price per square foot: $178/sqft
      • Tax assessed value: $160,000
      • Annual tax amount: $7,871
      • Date on market: 7/30/2026

        Estimated market value

        $341,900

        $325,000 - $359,000

        $2,386/mo

        Price history

        DateEventPrice
        8/4/2026Pending sale$329,900$178/sqft
        Source: Global MLS #202622911 Report a problem
        7/30/2026Listed for sale$329,900+108.8%$178/sqft
        Source: Global MLS #202622911 Report a problem
        12/31/2012Sold$158,000+6%$85/sqft
        Source: Global MLS #201222666 Report a problem
        9/27/2012Listed for sale$149,000$80/sqft
        Source: Listhub #201222666 Report a problem

        Public tax history

        YearProperty taxesTax assessment
        2025-- $160,000
        2024-- $160,000
        2023-- $160,000
        2022-- $160,000
        2021-- $160,000
        2020-- $160,000
        2019-- $160,000
        2018-- $160,000
        2017$7,175 $160,000
        2016-- $160,000
        2015-- $160,000
        2014-- $160,000
        2013-- $160,000
        2012-- $160,000
        2011-- $160,000 -11.6%
        2010-- $181,000
        2009-- $181,000 +109%
        2008-- $86,600
        2007-- $86,600
        2006-- $86,600
        2005-- $86,600
        2004-- $86,600 +11%
        2002-- $78,000
        2001-- $78,000
        2000-- $78,000
        Find assessor info on the county website

        Monthly payment

        Estimated monthly payment$1,822
        All calculations are estimates and provided by Zillow, Inc. for informational purposes only. Actual amounts may vary.
        HOA fees may include property taxes on listings classified as Co-Ops. Contact the listing agent and/or owner for fee details.
        See how much you could borrow to make a competitive offer.

        Climate risks

        Neighborhood: Woodlawn

        Getting around

        70 / 100
        Very Walkable
        38 / 100
        Some Transit
        49 / 100
        Somewhat Bikeable

        Nearby schools

        GreatSchools rating
        Schools provided by the listing agent
        • Elementary: Paige
        • High: Schenectady

        Source: Global MLS. This data may not be complete. We recommend contacting the local school district to confirm school assignments for this home.

        A local agent can set up tours, give advice and negotiate with sellers.

        Browse local experts

        Similar homes