Skip main navigation
Sold for $280,000
  • $280,000

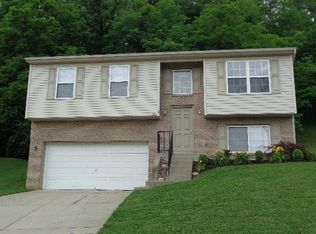
    35 Hillside Ave, Wilder, KY 41071

    3beds
    1,482sqft
    Single Family Residence, Residential
    Built in 1982
    8,276.4 Square Feet Lot
    $285,600 Zestimate®
    $189/sqft
    $2,039 Estimated rent

    Home value

    $285,600

    $251,000 - $323,000

    $2,039/mo

    Zestimate® history
    Loading
    Loading...

    Owner options

    List your home for rent

    $2,039/mo

    Rent Zestimate®

    Find your next renter with Zillow Rental Manager. Plus, with online applications, you can quickly screen prospective tenants – for free.

    Learn more

    $2,039/mo

    Rent Zestimate®

    Refinance and save

    $1,419/mo

    Est. payment

    Refinancing to a lower rate could help reduce your monthly payments and save thousands over the life of the loan.

    See today's rates

    $1,419/mo

    Est. payment

    Explore your selling options

    Work with a Zillow partner agent

    Leverage their expertise and Zillow's premium Showcase listings to get your home seen by more buyers.

    Get started

    List with your own agent

    Get your home in front of millions of buyers by listing it on Zillow.

    Learn how to do it

    Sell it yourself

    Take full control of how buyers see your home on Zillow by listing For Sale by Owner (FSBO).

    List your home

    What's special

    Oversized sinkNew roofSleek black aluminum-coated fencingInduction rangeBeautifully renovated kitchenSoft-close cabinetryExpansive deck
    Welcome to this hidden gem just minutes from downtown Cincinnati and NKU! If you've been dreaming of the perfect mix of convenience, comfort, and peace & quiet, this is it. This move-in-ready 3-bedroom home features an open-concept layout anchored by a beautifully renovated kitchen with granite countertops, an oversized sink, soft-close cabinetry, and a premium LG stainless appliance suite (only 6 years old!). The induction range is a chef's dream, and all closets have been upgraded with California Closets systems. Step outside to enjoy the expansive deck (rebuilt 2023), a screened-in porch wired with high-end outdoor speakers, and a 15,000-gallon above-ground pool with its own composite deck—perfect for relaxing or entertaining. Other major updates include a new roof (2025), water heater (2025), and sleek black aluminum-coated fencing (2023). Maytag washer & dryer stay, and the backyard shed is included too. With Altafiber high-speed internet and a private backyard frequented by deer and turkeys, you'll enjoy the perks of being close to the city—without the noise of it. Great neighbors, smart design, and easy access to I-275, NKU, and downtown make this home a standout!

    Zillow last checked:

    Listing updated:

    Listed by:

    Aileen Taylor 859-322-5885,

    Huff Realty - Florence

    Bought with:

    Keith Bischoff, 265032

    Huff Realty - CC

    Source: NKMLS,MLS#: 639782MLS Logo

    Facts & features

    Interior

    Bedrooms & bathrooms
    • Bedrooms: 3
    • Bathrooms: 2
    • Full bathrooms: 2
    Primary bedroom
    • Features: Carpet Flooring, Ceiling Fan(s)
    • Level: Upper
    • Area: 1695
    • Dimensions: 15 x 113
    Bedroom 2
    • Features: Carpet Flooring, Ceiling Fan(s)
    • Level: Upper
    • Area: 13110
    • Dimensions: 115 x 114
    Bedroom 3
    • Features: Carpet Flooring
    • Level: Lower
    • Area: 170
    • Dimensions: 17 x 10
    Bathroom 2
    • Features: Laminate Flooring, Shower With Bench
    • Level: Lower
    • Area: 35
    • Dimensions: 7 x 5
    Family room
    • Features: Laminate Flooring
    • Level: Lower
    • Area: 2835
    • Dimensions: 21 x 135
    Kitchen
    • Features: Walk-Out Access, Laminate Flooring, Kitchen Island, Gourmet Kitchen, Eat-in Kitchen
    • Level: Upper
    • Area: 152
    • Dimensions: 19 x 8
    Laundry
    • Features: Tile Flooring
    • Level: Lower
    • Area: 154
    • Dimensions: 14 x 11
    Living room
    • Features: Laminate Flooring, Ceiling Fan(s)
    • Level: Upper
    • Area: 1862
    • Dimensions: 14 x 133
    Primary bath
    • Features: Tub With Shower
    • Level: Upper
    • Area: 40
    • Dimensions: 5 x 8
    Heating
    • Heat Pump
    Cooling
    • Central Air
    Appliances
    • Included: Stainless Steel Appliance(s), Electric Cooktop, Electric Oven, Dishwasher, Disposal, Dryer, Microwave, Refrigerator, Washer
    • Laundry: Electric Dryer Hookup, Laundry Room, Lower Level
    Features
    • Kitchen Island, Sound System, Granite Counters, Eat-in Kitchen, Ceiling Fan(s), High Ceilings
    • Has basement: Yes
    Interior area
    • Total structure area: 1,700
    • Total interior livable area: 1,482 sqft

    Property

    Parking
    • Parking features: Driveway
    • Has uncovered spaces: Yes
    Features
    • Levels: Bi-Level
    Lot
    • Size: 8,276 sqft
    • Dimensions: 60 x 140
    Details
    • Parcel number: 9999919561.00

    Construction

    Type & style
    • Home type: SingleFamily
    • Architectural style: Traditional
    • Property subtype: Single Family Residence, Residential
    Materials
    • Brick, Vinyl Siding
    • Foundation: Poured Concrete
    • Roof: Shingle
    Condition
    • New construction: No
    • Year built: 1982

    Utilities & green energy

    • Sewer: Public Sewer
    • Water: Public

    Community & neighborhood

    Location
    • Region: Wilder

    Price history

    DateEventPrice
    3/12/2026Sold$280,000$189/sqft
    Source: NKMLS #639782 Report a problem
    2/14/2026Pending sale$280,000$189/sqft
    Source: NKMLS #639782 Report a problem
    2/11/2026Listed for sale$280,000+154.5%$189/sqft
    Source: NKMLS #639782 Report a problem
    12/23/2015Sold$110,000+12.8%$74/sqft
    Source: Public Record Report a problem
    11/12/2015Price change$97,500-11.3%$66/sqft
    Source: RE/MAX Advantage Partners #449502 Report a problem
    11/7/2015Price change$109,900-9.5%$74/sqft
    Source: RE/MAX Advantage Partners #449502 Report a problem
    11/5/2015Listed for sale$121,500+10.3%$82/sqft
    Source: RE/MAX Advantage Partners #449502 Report a problem
    8/7/2015Sold$110,200+32%$74/sqft
    Source: Public Record Report a problem
    9/7/1994Sold$83,500$56/sqft
    Source: Public Record Report a problem

    Public tax history

    YearProperty taxesTax assessment
    2024$1,682 +2.8%$163,600
    2023$1,636 -4.8%$163,600
    2022$1,718 +46.4%$163,600 +48.5%
    2021$1,174 -1.4%$110,200
    2018$1,190 -5.6%$110,200
    2017$1,260 +4.7%$110,200
    2016$1,203 $110,200 -7.3%
    2015$1,203 -4.4%$118,900
    2014$1,259 $118,900 -3.1%
    2013-- $122,700
    2012-- $122,700
    2011-- $122,700
    2010-- $122,700 +3.9%
    2009-- $118,100
    2008-- $118,100
    2007-- $118,100
    2006-- $118,100 +14.5%
    2005-- $103,100 +12.7%
    2004-- $91,500
    2003-- $91,500
    2002$781 $91,500
    2001-- $91,500 +7.4%
    2000-- $85,170

    Find assessor info on the county website

    Neighborhood: 41071

    Nearby schools

    GreatSchools rating
    Schools provided by the listing agent
    • Elementary: Donald E.Cline Elem
    • Middle: Campbell County Middle School
    • High: Campbell County High

    Source: NKMLS. This data may not be complete. We recommend contacting the local school district to confirm school assignments for this home.

    Get a cash offer in 3 minutes
    Find out how much your home could sell for in as little as 3 minutes with a no-obligation cash offer.
    Estimated market value
    $285,600
    Get a cash offer in 3 minutes
    Find out how much your home could sell for in as little as 3 minutes with a no-obligation cash offer.
    Estimated market value
    $285,600