What an opportunity! This well-built brick home offers an exceptional blend of updates, generous living space, and inviting outdoor areas, along with a versatile two-story garage. The main level features a spacious primary bedroom and a large kitchen that opens seamlessly into an expansive dining area, flowing directly onto the rear deck overlooking the backyard—perfect for everyday living and entertaining. Located in the Riverside Heights neighborhood, this home offers a convenient central location in the Shenandoah Valley, ideal for commuting, recreation, shopping, and is situated within the Fort Defiance school district. Recent improvements include a new roof on the house and garage installed in 2022 and the HVAC replaced in 2023. The home is equipped with central air and an attic fan for cooling sources and multiple heating options for cold weather, including a gas boiler and a wood stove for added comfort and efficiency. Enjoy relaxing on the covered front porch, hosting gatherings in the large finished basement, or tackling projects in the spacious garage or dedicated home office. With so much to offer, this is a property you won’t want to miss!
Closed
$355,000
35 Hillside Dr, Verona, VA 24482
3beds
2,024sqft
Single Family Residence
Built in 1969
0.26 Acres Lot
$356,600 Zestimate®
$175/sqft
$2,060 Estimated rent
Home value
$356,600
$332,000 - $385,000
$2,060/mo
Zestimate® history
Owner options
List your home for rent
$2,060/mo
Rent Zestimate®
Find your next renter with Zillow Rental Manager. Plus, with online applications, you can quickly screen prospective tenants – for free.
$2,060/mo
Rent Zestimate®
Refinance and save
$2,054/mo
Est. payment
Refinancing to a lower rate could help reduce your monthly payments and save thousands over the life of the loan.
$2,054/mo
Est. payment
Explore your selling options
Work with a Zillow partner agent
Leverage their expertise and Zillow's premium Showcase listings to get your home seen by more buyers.
Get startedList with your own agent
Get your home in front of millions of buyers by listing it on Zillow.
Learn how to do itSell it yourself
Take full control of how buyers see your home on Zillow by listing For Sale by Owner (FSBO).
List your homeWhat's special
Large finished basementWell-built brick homeGenerous living spaceVersatile two-story garageInviting outdoor areasSpacious primary bedroomCovered front porch
Zillow last checked:
Listing updated:
Listed by:
BEN HALTERMAN 540-471-0111,
NEST REALTY GROUP STAUNTON
Bought with:
BECKY MEYER, 225261365
NEST REALTY GROUP STAUNTON
Source: CAAR,MLS#: 676316 Originating MLS: Greater Augusta Association of Realtors Inc
Originating MLS: Greater Augusta Association of Realtors IncFacts & features
Interior
Bedrooms & bathrooms
- Bedrooms: 3
- Bathrooms: 2
- Full bathrooms: 2
- Main level bathrooms: 1
- Main level bedrooms: 2
Rooms
- Room types: Bathroom, Bonus Room, Bedroom, Dining Room, Family Room, Full Bath, Kitchen, Living Room, Recreation, Sunroom, Utility Room
Primary bedroom
- Level: First
Bedroom
- Level: First
Bedroom
- Level: Basement
Bathroom
- Level: First
Bathroom
- Level: Basement
Bonus room
- Level: Basement
Dining room
- Level: First
Family room
- Level: First
Kitchen
- Level: First
Living room
- Level: First
Recreation
- Level: Basement
Sunroom
- Level: Basement
Utility room
- Level: Basement
Heating
- Hot Water, Natural Gas, Radiant
Cooling
- Central Air
Appliances
- Included: Convection Oven, Dishwasher, Electric Range, Disposal, Microwave, Refrigerator
Features
- Central Vacuum, Primary Downstairs, Remodeled, Sitting Area in Primary, Recessed Lighting, Utility Room
- Flooring: Carpet, Hardwood, Linoleum
- Windows: Double Pane Windows, Insulated Windows
- Basement: Exterior Entry,Full,Heated,Interior Entry,Partially Finished,Sump Pump,Walk-Out Access
- Has fireplace: Yes
- Fireplace features: Insert, Masonry, Wood Burning, Wood BurningStove
Interior area
- Total structure area: 3,392
- Total interior livable area: 2,024 sqft
- Finished area above ground: 1,351
- Finished area below ground: 673
Property
Parking
- Total spaces: 1
- Parking features: Detached, Electricity, Garage Faces Front, Garage
- Garage spaces: 1
Features
- Levels: One
- Stories: 1
- Patio & porch: Composite, Deck, Front Porch, Porch
Lot
- Size: 0.26 Acres
Details
- Parcel number: 40711
- Zoning description: SF10
Construction
Type & style
- Home type: SingleFamily
- Property subtype: Single Family Residence
Materials
- Brick, Stick Built, Vinyl Siding
- Foundation: Block
- Roof: Composition,Shingle
Condition
- Updated/Remodeled
- New construction: No
- Year built: 1969
Utilities & green energy
- Sewer: Public Sewer
- Water: Public
- Utilities for property: Cable Available
Community & HOA
Community
- Security: Security System
- Subdivision: RIVERSIDE HEIGHTS
HOA
- Has HOA: No
Location
- Region: Verona
Financial & listing details
- Price per square foot: $175/sqft
- Tax assessed value: $260,400
- Annual tax amount: $1,354
- Date on market: 4/25/2026
- Cumulative days on market: 3 days
Price history
| Date | Event | Price |
|---|---|---|
| 6/16/2026 | Sold | $355,000+1.4%$175/sqft |
Source:  CAAR #676316 Report a problem CAAR #676316 Report a problem | ||
| 4/29/2026 | Pending sale | $350,000$173/sqft |
Source: CAAR #676316 Report a problem | ||
| 4/25/2026 | Listed for sale | $350,000$173/sqft |
Source: CAAR #676316 Report a problem | ||
Public tax history
| Year | Property taxes | Tax assessment |
|---|---|---|
| 2025 | $1,354 | $260,400 |
| 2024 | $1,354 +31.5% | $260,400 +59.4% |
| 2023 | $1,029 | $163,400 |
| 2022 | $1,029 | $163,400 |
| 2021 | $1,029 | $163,400 |
| 2020 | $1,029 | $163,400 |
| 2019 | $1,029 -33.8% | $163,400 +5.1% |
| 2018 | $1,555 +72.4% | $155,454 |
| 2017 | $902 +16.8% | $155,454 |
| 2016 | $772 | $155,454 |
| 2015 | $772 | $155,454 |
| 2014 | $772 | $155,454 -3.4% |
| 2013 | $772 | $160,900 |
| 2012 | -- | $160,900 |
| 2010 | -- | $160,900 |
| 2009 | -- | $160,900 |
Find assessor info on the county website
Neighborhood: 24482
Nearby homes
- $272,6002 bd1 ba1k sqft31 Hillside Dr, Verona, VA 24482Off Market
- $312,4002 bd2 ba1.2k sqft39 Hillside Dr, Verona, VA 24482Off Market
- $209,3003 bd1 ba1k sqft116 Locust St, Verona, VA 24482Off Market
- $223,4003 bd1 ba1k sqft112 Locust St, Verona, VA 24482Off Market
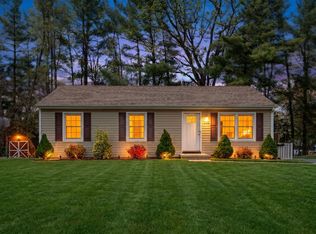
- $230,0003 bd1 ba1k sqft27 Hillside Dr, Verona, VA 24482Off Market
- $211,8003 bd1 ba1k sqft102 Locust St, Verona, VA 24482Off Market
- $312,9004 bd3 ba1.4k sqft32 Hillside Dr, Verona, VA 24482Off Market
- $240,6003 bd1 ba1k sqft120 Locust St, Verona, VA 24482Off Market
Nearby schools
GreatSchools rating
- 4/10Edward G. Clymore Elementary SchoolGrades: PK-5Distance: 3.6 mi
- 4/10S Gordon Stewart Middle SchoolGrades: 6-8Distance: 3.5 mi
- 5/10Ft Defiance High SchoolGrades: 9-12Distance: 3.7 mi
Schools provided by the listing agent
- Elementary: E. G. Clymore
- Middle: S. Gordon Stewart
- High: Fort Defiance
Source: CAAR. This data may not be complete. We recommend contacting the local school district to confirm school assignments for this home.


Get pre-qualified for a loan
At Zillow Home Loans, we can pre-qualify you in as little as 5 minutes with no impact to your credit score.An equal housing lender. NMLS #10287.
- Virginia
- Augusta County
- Verona
- 24482
- 35 Hillside Dr
Nearby cities
Nearby zip codes
Other Verona Topics
