Location, location, location. This three-bedroom, one-bath Cape sits in a prime Portland location close to shopping, restaurants, and the interstate. The 1,142-square-foot home offers a first-floor bedroom, two additional bedrooms upstairs, and a full walkout basement with plenty of room for storage or projects. Outside, enjoy a level, fenced-in backyard, mature trees, a paved driveway, and a storage shed. Move-in ready with an opportunity to update and build equity while you live there, all within walking distance of the elementary and middle schools, as well as Portland Trails' Presumpscot River Trail and Oat Nuts Park.
Active under contract
$415,000
35 Hillside Road, Portland, ME 04103
3beds
1,142sqft
Single Family Residence
Built in 1962
8,712 Square Feet Lot
$423,500 Zestimate®
$363/sqft
$-- HOA
What's special
Level fenced-in backyardStorage shedFirst-floor bedroomMature treesTwo additional bedrooms upstairsPaved driveway
- 20 days
- 1,263
- 70
Zillow last checked:
Listing updated:
Listed by:
Real Broker 207-212-1523
Source: Maine Listings,MLS#: 1679702
Facts & features
Interior
Bedrooms & bathrooms
- Bedrooms: 3
- Bathrooms: 1
- Full bathrooms: 1
Primary bedroom
- Level: First
- Area: 115.44 Square Feet
- Dimensions: 10.4 x 11.1
Bedroom 1
- Level: Second
- Area: 198 Square Feet
- Dimensions: 12 x 16.5
Bedroom 2
- Level: Second
- Area: 217.99 Square Feet
- Dimensions: 13.3 x 16.39
Dining room
- Level: First
- Area: 133.1 Square Feet
- Dimensions: 12.1 x 11
Kitchen
- Level: First
- Area: 133.1 Square Feet
- Dimensions: 12.1 x 11
Living room
- Level: First
- Area: 218.79 Square Feet
- Dimensions: 19.89 x 11
Heating
- Baseboard
Cooling
- None
Appliances
- Included: Dishwasher, Electric Range, Refrigerator
Features
- 1st Floor Bedroom, Bathtub, Shower, Storage
- Flooring: Carpet, Laminate, Hardwood
- Windows: Double Pane Windows
- Basement: Interior Entry,Walk-Out Access,Daylight,Full
- Has fireplace: No
Interior area
- Total structure area: 1,142
- Total interior livable area: 1,142 sqft
- Finished area above ground: 1,142
- Finished area below ground: 0
Property
Parking
- Parking features: Paved, 5 - 10 Spaces, Off Street, On Street
- Has uncovered spaces: Yes
Lot
- Size: 8,712 Square Feet
- Features: Near Shopping, Near Turnpike/Interstate, Level
Details
- Additional structures: Shed(s)
- Parcel number: PTLDM382BC021001
- Zoning: RN-1
Construction
Type & style
- Home type: SingleFamily
- Architectural style: Cape Cod
- Property subtype: Single Family Residence
Materials
- Wood Frame, Wood Siding
- Foundation: Poured Concrete
- Roof: Shingle
Condition
- Year built: 1962
Utilities & green energy
- Electric: Circuit Breakers
- Sewer: Public Sewer
- Water: Public
Community & HOA
Location
- Region: Portland
Financial & listing details
- Price per square foot: $363/sqft
- Tax assessed value: $335,500
- Annual tax amount: $5,441
- Date on market: 9/8/2026
- Road surface type: Paved
Estimated market value
$423,500
$402,000 - $445,000
$2,724/mo
Price history
| Date | Event | Price |
|---|---|---|
| 9/12/2026 | Contingent | $415,000$363/sqft |
Source:  Maine Listings #1679702 Report a problem Maine Listings #1679702 Report a problem | ||
| 9/8/2026 | Listed for sale | $415,000$363/sqft |
Source: Maine Listings #1679702 Report a problem | ||
Public tax history
| Year | Property taxes | Tax assessment |
|---|---|---|
| 2024 | $4,835 | $335,500 |
| 2023 | $4,835 +5.9% | $335,500 |
| 2022 | $4,566 +7.4% | $335,500 +83.9% |
| 2020 | $4,252 | $182,400 |
| 2019 | $4,252 +3.7% | $182,400 |
| 2018 | $4,100 +3.8% | $182,400 |
| 2017 | $3,949 +2.6% | $182,400 |
| 2016 | $3,850 +2.3% | $182,400 |
| 2015 | $3,763 +3.2% | $182,400 |
| 2014 | $3,648 +3.1% | $182,400 |
| 2013 | $3,540 +3.1% | $182,400 |
| 2012 | $3,433 +17.1% | $182,400 +13.7% |
| 2011 | $2,932 -9.4% | $160,400 -12.1% |
| 2009 | $3,236 | $182,400 |
| 2008 | $3,236 +9.9% | $182,400 +1.1% |
| 2006 | $2,944 | $180,500 |
Find assessor info on the county website
Monthly payment
Est. payment
Payment breakdown
Explore the cost of this home by adjusting the details. Changes won't be saved.Climate risks
Neighborhood: North Deering
Similar homes
- $409,9002 bd1 ba941 sqft341 Auburn Street, Portland, ME 04103Active

 MLS ID #1670976, Keller Williams Realty. Maine Listings
 - $499,9003 bd2 ba1.2k sqft25 Avalon Road, Portland, ME 04103Active
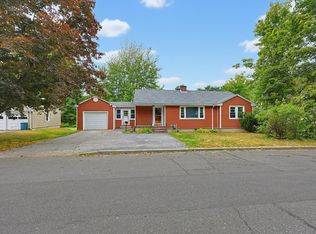 MLS ID #1680009, Redfin Corporation. Maine Listings
 - $455,0003 bd1 ba1.1k sqft37 Daggett Street, Portland, ME 04103Active
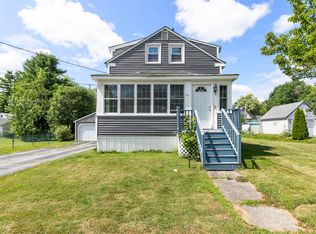 MLS ID #1674270, Allied Real Estate. Maine Listings
 - $439,0003 bd2 ba1k sqft44 Lassell Street, Portland, ME 04102Active
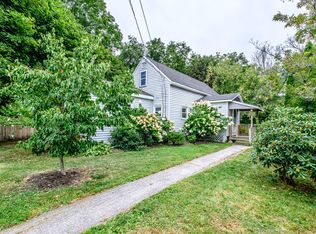 MLS ID #1680030, Keller Williams Realty. Maine Listings
 - $399,9003 bd2 ba1k sqft62 Powsland Street, Portland, ME 04102ActiveMLS ID #1679635, Portside Real Estate Group. Maine Listings
- $450,0004 bd2 ba1.5k sqft16 Webb Street, Portland, ME 04102ActiveMLS ID #1679677, Town & Shore Real Estate. Maine Listings
- $575,0003 bd2 ba1.5k sqft151 Virginia Street, Portland, ME 04103ActiveMLS ID #1679913, F.O. Bailey Real Estate. Maine Listings
- $475,0003 bd1 ba1k sqft691 Washington Avenue, Portland, ME 04103ActiveMLS ID #1678393, Keller Williams Realty. Maine Listings
- $425,0003 bd2 ba1.1k sqft2 Carlson Street, Westbrook, ME 04092ActiveMLS ID #1678633, Real Broker. Maine Listings
- $325,0002 bd1 ba1k sqft67 Belfort Street, Portland, ME 04103ActiveMLS ID #1679428, Keller Williams Coastal and Lakes & Mountains Realty. Maine Listings
- $535,0003 bd2 ba1.4k sqft122 Euclid Avenue, Portland, ME 04103ActiveMLS ID #1679872, RE/MAX Shoreline. Maine Listings
- $395,0003 bd1 ba1.2k sqft12 Ridgeland Avenue, South Portland, ME 04106ActiveMLS ID #1679905, Berkshire Hathaway HomeServices Verani Realty. Maine Listings
- $595,0003 bd2 ba1.2k sqft115 Read Street, Portland, ME 04103ActiveMLS ID #1679840, Keller Williams Realty. Maine Listings
- $439,9993 bd2 ba1.4k sqft6 Stephanie Drive, Gorham, ME 04038ActiveMLS ID #1680598, Epique Realty. Maine Listings
- $354,9002 bd2 ba1.1k sqft1326 Forest Avenue #12, Portland, ME 04103ActiveMLS ID #1677975, Better Homes and Gardens Real Estate/The Masiello Group. Maine Listings
- $550,0003 bd2 ba1.4k sqft172 Bradley Street, Portland, ME 04102ActiveMLS ID #1680093, Portside Real Estate Group. Maine Listings
- $390,0004 bd2 ba1.2k sqft25 Abby Road, Windham, ME 04062ActiveMLS ID #1675904, Meservier & Associates. Maine Listings
- $539,0002 bd3 ba1.2k sqft3 Gentle Breeze, Windham, ME 04062ActiveMLS ID #1682242, Landing Real Estate. Maine Listings
- $550,0004 bd2 ba1.6k sqft45 Runnells Street, Portland, ME 04103ActiveMLS ID #1674913, Keller Williams Realty. Maine Listings
- $579,9003 bd2 ba1.5k sqft362 Gray Road, Falmouth, ME 04105ActiveMLS ID #1681398, Greater Portland Realty. Maine Listings
