Skip main navigation
Off market
  • $3,763,700

    35 Hilltop Road, Biltmore Forest, NC 28803

    4beds
    5,193sqft
    SingleFamily
    Built in 2018
    1.2 Acres Lot
    $3,763,700 Zestimate®
    $725/sqft
    $6,358 Estimated rent

    Home value

    $3,763,700

    $3.31M - $4.37M

    $6,358/mo

    Zestimate® history
    Loading
    Loading...

    Owner options

    List your home for rent

    $6,358/mo

    Rent Zestimate®

    Find your next renter with Zillow Rental Manager. Plus, with online applications, you can quickly screen prospective tenants – for free.

    Learn more

    $6,358/mo

    Rent Zestimate®

    Refinance and save

    $21,888/mo

    Est. payment

    Refinancing to a lower rate could help reduce your monthly payments and save thousands over the life of the loan.

    See today's rates

    $21,888/mo

    Est. payment

    Explore your selling options

    Work with a Zillow partner agent

    Leverage their expertise and Zillow's premium Showcase listings to get your home seen by more buyers.

    Get started

    List with your own agent

    Get your home in front of millions of buyers by listing it on Zillow.

    Learn how to do it

    Sell it yourself

    Take full control of how buyers see your home on Zillow by listing For Sale by Owner (FSBO).

    List your home

    What's special

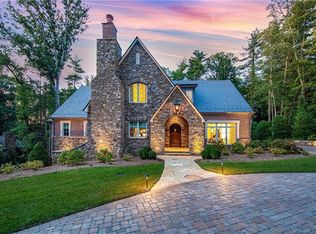
    A rare opportunity for a newly built home in the heart of Biltmore Forest, this stunning custom-built residence is located on over an acre of pristine grounds. This transitional style home showcases quality craftsmanship in the spacious, open design and designer finishes. The main level is awash in light, and is the perfect space for entertaining. Boasting a chef-inspired kitchen complete with appliances by Sub-Zero, Wolf and Asko, each meal will be a delight to prepare. Throughout the home, the attention to detail is evident, including wooden beams sourced from an antique barn in Wisconsin, locally crafted wrought iron railings, and a custom stone and marble fireplace. Exclusively designed hardscaping with handpicked boulders in the expansive backyard oasis provides a private area for outdoor entertaining.

    This property is not currently displayed as for sale or rent on Zillow. This may be different from what's on other websites or public sources.
    Facts & features

    Interior

    Bedrooms & bathrooms
    • Bedrooms: 4
    • Bathrooms: 5
    • Full bathrooms: 4
    • 1/2 bathrooms: 1
    Heating
    • Forced air, Radiant, Gas
    Appliances
    • Included: Dishwasher, Dryer, Garbage disposal, Refrigerator, Washer
    • Laundry: Main Level
    Features
    • Ceiling Fan(s), Kitchen Island, Sound System, Walk-In Closet(s), Built-in Features, Wired for Data, Open Floorplan, Cable Available
    • Flooring: Concrete, Hardwood
    • Doors: g-Insulated Door(s)
    • Windows: Insulated Windows, Window Treatments
    • Basement: Exterior Entry
    • Has fireplace: Yes
    • Fireplace features: Great Room, Gas Log, Gas Vented, Wood burning w/Gas Starter, Porch
    Interior area
    • Total interior livable area: 5,193 sqft
    • Finished area below ground: 882

    Property

    Parking
    • Total spaces: 2
    • Parking features: Garage - Attached
    Features
    • Exterior features: Stone
    Lot
    • Size: 1.2 Acres
    • Features: Level, Private, Green Area
    Details
    • Zoning: R-1
    • Special conditions: Standard

    Construction

    Type & style
    • Home type: SingleFamily
    • Architectural style: Traditional, Modern
    Condition
    • Year built: 2018

    Utilities & green energy

    • Water: City Water
    • Utilities for property: Cable Available, Natural Gas

    Community & HOA

    Community
    • Security: Security System
    Location
    • Region: Biltmore Forest

    Financial & listing details

    • Price per square foot: $725/sqft

    Price history

    DateEventPrice
    8/24/2020Sold$2,713,500-2.9%$523/sqft
    Source: Canopy MLS as distributed by MLS GRID #3617814 Report a problem
    8/10/2020Pending sale$2,795,000$538/sqft
    Source: Premier Sothebys International Realty #3617814 Report a problem
    7/28/2020Price change$2,795,000-3.5%$538/sqft
    Source: Premier Sothebys International Realty #3617814 Report a problem
    6/24/2020Price change$2,895,000-1%$557/sqft
    Source: Premier Sothebys International Realty #3617814 Report a problem
    5/28/2020Price change$2,925,000-2.5%$563/sqft
    Source: Premier Sothebys International Realty #3617814 Report a problem
    5/6/2020Listed for sale$3,000,000+6.2%$578/sqft
    Source: Premier Sothebys International Realty #3617814 Report a problem
    10/25/2019Sold$2,825,000-8.9%$544/sqft
    Source: Canopy MLS as distributed by MLS GRID #3536934 Report a problem
    10/9/2019Pending sale$3,100,000$597/sqft
    Source: Premier Sotheby's International Realty #3536934 Report a problem
    8/14/2019Listed for sale$3,100,000+501.9%$597/sqft
    Source: Premier Sotheby's Int'l Realty #3536934 Report a problem
    6/1/2016Sold$515,000$99/sqft
    Source: Agent Provided Report a problem

    Public tax history

    Tax history is unavailable.

    Neighborhood: 28803

    Nearby schools

    GreatSchools rating
    Schools provided by the listing agent
    • Elementary: Estes/Koontz
    • Middle: Valley Springs
    • High: T.C. Roberson

    Source: The MLS. This data may not be complete. We recommend contacting the local school district to confirm school assignments for this home.

    Get a cash offer in 3 minutes
    Find out how much your home could sell for in as little as 3 minutes with a no-obligation cash offer.
    Estimated market value
    $3,763,700
    Get a cash offer in 3 minutes
    Find out how much your home could sell for in as little as 3 minutes with a no-obligation cash offer.
    Estimated market value
    $3,763,700