Grand, unspoiled and oversized two family, owned and occupied by the same family for over 70 years. Located on a quiet, sidewalk and tree lined street within walking distance of Stamford Hospital and central downtown. Both units have an eat in kitchen with walk in pantry plus banquet sized dining room and living room, 8 1/2' ceilings and hardwood floors. The unfinished, walk up attic is approximately 1,300 square feet with windows front, back and both sides. The unfinished basement encompasses 2 partially finished rooms including laundry and ample storage areas. Two car detached garage. Replacement windows and vinyl siding. Two gas meters, hot water heaters and electrical panels. One boiler, two thermostats.
Sold for $900,000
$900,000
35 Hinckley Avenue, Stamford, CT 06902
5beds
3,492sqft
Multi Family
Built in 1900
-- sqft lot
$771,300 Zestimate®
$258/sqft
$4,285 Estimated rent
Home value
$771,300
$694,000 - $864,000
$4,285/mo
Zestimate® history
Owner options
List your home for rent
$4,285/mo
Rent Zestimate®
Find your next renter with Zillow Rental Manager. Plus, with online applications, you can quickly screen prospective tenants – for free.
$4,285/mo
Rent Zestimate®
Refinance and save
$6,139/mo
Est. payment
Refinancing to a lower rate could help reduce your monthly payments and save thousands over the life of the loan.
$6,139/mo
Est. payment
Explore your selling options
Work with a Zillow partner agent
Leverage their expertise and Zillow's premium Showcase listings to get your home seen by more buyers.
Get startedList with your own agent
Get your home in front of millions of buyers by listing it on Zillow.
Learn how to do itSell it yourself
Take full control of how buyers see your home on Zillow by listing For Sale by Owner (FSBO).
List your homeWhat's special
Two car detached garageWalk in pantryEat in kitchenHardwood floorsBanquet sized dining room
Zillow last checked:
Listing updated:
Listed by:
Barbara F. Hickey 203-912-0578,
William Pitt Sotheby's Int'l 203-968-1500
Bought with:
Juan Carlos Garcia, REB.0755610
Sunbelt Sales & Development
Source: Smart MLS,MLS#: 24107026
Facts & features
Interior
Bedrooms & bathrooms
- Bedrooms: 5
- Bathrooms: 2
- Full bathrooms: 2
Heating
- Baseboard, Hot Water, Radiator, Natural Gas
Cooling
- None
Appliances
- Included: Gas Water Heater, Water Heater
- Laundry: Common Area
Features
- Basement: Full,Unfinished
- Attic: Floored,Walk-up
- Has fireplace: No
Interior area
- Total structure area: 3,492
- Total interior livable area: 3,492 sqft
- Finished area above ground: 3,492
Property
Parking
- Total spaces: 2
- Parking features: Detached
- Garage spaces: 2
Features
- Patio & porch: Porch
- Exterior features: Sidewalk
- Has view: Yes
- View description: City
Lot
- Size: 7,405 Square Feet
Details
- Parcel number: 319791
- Zoning: R6
Construction
Type & style
- Home type: MultiFamily
- Architectural style: Units on different Floors
- Property subtype: Multi Family
Materials
- Vinyl Siding
- Foundation: Block, Stone
- Roof: Asphalt
Condition
- New construction: No
- Year built: 1900
Utilities & green energy
- Sewer: Public Sewer
- Water: Public
Community & HOA
Community
- Features: Golf, Library, Medical Facilities, Park, Near Public Transport
- Subdivision: Mid City
HOA
- Has HOA: No
Location
- Region: Stamford
Financial & listing details
- Price per square foot: $258/sqft
- Tax assessed value: $550,020
- Annual tax amount: $13,156
- Date on market: 7/7/2025
Price history
| Date | Event | Price |
|---|---|---|
| 8/27/2025 | Sold | $900,000+13.2%$258/sqft |
Source:  Smart MLS #24107026 Report a problem Smart MLS #24107026 Report a problem | ||
| 8/23/2025 | Pending sale | $795,000$228/sqft |
Source: Smart MLS #24107026 Report a problem | ||
| 7/7/2025 | Listed for sale | $795,000$228/sqft |
Source: Smart MLS #24107026 Report a problem | ||
Public tax history
| Year | Property taxes | Tax assessment |
|---|---|---|
| 2025 | $13,200 +2.7% | $550,020 |
| 2024 | $12,848 -7.5% | $550,020 |
| 2023 | $13,883 +24.4% | $550,020 +33.9% |
| 2022 | $11,158 +0.8% | $410,680 |
| 2021 | $11,064 +2.2% | $410,680 |
| 2020 | $10,821 | $410,680 |
| 2019 | $10,821 +3.2% | $410,680 |
| 2018 | $10,485 +17.8% | $410,680 +24.1% |
| 2017 | $8,899 +3% | $330,930 |
| 2016 | $8,644 | $330,930 |
Find assessor info on the county website
Neighborhood: Ridgeway
Nearby homes
- $581,0002 bd1 ba1.1k sqft33 Hinckley Ave, Stamford, CT 06902Off Market
- $--3 bd1 ba-- sqft41 Hinckley Ave #3, Stamford, CT 06902Off Market
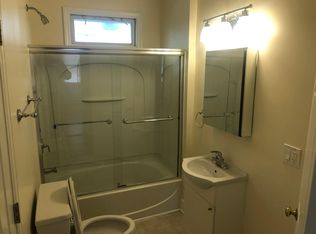
- $---- bd-- ba-- sqft41 Hinckley Ave APT 1, Stamford, CT 06902Off Market
- $1,217,0003 bd1 ba3.5k sqft41 Hinckley Ave, Stamford, CT 06902Off Market
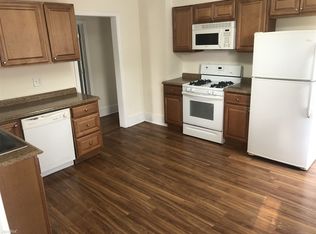
- $177,230-- bd-- ba-- sqftDiaz St, Stamford, CT 06904Off Market
- $750,6004 bd1 ba1.7k sqft29 Hinckley Ave, Stamford, CT 06902Off Market
- $1,277,4005 bd5 ba4k sqft45 Hinckley Ave, Stamford, CT 06902Off Market
- $595,1003 bd2 ba1.7k sqft31 Hubbard Ave, Stamford, CT 06905Off Market
Nearby schools
GreatSchools rating
- 5/10Hart SchoolGrades: K-5Distance: 0.2 mi
- 4/10Cloonan SchoolGrades: 6-8Distance: 0.3 mi
- 3/10Westhill High SchoolGrades: 9-12Distance: 2.5 mi
Schools provided by the listing agent
- Elementary: Hart Magnet
- Middle: Rippowam
- High: Westhill
Source: Smart MLS. This data may not be complete. We recommend contacting the local school district to confirm school assignments for this home.


Get pre-qualified for a loan
At Zillow Home Loans, we can pre-qualify you in as little as 5 minutes with no impact to your credit score.An equal housing lender. NMLS #10287.
Sell for more on Zillow
Get a Zillow Showcase℠ listing at no additional cost and you could sell for .
$771,300
2% more
+$15,426
With Zillow Showcase(estimated)
$786,726
- Connecticut
- Fairfield County
- Stamford
- 06902
- Ridgeway
- 35 Hinckley Avenue
Nearby cities
Nearby neighborhoods
Nearby zip codes
Other Stamford Topics
