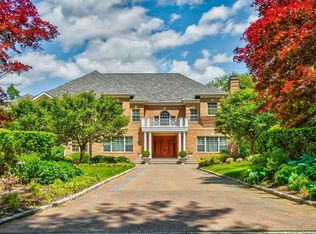
At the end of a long private driveway the exceedingly charming Georgian Colonial aptly styled “Twin Pines” awaits. Quiet luxury and classic architecture strikes a harmonious balance with resort-style amenities set amongst 2 lush acres, providing an exceptional lifestyle for the discerning buyer. Step inside the entrance to find a foyer with original palazzo tile and library with a wood-burning fireplace and a full Creme de Marfil marble topped bar. An expansive living room with custom built-ins, original millwork, and another wood-burning fireplace leads you into a gourmet kitchen; a Chef’s dream composed of Olympian white honed marble countertops, top-of-the-line appliances, including a Subzero, 6-burner Wolf range, two dishwashers and 2 ovens with a generous center island complete with prep sink for entertaining. Down the hall, you'll find the first of 3 laundry rooms with additional subzero refrigerator as well as an All-Seasons room with flush doors opening to your outdoor terrace. The sparkling heated salt-water gunite pool with hot tub, surrounded by recently installed Italian marble pavers and shaded by specimen trees is an entertainer's delight and provides a stunning backdrop for hosting gatherings.
The second level accessed by 2 staircases features a bedroom ensuite with custom built-ins, an additional bedroom, bathroom, 2nd laundry room and a primary suite with a custom closet and a sumptuous bathroom with radiant ceramic heated flooring, a double rain head shower, and a free standing soaking tub. A sitting room off the primary suite can be used for an office or a gym and features a double pane bay window along with additional closet space.
Between the main level and the basement is a lower level featuring yet another bedroom ensuite with custom built-ins, while the basement features a 3rd fireplace, bathroom, bedroom, additional storage and a 3rd laundry room. A dog run and outdoor workshop with electricity along with a bonus space above a 2-car heated garage are among the endless list of features Twin Pines offers.
This stunning estate built in 1937 and nestled in the heart of the highly sought-after neighborhood of Old Brookville, offers unparalleled luxury and tranquility while providing a private oasis just minutes from fine-dining, shopping, equestrian facilities, and clubs of leisure with convenient access to NYC via the LIRR. Located in the award-winning North Shore School District, this is a rare opportunity to own a piece of history on Long Island’s famed Gold Coast.
Sold for $2,750,000
$2,750,000
35 Hoaglands Lane, Old Brookville, NY 11545
6beds
4,787sqft
Single Family Residence, Residential
Built in 1937
1.96 Acres Lot
$2,790,500 Zestimate®
$574/sqft
$7,827 Estimated rent
Home value
$2,790,500
$2.51M - $3.10M
$7,827/mo
Zestimate® history
Owner options
List your home for rent
$7,827/mo
Rent Zestimate®
Find your next renter with Zillow Rental Manager. Plus, with online applications, you can quickly screen prospective tenants – for free.
$7,827/mo
Rent Zestimate®
Refinance and save
$18,351/mo
Est. payment
Refinancing to a lower rate could help reduce your monthly payments and save thousands over the life of the loan.
$18,351/mo
Est. payment
Explore your selling options
Work with a Zillow partner agent
Leverage their expertise and Zillow's premium Showcase listings to get your home seen by more buyers.
Get startedList with your own agent
Get your home in front of millions of buyers by listing it on Zillow.
Learn how to do itSell it yourself
Take full control of how buyers see your home on Zillow by listing For Sale by Owner (FSBO).
List your homeWhat's special
Top-of-the-line appliancesOutdoor workshop with electricityLong private drivewayDog runFree standing soaking tubSubzero refrigeratorWood-burning fireplace
Zillow last checked:
Listing updated:
Listed by:
Jaime Hamm 202-701-8448,
Daniel Gale Sothebys Intl Rlty 516-759-6822
Bought with:
Heidi Karagianis SRES, 10301219443
Daniel Gale Sothebys Intl Rlty
Source: OneKey® MLS as distributed by MLS GRID,MLS#: 850663
Facts & features
Interior
Bedrooms & bathrooms
- Bedrooms: 6
- Bathrooms: 7
- Full bathrooms: 6
- 1/2 bathrooms: 1
Other
- Description: Bedroom Ensuite, Den/Bar w/fireplace, Chef's Kitchen, Dining Room, 1/2 bath, Laundry rm, All Seasons Room, Mudroom
- Level: First
Other
- Description: Bedroom Ensuite
- Level: Lower
Other
- Description: Laundry rm #2, Bedroom, Fireplace, Bathroom
- Level: Basement
Other
- Description: Primary Ensuite, Gym/Office, Laundry rm #3, Bathroom, 2 additional bedrooms
- Level: Second
Heating
- Baseboard, Oil
Cooling
- Central Air
Appliances
- Included: Dishwasher, Dryer, Freezer, Microwave, Oven, Refrigerator, Stainless Steel Appliance(s), Washer, Wine Refrigerator
- Laundry: Multiple Locations
Features
- First Floor Bedroom, First Floor Full Bath, Breakfast Bar, Chandelier, Chefs Kitchen, Crown Molding, Double Vanity, Eat-in Kitchen, Entertainment Cabinets, Entrance Foyer, Formal Dining, His and Hers Closets, Kitchen Island, Marble Counters, Primary Bathroom, Original Details, Smart Thermostat, Soaking Tub, Storage
- Flooring: Combination
- Basement: Finished,Full,Walk-Out Access
- Attic: Crawl
- Number of fireplaces: 4
Interior area
- Total structure area: 4,787
- Total interior livable area: 4,787 sqft
Property
Parking
- Total spaces: 2
- Parking features: Garage
- Garage spaces: 2
Features
- Levels: Two
- Has private pool: Yes
- Pool features: Electric Heat, In Ground, Pool Cover, Pool/Spa Combo, Salt Water
- Has spa: Yes
- Fencing: Perimeter
Lot
- Size: 1.96 Acres
Details
- Parcel number: 241520L0010420
- Special conditions: None
- Other equipment: Pool Equip/Cover
Construction
Type & style
- Home type: SingleFamily
- Architectural style: Colonial
- Property subtype: Single Family Residence, Residential
- Attached to another structure: Yes
Condition
- Year built: 1937
Utilities & green energy
- Sewer: Septic Tank
- Water: Public
- Utilities for property: Trash Collection Private
Community & HOA
Community
- Security: Security System
HOA
- Has HOA: No
Location
- Region: Old Brookville
Financial & listing details
- Price per square foot: $574/sqft
- Tax assessed value: $2,611
- Annual tax amount: $51,303
- Date on market: 4/23/2025
- Cumulative days on market: 256 days
- Listing agreement: Exclusive Right To Sell
- Exclusions: Stainless steel refridgerator in cabana room
Price history
| Date | Event | Price |
|---|---|---|
| 4/28/2026 | Sold | $2,750,000-16.4%$574/sqft |
Source:  OneKey® MLS as distributed by MLS GRID #850663 Report a problem OneKey® MLS as distributed by MLS GRID #850663 Report a problem | ||
| 2/25/2026 | Pending sale | $3,288,888$687/sqft |
Source: OneKey® MLS as distributed by MLS GRID #850663 Report a problem | ||
| 1/9/2026 | Listed for sale | $3,288,888-8%$687/sqft |
Source: OneKey® MLS as distributed by MLS GRID #850663 Report a problem | ||
| 11/17/2025 | Listing removed | $3,575,000$747/sqft |
Source: OneKey® MLS as distributed by MLS GRID #850663 Report a problem | ||
| 11/7/2025 | Price change | $3,575,000-2.1%$747/sqft |
Source: OneKey® MLS as distributed by MLS GRID #850663 Report a problem | ||
| 9/18/2025 | Price change | $3,650,000-5.2%$762/sqft |
Source: OneKey® MLS as distributed by MLS GRID #850663 Report a problem | ||
| 6/25/2025 | Price change | $3,850,000-3.6%$804/sqft |
Source: OneKey® MLS as distributed by MLS GRID #850663 Report a problem | ||
| 4/23/2025 | Listed for sale | $3,995,000+48%$835/sqft |
Source: OneKey® MLS as distributed by MLS GRID #850663 Report a problem | ||
| 8/8/2018 | Sold | $2,700,000-3.6%$564/sqft |
Source: OneKey® MLS as distributed by MLS GRID #L3036323 Report a problem | ||
| 5/31/2018 | Listed for sale | $2,800,000+22%$585/sqft |
Source: Daniel Gale Sotheby's International Realty #*1317074 Report a problem | ||
| 11/11/2014 | Sold | $2,295,000-4.3%$479/sqft |
Source: OneKey® MLS as distributed by MLS GRID #L2670273 Report a problem | ||
| 5/8/2014 | Listed for sale | $2,398,000+6.6%$501/sqft |
Source: Daniel Gale Associates Inc #2670273 Report a problem | ||
| 11/26/2013 | Listing removed | $2,250,000$470/sqft |
Source: Daniel Gale Sotheby's International Realty #2603982 Report a problem | ||
| 9/26/2013 | Price change | $2,250,000-2.2%$470/sqft |
Source: Daniel Gale Sotheby's International Realty #2603982 Report a problem | ||
| 9/9/2013 | Price change | $2,300,000-7.9%$480/sqft |
Source: Daniel Gale Sotheby's International Realty #2603982 Report a problem | ||
| 8/9/2013 | Price change | $2,498,000-3.8%$522/sqft |
Source: Daniel Gale Sotheby's International Realty #2603982 Report a problem | ||
| 8/1/2013 | Price change | $2,598,000-2.9%$543/sqft |
Source: Daniel Gale Agency Inc #2603982 Report a problem | ||
| 6/1/2013 | Price change | $2,675,000-4.5%$559/sqft |
Source: Daniel Gale Sotheby's International Realty #2551345 Report a problem | ||
| 1/18/2013 | Listed for sale | $2,800,000+60.1%$585/sqft |
Source: Daniel Gale Agency Inc #2551345 Report a problem | ||
| 5/18/2004 | Sold | $1,749,000$365/sqft |
Source: Public Record Report a problem | ||
Public tax history
| Year | Property taxes | Tax assessment |
|---|---|---|
| 2024 | -- | $2,611 |
| 2023 | -- | $2,611 |
| 2022 | -- | $2,611 |
| 2021 | $41,649 +8.1% | -- |
| 2020 | $38,533 -3.1% | $3,640 -13.9% |
| 2019 | $39,783 | $4,226 |
| 2018 | $39,783 +5.2% | $4,226 +3% |
| 2017 | $37,815 +13.5% | $4,104 |
| 2016 | $33,322 +368.8% | $4,104 -13.5% |
| 2015 | $7,108 +6.8% | $4,744 |
| 2013 | $6,653 +6.8% | $4,744 |
| 2012 | $6,232 -75.9% | $4,744 -3% |
| 2011 | $25,833 +18.6% | $4,891 +4.8% |
| 2010 | $21,775 | $4,666 -5.9% |
| 2009 | -- | $4,958 -3.8% |
| 2008 | -- | $5,155 +1.5% |
| 2006 | -- | $5,081 -47.7% |
| 2005 | -- | $9,711 -26.2% |
| 2004 | -- | $13,150 |
| 2003 | -- | $13,150 -54.1% |
| 2002 | -- | $28,650 |
Find assessor info on the county website
Neighborhood: Old Brookville
Nearby homes
- $3,783,900-- bd5 ba6k sqft30 Hoaglands Ln, Glen Head, NY 11545Off Market
- $4,600,9007 bd6 ba5k sqft21 Hoaglands Ln, Old Brookville, NY 11545Off Market
- $4,479,0006 bd6 ba8k sqft2 Maria Ln, Old Brookville, NY 11545Off Market
- $2,984,5005 bd5 ba4.7k sqft30 Hoaglands Ln, Glen Head, NY 11545Off Market
- $2,664,000-- bd5 ba2.2k sqft1 Maria Ln, Glen Head, NY 11545Off Market
- $3,730,000-- bd4 ba7.2k sqft19 Hoaglands Ln, Glen Head, NY 11545Off Market
- $3,390,4006 bd8 ba6k sqft55 Hoaglands Ln, Glen Head, NY 11545Off Market
- $2,404,500-- bd3 ba3.8k sqft3 Maria Ln, Glen Head, NY 11545Off Market
Nearby schools
GreatSchools rating
- 9/10Glen Head Elementary SchoolGrades: PK-5Distance: 1 mi
- 7/10North Shore Middle SchoolGrades: 6-8Distance: 1.5 mi
- 10/10North Shore Senior High SchoolGrades: 9-12Distance: 1.4 mi
Schools provided by the listing agent
- Elementary: Glen Head Elementary School
- Middle: North Shore Middle School
- High: North Shore Senior High School
Source: OneKey® MLS as distributed by MLS GRID. This data may not be complete. We recommend contacting the local school district to confirm school assignments for this home.
Get a cash offer in 3 minutes
Find out how much your home could sell for in as little as 3 minutes with a no-obligation cash offer.
Estimated market value
$2,790,500
Get a cash offer in 3 minutes
Find out how much your home could sell for in as little as 3 minutes with a no-obligation cash offer.
Estimated market value
$2,790,500
- New York
- Nassau County
- Glen Head
- 11545
- Old Brookville
- 35 Hoaglands Lane
Nearby cities
Nearby neighborhoods
Nearby zip codes
Other Glen Head Topics
