Incredible Custom Home offers a delightful blend of Quality & Charm! Meticulously crafted home & addition built by a Mennonite Construction Co. Stunning property and addition (2014), offers one-floor living with the option to expand for more space on the upper level. 3 bedrooms, 3.5 baths include two spacious master suites with en-suite baths, perfect for multi-generational living or accommodating guests. Country kitchen w/working island and counter & additional nook. Large foyer & recently painted DR lead into a Bright and Airy Living area with Full-wall windows/French doors that lead to covered rear porch & patio, creating a nice flow between indoor/outdoor spaces. Warm hardwood floors throughout most of the home, along with custom touches that reflect quality craftsmanship. The addition to the home could serve as additional living quarters, with a private entry accessible from the rear yard. This space features a cozy barn door and a dedicated foyer. Relax on the charming front porch as well. Ample Storage in the upper level, attached garage, multiple storage sheds & the basement which has been professionally DRYLOK'd for added peace of mind.
Lovingly cared for and impeccably maintained, this home offers a rare opportunity to enjoy high-quality construction and a serene, spacious setting. Whether you're looking for one-floor living with room to grow or a versatile property with potential for multi-generational living, this home is sure to impress. 1 yr warranty
Sold for $520,000
Street View
$520,000
35 Hoch Ave, Topton, PA 19562
3beds
2,757sqft
Single Family Residence
Built in 1999
0.43 Acres Lot
$564,300 Zestimate®
$189/sqft
$3,096 Estimated rent
Home value
$564,300
$519,000 - $615,000
$3,096/mo
Zestimate® history
Owner options
List your home for rent
$3,096/mo
Rent Zestimate®
Find your next renter with Zillow Rental Manager. Plus, with online applications, you can quickly screen prospective tenants – for free.
$3,096/mo
Rent Zestimate®
Refinance and save
$3,668/mo
Est. payment
Refinancing to a lower rate could help reduce your monthly payments and save thousands over the life of the loan.
$3,668/mo
Est. payment
Explore your selling options
Work with a Zillow partner agent
Leverage their expertise and Zillow's premium Showcase listings to get your home seen by more buyers.
Get startedList with your own agent
Get your home in front of millions of buyers by listing it on Zillow.
Learn how to do itSell it yourself
Take full control of how buyers see your home on Zillow by listing For Sale by Owner (FSBO).
List your homeWhat's special
Additional living quartersPrivate entryCustom touchesSpacious master suitesOne-floor livingAmple storageWarm hardwood floors
Zillow last checked:
Listing updated:
Listed by:
Barb Hodick 610-390-1313,
BHHS Fox & Roach Macungie
Bought with:
Rebecca L. Petko, RS162044A
RE/MAX 440
Source: GLVR,MLS#: 754389 Originating MLS: Lehigh Valley MLS
Originating MLS: Lehigh Valley MLSFacts & features
Interior
Bedrooms & bathrooms
- Bedrooms: 3
- Bathrooms: 4
- Full bathrooms: 3
- 1/2 bathrooms: 1
Primary bedroom
- Level: First
- Dimensions: 18.00 x 13.00
Bedroom
- Level: First
- Dimensions: 16.00 x 16.00
Bedroom
- Level: First
- Dimensions: 13.00 x 12.00
Primary bathroom
- Level: First
- Dimensions: 13.00 x 10.00
Dining room
- Level: First
- Dimensions: 15.00 x 12.00
Family room
- Level: First
- Dimensions: 17.00 x 11.00
Foyer
- Level: First
- Dimensions: 12.00 x 8.00
Other
- Level: First
- Dimensions: 9.00 x 8.00
Other
- Level: First
- Dimensions: 8.00 x 5.00
Half bath
- Level: First
- Dimensions: 6.00 x 6.00
Kitchen
- Level: First
- Dimensions: 19.00 x 11.00
Living room
- Level: First
- Dimensions: 19.00 x 15.00
Other
- Level: First
- Dimensions: 11.00 x 6.00
Other
- Level: First
- Dimensions: 10.00 x 4.00
Other
- Description: 2 car garage
- Level: First
- Dimensions: 23.00 x 23.00
Other
- Description: unfinished attic area
- Level: Second
- Dimensions: 19.00 x 12.00
Heating
- Forced Air, Propane
Cooling
- Attic Fan, Central Air
Appliances
- Included: Dryer, Dishwasher, Electric Oven, Electric Water Heater, Microwave, Refrigerator, Washer
- Laundry: Main Level
Features
- Attic, Dining Area, Separate/Formal Dining Room, Entrance Foyer, Eat-in Kitchen, In-Law Floorplan, Kitchen Island, Family Room Main Level, Storage, Walk-In Closet(s)
- Flooring: Hardwood, Vinyl
- Basement: Crawl Space,Full,Partial
Interior area
- Total interior livable area: 2,757 sqft
- Finished area above ground: 2,757
- Finished area below ground: 0
Property
Parking
- Total spaces: 2
- Parking features: Attached, Driveway, Garage, Garage Door Opener
- Attached garage spaces: 2
- Has uncovered spaces: Yes
Features
- Levels: One
- Stories: 1
- Exterior features: Propane Tank - Leased
Lot
- Size: 0.43 Acres
- Dimensions: .43 acre
Details
- Parcel number: 546319629464
- Zoning: R-1
- Special conditions: None
Construction
Type & style
- Home type: SingleFamily
- Architectural style: Ranch
- Property subtype: Single Family Residence
Materials
- Vinyl Siding
- Roof: Asphalt,Fiberglass
Condition
- Year built: 1999
Utilities & green energy
- Sewer: Public Sewer
- Water: Public
- Utilities for property: Cable Available
Community & HOA
Community
- Security: Smoke Detector(s)
- Subdivision: Not in Development
Location
- Region: Topton
Financial & listing details
- Price per square foot: $189/sqft
- Tax assessed value: $155,200
- Annual tax amount: $8,248
- Date on market: 4/10/2025
- Cumulative days on market: 4 days
- Listing terms: Cash,Conventional
- Ownership type: Fee Simple
- Road surface type: Paved
Price history
| Date | Event | Price |
|---|---|---|
| 5/29/2025 | Sold | $520,000+4%$189/sqft |
Source:  GLVR #754389 Report a problem GLVR #754389 Report a problem | ||
| 4/15/2025 | Pending sale | $499,900$181/sqft |
Source: GLVR #754389 Report a problem | ||
| 4/10/2025 | Listed for sale | $499,900$181/sqft |
Source: GLVR #754389 Report a problem | ||
Public tax history
| Year | Property taxes | Tax assessment |
|---|---|---|
| 2025 | $8,287 +1% | $155,200 |
| 2024 | $8,207 +4.4% | $155,200 |
| 2023 | $7,862 +2.1% | $155,200 |
| 2022 | $7,702 +0.7% | $155,200 |
| 2021 | $7,649 +0.7% | $155,200 |
| 2020 | $7,597 +3.2% | $155,200 |
| 2019 | $7,364 +1% | $155,200 |
| 2018 | $7,293 +2.8% | $155,200 |
| 2017 | $7,096 +252.9% | $155,200 |
| 2016 | $2,011 | $155,200 |
| 2015 | $2,011 | $155,200 |
| 2014 | -- | $155,200 |
| 2013 | -- | $155,200 |
| 2012 | -- | $155,200 |
| 2011 | -- | $155,200 |
| 2010 | -- | $155,200 |
| 2009 | -- | $155,200 |
| 2008 | -- | $155,200 |
| 2007 | -- | $155,200 |
| 2006 | -- | $155,200 |
| 2005 | -- | $155,200 |
| 2004 | -- | $155,200 |
| 2003 | -- | $155,200 |
| 2002 | -- | $155,200 |
Find assessor info on the county website
Neighborhood: 19562
Nearby homes
- $366,2004 bd2 ba1.7k sqft29 Hoch Ave, Topton, PA 19562Off Market
- $376,9003 bd2 ba1.9k sqft43 Hoch Ave, Topton, PA 19562Off Market
- $427,4004 bd3 ba2.2k sqft22 Juliet Ave, Topton, PA 19562Off Market
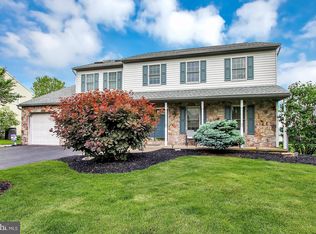
- $411,0004 bd2 ba2.2k sqft28 Juliet Ave, Topton, PA 19562Off Market
- $337,1003 bd1 ba1.6k sqft51 Hoch Ave, Topton, PA 19562Off Market
- $311,7003 bd1 ba1.5k sqft16 Juliet Ave, Topton, PA 19562Off Market
- $356,0003 bd2 ba1.5k sqft620 Hamsher Ave, Topton, PA 19562Off Market
- $408,4004 bd3 ba2.1k sqft34 Hoch Ave, Topton, PA 19562Off Market
Nearby schools
GreatSchools rating
- 5/10Brandywine Heights Elementary SchoolGrades: PK-3Distance: 0.3 mi
- 6/10Brandywine Heights Intermediate/Middle SchoolGrades: 4-8Distance: 0.5 mi
- 6/10Brandywine Heights High SchoolGrades: 9-12Distance: 1.1 mi
Get a cash offer in 3 minutes
Find out how much your home could sell for in as little as 3 minutes with a no-obligation cash offer.
Estimated market value
$564,300
Get a cash offer in 3 minutes
Find out how much your home could sell for in as little as 3 minutes with a no-obligation cash offer.
Estimated market value
$564,300
- Pennsylvania
- Berks County
- Topton
- 19562
- 35 Hoch Ave
