BACK ON THE MARKET - No fault of seller! (Buyer's financing fell through.) This pristine, lightly lived-in townhome is ideal for those who appreciate easy living and modern comforts. As you step into the bright, welcoming foyer, you'll find a 3-bedroom, 2.5-bathroom home with a thoughtfully designed, open floor plan. The main level features soaring 9-foot ceilings, gleaming hardwood floors, and a fresh, neutral interior that's move-in ready. Complete with blinds throughout, a washer/dryer, and a refrigerator, this home is better than new. The Chef's kitchen showcases elegant soft white cabinetry, stunning granite countertops, a subway tile backsplash, and an expansive island with seating for four. The dining area, graced with French doors, opens to a private patio with a serene, wooded backdrop-perfect for savoring your morning coffee or unwinding in the evening. There's even space for a garden to cultivate your green thumb. A cozy family room with a fireplace and a stylish powder room round out the main level. Upstairs, the oversized primary bedroom awaits with a trey ceiling, a generously sized walk-in closet, and a primary bath featuring dual sinks, a soaking tub, and a separate shower. Two spacious secondary bedrooms share a hall bath, and a conveniently located laundry room and linen closet complete the upper level. With the rear of the home facing east, natural light floods your living space throughout the day, and the patio provides evening shade. Enjoy the benefits of a low-maintenance lifestyle with an HOA that takes care of all lawn and exterior maintenance. Located in an ideal spot with easy access to I-85, 285, and 316, as well as Northside Gwinnett Hospital and an abundance of shopping and dining options, this townhome offers the perfect blend of convenience and tranquility. Investors please note -NO RENTAL RESTRICTIONS. 2023 taxes do not reflect homestead exemption.
Closed
$355,000
35 Holdings Dr, Lawrenceville, GA 30044
3beds
1,825sqft
Townhouse
Built in 2019
2,178 Square Feet Lot
$344,800 Zestimate®
$195/sqft
$2,191 Estimated rent
Home value
$344,800
$328,000 - $362,000
$2,191/mo
Zestimate® history
Owner options
List your home for rent
$2,191/mo
Rent Zestimate®
Find your next renter with Zillow Rental Manager. Plus, with online applications, you can quickly screen prospective tenants – for free.
$2,191/mo
Rent Zestimate®
Refinance and save
$2,228/mo
Est. payment
Refinancing to a lower rate could help reduce your monthly payments and save thousands over the life of the loan.
$2,228/mo
Est. payment
Explore your selling options
Work with a Zillow partner agent
Leverage their expertise and Zillow's premium Showcase listings to get your home seen by more buyers.
Get startedList with your own agent
Get your home in front of millions of buyers by listing it on Zillow.
Learn how to do itSell it yourself
Take full control of how buyers see your home on Zillow by listing For Sale by Owner (FSBO).
List your homeWhat's special
Zillow last checked:
Listing updated:
Listed by:
Tammy Weaver 678-296-8797,
Ansley RE|Christie's Int'l RE,
Jody Tirone 404-451-3125,
Ansley RE|Christie's Int'l RE
Bought with:
Cindy Bunch, 222019
Keller Williams Realty Atl. Partners
Source: GAMLS,MLS#: 10363130
Facts & features
Interior
Bedrooms & bathrooms
- Bedrooms: 3
- Bathrooms: 3
- Full bathrooms: 2
- 1/2 bathrooms: 1
Rooms
- Room types: Foyer, Laundry
Kitchen
- Features: Breakfast Area, Breakfast Bar, Kitchen Island, Pantry
Heating
- Central
Cooling
- Ceiling Fan(s), Central Air
Appliances
- Included: Dishwasher, Disposal, Dryer
- Laundry: Upper Level
Features
- Separate Shower, Soaking Tub, Split Bedroom Plan
- Flooring: Carpet, Hardwood
- Windows: Double Pane Windows, Window Treatments
- Basement: Concrete,None
- Number of fireplaces: 1
- Fireplace features: Gas Log, Gas Starter
- Common walls with other units/homes: 2+ Common Walls
Interior area
- Total structure area: 1,825
- Total interior livable area: 1,825 sqft
- Finished area above ground: 1,825
- Finished area below ground: 0
Property
Parking
- Parking features: Garage, Garage Door Opener
- Has garage: Yes
Features
- Levels: Two
- Stories: 2
- Patio & porch: Patio
- Body of water: None
Lot
- Size: 2,178 Square Feet
- Features: Cul-De-Sac
- Residential vegetation: Wooded
Details
- Parcel number: R5051 412
Construction
Type & style
- Home type: Townhouse
- Architectural style: Craftsman
- Property subtype: Townhouse
- Attached to another structure: Yes
Materials
- Block
- Foundation: Slab
- Roof: Composition
Condition
- Resale
- New construction: No
- Year built: 2019
Utilities & green energy
- Sewer: Public Sewer
- Water: Public
- Utilities for property: Cable Available, Electricity Available, Natural Gas Available, Phone Available, Sewer Available, Underground Utilities, Water Available
Community & HOA
Community
- Features: Walk To Schools, Near Shopping
- Subdivision: Amberly Mill
HOA
- Has HOA: Yes
- Services included: Maintenance Structure, Maintenance Grounds
Location
- Region: Lawrenceville
Financial & listing details
- Price per square foot: $195/sqft
- Tax assessed value: $385,200
- Annual tax amount: $5,287
- Date on market: 8/22/2024
- Cumulative days on market: 89 days
- Listing agreement: Exclusive Right To Sell
- Listing terms: Cash,Conventional
- Electric utility on property: Yes
Price history
| Date | Event | Price |
|---|---|---|
| 11/19/2024 | Sold | $355,000$195/sqft |
Source:  GAMLS #10363130 Report a problem GAMLS #10363130 Report a problem | ||
| 11/2/2024 | Pending sale | $355,000$195/sqft |
Source:  FMLS GA #7442129 Report a problem FMLS GA #7442129 Report a problem | ||
| 10/7/2024 | Listed for sale | $355,000$195/sqft |
Source: FMLS GA #7442129 Report a problem | ||
| 10/1/2024 | Pending sale | $355,000$195/sqft |
Source: FMLS GA #7442129 Report a problem | ||
| 9/12/2024 | Price change | $355,000-4.1%$195/sqft |
Source: FMLS GA #7442129 Report a problem | ||
| 8/22/2024 | Listed for sale | $370,000+54.6%$203/sqft |
Source: FMLS GA #7442129 Report a problem | ||
| 2/22/2019 | Sold | $239,309$131/sqft |
Source:  FMLS GA #6061635 Report a problem FMLS GA #6061635 Report a problem | ||
Public tax history
| Year | Property taxes | Tax assessment |
|---|---|---|
| 2025 | $5,703 +10.2% | $154,080 +5.7% |
| 2024 | $5,173 -2.1% | $145,760 +3.6% |
| 2023 | $5,287 +256.8% | $140,680 +17.8% |
| 2022 | $1,482 +0.5% | $119,400 +24.7% |
| 2021 | $1,475 +0.1% | $95,720 |
| 2020 | $1,473 -13.2% | $95,720 +126.2% |
| 2019 | $1,697 | $42,320 |
Find assessor info on the county website
Neighborhood: 30044
Nearby homes
- $330,2003 bd3 ba1.8k sqft45 Holdings Dr, Lawrenceville, GA 30044Off Market
- $347,3003 bd2 ba1.8k sqft25 Holdings Dr, Lawrenceville, GA 30044Off Market
- $337,2003 bd2 ba1.8k sqft55 Holdings Dr, Lawrenceville, GA 30044Off Market

- $333,1003 bd3 ba1.8k sqft15 Holdings Dr, Lawrenceville, GA 30044Off Market
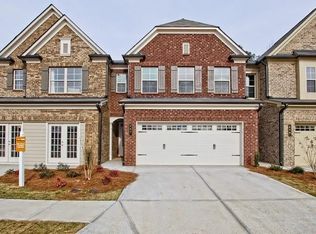
- $332,3003 bd3 ba1.8k sqft65 Holdings Dr, Lawrenceville, GA 30044Off Market
- $351,5003 bd3 ba1.8k sqft5 Holdings Dr, Lawrenceville, GA 30044Off Market
- $357,3003 bd2 ba1.8k sqft2008 Teagen Ct, Lawrenceville, GA 30044Off Market
- $351,1003 bd2 ba1.8k sqft30 Holdings Dr, Lawrenceville, GA 30044Off Market
Nearby schools
GreatSchools rating
- 6/10Cedar Hill Elementary SchoolGrades: PK-5Distance: 1.2 mi
- 6/10Richards Middle SchoolGrades: 6-8Distance: 1.3 mi
- 3/10Discovery High SchoolGrades: 9-12Distance: 2.2 mi
Schools provided by the listing agent
- Elementary: Cedar Hill
- Middle: Richards
- High: Discovery
Source: GAMLS. This data may not be complete. We recommend contacting the local school district to confirm school assignments for this home.
Get a cash offer in 3 minutes
Find out how much your home could sell for in as little as 3 minutes with a no-obligation cash offer.
Estimated market value
$344,800
Get a cash offer in 3 minutes
Find out how much your home could sell for in as little as 3 minutes with a no-obligation cash offer.
Estimated market value
$344,800
- Georgia
- Gwinnett County
- Lawrenceville
- 30044
- 35 Holdings Dr
Nearby cities
Nearby zip codes
Other Lawrenceville Topics
