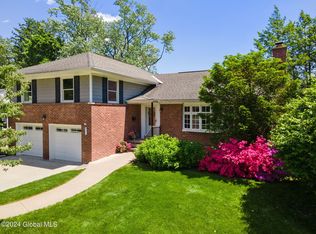
Open Sunday 2/11, 12-2. This home has it all! Short walk to Buckingham Pond! Stunning show-room quality eat-in kitchen w/ commercial grade appliances, premier cabinets w/ pullouts, breakfast bar & Soapstone countertops. TWO large primary bedrooms both w/ his & her closets. The main primary bedroom adjoins a high-end oversized walk-in shower w/ custom tiled shower walls, marble flooring and this bedroom has its own exit to the back patio. The other front primary bedroom offers a tiled full bath with a tub/shower unit. Gleaming hardwoods throughout much of the house w/ recessed lighting. HUGE living room/dining room combination w/ wood burning fireplace & custom tiled surround & finished basement w/ built-in shuffle board game + another fireplace. Heated 2 car garage. Updates Attached
Closed
$460,000
35 Holmes Dale, Albany, NY 12203
3beds
2,000sqft
Single Family Residence, Residential
Built in 1955
0.28 Acres Lot
$505,500 Zestimate®
$230/sqft
$2,720 Estimated rent
Home value
$505,500
$480,000 - $531,000
$2,720/mo
Zestimate® history
Owner options
List your home for rent
$2,720/mo
Rent Zestimate®
Find your next renter with Zillow Rental Manager. Plus, with online applications, you can quickly screen prospective tenants – for free.
$2,720/mo
Rent Zestimate®
Refinance and save
$3,264/mo
Est. payment
Refinancing to a lower rate could help reduce your monthly payments and save thousands over the life of the loan.
$3,264/mo
Est. payment
Explore your selling options
Work with a Zillow partner agent
Leverage their expertise and Zillow's premium Showcase listings to get your home seen by more buyers.
Get startedList with your own agent
Get your home in front of millions of buyers by listing it on Zillow.
Learn how to do itSell it yourself
Take full control of how buyers see your home on Zillow by listing For Sale by Owner (FSBO).
List your homeWhat's special
Soapstone countertopsBuilt-in shuffle board gameGleaming hardwoods throughoutCustom tiled shower wallsMarble flooringCommercial grade appliances
Zillow last checked:
Listing updated:
Listed by:
Melissa Hems 518-951-0411,
Berkshire Hathaway Home Services Blake
Bought with:
Traci Cornwell, 10491208873
Cornwell Real Estate
Source: Global MLS,MLS#: 202411055
Facts & features
Interior
Bedrooms & bathrooms
- Bedrooms: 3
- Bathrooms: 3
- Full bathrooms: 2
- 1/2 bathrooms: 1
Primary bedroom
- Description: Back Primary
- Level: First
- Area: 317.17
- Dimensions: 19.70 x 16.10
Primary bedroom
- Description: Front Primary
- Level: First
- Area: 296.4
- Dimensions: 19.50 x 15.20
Bedroom
- Description: Built-in Shelves
- Level: First
- Area: 225.54
- Dimensions: 17.90 x 12.60
Primary bathroom
- Description: High End Full Bath
- Level: First
- Area: 45.57
- Dimensions: 4.90 x 9.30
Primary bathroom
- Description: Front Primary Bath
- Level: First
- Area: 65.52
- Dimensions: 7.80 x 8.40
Half bathroom
- Level: Basement
- Area: 37.12
- Dimensions: 5.80 x 6.40
Dining room
- Description: Eating Area off Kitchen
- Level: First
- Area: 51.61
- Dimensions: 5.11 x 10.10
Family room
- Level: Basement
- Area: 562.77
- Dimensions: 16.90 x 33.30
Foyer
- Description: Marble flooring
- Level: First
- Area: 100.11
- Dimensions: 7.10 x 14.10
Game room
- Level: Basement
- Area: 484.7
- Dimensions: 26.20 x 18.50
Kitchen
- Description: High End!
- Level: First
- Area: 216.14
- Dimensions: 21.40 x 10.10
Living room
- Description: Living/Dining Combo
- Level: First
- Area: 414
- Dimensions: 27.60 x 15.00
Sun room
- Description: Added Heat & Electric
- Level: First
- Area: 166.52
- Dimensions: 9.20 x 18.10
Utility room
- Level: Basement
- Area: 501.76
- Dimensions: 25.60 x 19.60
Heating
- Forced Air, Natural Gas
Cooling
- Central Air
Appliances
- Included: Built-In Gas Oven, Dishwasher, Disposal, Microwave, Range, Range Hood, Refrigerator, Washer/Dryer
- Laundry: In Basement
Features
- Solid Surface Counters, Walk-In Closet(s), Built-in Features, Ceramic Tile Bath, Crown Molding, Eat-in Kitchen
- Flooring: Slate, Tile, Hardwood, Marble
- Doors: Storm Door(s)
- Windows: Blinds, Double Pane Windows
- Basement: Finished,Heated,Sump Pump
- Number of fireplaces: 2
- Fireplace features: Family Room, Wood Burning
Interior area
- Total structure area: 2,000
- Total interior livable area: 2,000 sqft
- Finished area above ground: 2,000
- Finished area below ground: 1,600
Property
Parking
- Total spaces: 7
- Parking features: Workshop in Garage, Paved, Driveway, Garage Door Opener, Heated Garage
- Garage spaces: 2
- Has uncovered spaces: Yes
Features
- Patio & porch: Rear Porch, Wrap Around, Composite Deck, Patio
- Exterior features: Garden, Lighting
Lot
- Size: 0.28 Acres
- Features: Level, Cleared, Landscaped
Details
- Parcel number: 010100 64.49130
- Special conditions: Standard
- Other equipment: Other
Construction
Type & style
- Home type: SingleFamily
- Architectural style: Ranch
- Property subtype: Single Family Residence, Residential
Materials
- Block, Stone, Vinyl Siding
- Foundation: Block, Concrete Perimeter
- Roof: Slate
Condition
- Updated/Remodeled
- New construction: No
- Year built: 1955
Utilities & green energy
- Sewer: Public Sewer
- Water: Public
Community & HOA
Community
- Security: Smoke Detector(s), Carbon Monoxide Detector(s)
- Subdivision: Buckingham Pond
HOA
- Has HOA: No
Location
- Region: Albany
Financial & listing details
- Price per square foot: $230/sqft
- Tax assessed value: $422,917
- Annual tax amount: $10,221
- Date on market: 1/24/2024
Price history
| Date | Event | Price |
|---|---|---|
| 5/1/2024 | Sold | $460,000-4.1%$230/sqft |
Source:  Global MLS #202411055 Report a problem Global MLS #202411055 Report a problem | ||
| 2/18/2024 | Pending sale | $479,900$240/sqft |
Source: Global MLS #202411055 Report a problem | ||
| 2/7/2024 | Price change | $479,900-2%$240/sqft |
Source: Global MLS #202411055 Report a problem | ||
| 1/24/2024 | Listed for sale | $489,900+117.7%$245/sqft |
Source: Global MLS #202411055 Report a problem | ||
| 10/13/2019 | Sold | $225,000+12.6%$113/sqft |
Source: Global MLS #201930720 Report a problem | ||
| 9/24/2019 | Pending sale | $199,900$100/sqft |
Source: Coldwell Banker Prime Properties #201930720 Report a problem | ||
| 9/18/2019 | Listed for sale | $199,900$100/sqft |
Source: Coldwell Banker Prime Prop. #201930720 Report a problem | ||
Public tax history
| Year | Property taxes | Tax assessment |
|---|---|---|
| 2025 | -- | $406,000 |
| 2024 | -- | $406,000 +58% |
| 2023 | -- | $257,000 |
| 2022 | -- | $257,000 |
| 2021 | -- | $257,000 |
| 2020 | -- | $257,000 |
| 2019 | -- | $257,000 |
| 2018 | -- | $257,000 |
| 2017 | $8,951 -1.4% | $257,000 |
| 2016 | $9,081 | $257,000 -3% |
| 2015 | -- | $265,000 |
| 2014 | -- | $265,000 -20.8% |
| 2013 | -- | $334,800 |
| 2012 | -- | $334,800 |
| 2011 | -- | $334,800 |
| 2010 | -- | $334,800 |
| 2009 | -- | $334,800 |
| 2008 | -- | $334,800 |
| 2007 | -- | $334,800 +90.9% |
| 2006 | -- | $175,400 |
| 2005 | -- | $175,400 |
| 2004 | -- | $175,400 |
| 2003 | -- | $175,400 +12.4% |
| 2002 | -- | $156,100 |
| 2001 | -- | $156,100 |
| 2000 | -- | $156,100 |
Find assessor info on the county website
Neighborhood: Buckingham Lake - Crestwood
Nearby homes
- $495,7003 bd3 ba2k sqft35 Holmes Dale, Albany, NY 12203Off Market

- $397,0003 bd2 ba2.1k sqft37 Holmes Dl, Albany, NY 12203Off Market
- $490,0003 bd3 ba2.1k sqft37 Holmes Dl, Albany, NY 12203Sold
- $382,8003 bd2 ba1.6k sqft33 Holmes Dale, Albany, NY 12203Off Market
- $483,1004 bd1 ba2k sqft78 Lenox Ave, Albany, NY 12203Off Market
- $356,9004 bd1 ba1.9k sqft76 Lenox Ave, Albany, NY 12203Off Market
- $316,5003 bd1 ba1.4k sqft31 Holmes Dale, Albany, NY 12203Off Market
- $377,0003 bd1 ba1.8k sqft39 Holmes Dale, Albany, NY 12203Off Market
Nearby schools
GreatSchools rating
- 8/10Eagle Point Elementary SchoolGrades: PK-5Distance: 0.8 mi
- 2/10NORTH ALBANY ACADEMY MIDDLE SCHOOLGrades: 6-8Distance: 3.2 mi
- 4/10Albany High SchoolGrades: 9-12Distance: 1.1 mi
Schools provided by the listing agent
- High: Albany
Source: Global MLS. This data may not be complete. We recommend contacting the local school district to confirm school assignments for this home.
