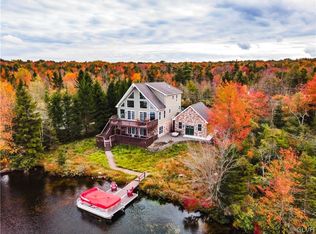
Discover this exquisite custom-built lakefront residence, a harmonious blend of stone and vinyl, spanning three stories. Nestled on a serene street, this property boasts nearly three-quarters of an acre for your enjoyment. Wake up to the mesmerizing sunrise on one of the most coveted lakefront lots in Towamensing. 3-4 bedrooms and 3.5 bathrooms, this home offers abundant space for your comfort and relaxation. Meticulously designed, it features not one, but two stone fireplaces, two convenient laundry rooms, and dual master bedrooms .The chef-inspired kitchen is an epicurean's delight, featuring granite countertops, handcrafted maple cabinetry, a generously sized island. On the second level, you'll find hardwood flooring.The expansive windows in the DR & LR frame breathtaking vistas of the lake, allowing you to immerse yourself in the natural beauty of the surroundings. LL featuring a grand family/game room, complete with a cozy fireplace and an impressive 16-foot bar and kitchen area, perfect for hosting guests. Step out onto the upper and lower decks to entertain or simply soak in the unparalleled beauty of the lake. A convenient walkway leads to a private dock, offering an idyllic spot for fishing and swimming. This home is genuinely one-of-a-kind and a pleasure to showcase. Whether you seek a full-time residence, a vacation sanctuary, or a lucrative rental property, opportunities are limitless. Don't let this chance slip away to own this extraordinary lakeside retreat.
Sold for $1,100,000
$1,100,000
35 Holmes Way, Albrightsville, PA 18210
4beds
3,100sqft
Single Family Residence
Built in 2006
0.73 Acres Lot
$1,168,100 Zestimate®
$355/sqft
$3,675 Estimated rent
Home value
$1,168,100
$1.06M - $1.27M
$3,675/mo
Zestimate® history
Owner options
List your home for rent
$3,675/mo
Rent Zestimate®
Find your next renter with Zillow Rental Manager. Plus, with online applications, you can quickly screen prospective tenants – for free.
$3,675/mo
Rent Zestimate®
Refinance and save
$7,539/mo
Est. payment
Refinancing to a lower rate could help reduce your monthly payments and save thousands over the life of the loan.
$7,539/mo
Est. payment
Explore your selling options
Work with a Zillow partner agent
Leverage their expertise and Zillow's premium Showcase listings to get your home seen by more buyers.
Get startedList with your own agent
Get your home in front of millions of buyers by listing it on Zillow.
Learn how to do itSell it yourself
Take full control of how buyers see your home on Zillow by listing For Sale by Owner (FSBO).
List your homeWhat's special
Cozy fireplacePrivate dockHardwood flooringGranite countertopsLakefront lotsDual master bedroomsVacation sanctuary
Zillow last checked:
Listing updated:
Listed by:
Jamie Achberger 484-494-2320,
EXP Realty, LLC
Bought with:
Jamie Achberger, rs311251
EXP Realty, LLC
Source: Bright MLS,MLS#: PACC2003418
Facts & features
Interior
Bedrooms & bathrooms
- Bedrooms: 4
- Bathrooms: 4
- Full bathrooms: 3
- 1/2 bathrooms: 1
- Main level bathrooms: 1
- Main level bedrooms: 1
Basement
- Area: 0
Heating
- Heat Pump, Baseboard, Forced Air, Electric, Propane
Cooling
- Ceiling Fan(s), Central Air, Window Unit(s), Electric
Appliances
- Included: Dishwasher, Dryer, Oven/Range - Electric, Refrigerator, Stainless Steel Appliance(s), Washer, Electric Water Heater
- Laundry: Lower Level, Upper Level, Laundry Room
Features
- Bar, Ceiling Fan(s), Combination Dining/Living, Combination Kitchen/Dining, Dining Area, Entry Level Bedroom, Eat-in Kitchen, Kitchen Island, Primary Bath(s), Upgraded Countertops, Walk-In Closet(s), Cathedral Ceiling(s)
- Flooring: Carpet, Ceramic Tile, Wood
- Basement: Full,Garage Access,Heated,Exterior Entry,Walk-Out Access,Windows
- Number of fireplaces: 2
- Fireplace features: Stone, Gas/Propane
Interior area
- Total structure area: 3,100
- Total interior livable area: 3,100 sqft
- Finished area above ground: 3,100
- Finished area below ground: 0
Property
Parking
- Total spaces: 7
- Parking features: Garage Faces Rear, Garage Faces Front, Off Site, Driveway, Attached, Off Street
- Attached garage spaces: 2
- Uncovered spaces: 2
Accessibility
- Accessibility features: None
Features
- Levels: Three
- Stories: 3
- Patio & porch: Deck, Porch
- Exterior features: Sidewalks, Balcony
- Pool features: None
- Has view: Yes
- View description: Lake, Water
- Has water view: Yes
- Water view: Lake,Water
- Waterfront features: Lake
Lot
- Size: 0.73 Acres
- Dimensions: 160' x 180'
- Features: Front Yard, Landscaped, Wooded, Rear Yard, Secluded, SideYard(s)
Details
- Additional structures: Above Grade, Below Grade
- Parcel number: 22A51C1456A
- Zoning: RESI
- Special conditions: Standard
Construction
Type & style
- Home type: SingleFamily
- Architectural style: Contemporary,Chalet
- Property subtype: Single Family Residence
Materials
- Vinyl Siding, Stone
- Foundation: Slab
- Roof: Shingle,Asphalt
Condition
- Excellent
- New construction: No
- Year built: 2006
Utilities & green energy
- Electric: 200+ Amp Service, Circuit Breakers
- Sewer: On Site Septic
- Water: Well
- Utilities for property: Cable Connected, Propane, Electricity Available
Community & neighborhood
Location
- Region: Albrightsville
- Subdivision: Towamensing Trails
- Municipality: PENN FOREST TWP
HOA & financial
HOA
- Has HOA: Yes
- HOA fee: $487 annually
- Amenities included: Beach Access, Water/Lake Privileges, Lake, Clubhouse
- Services included: Trash
- Association name: TOWAMENSING TRAILS
Other
Other facts
- Listing agreement: Exclusive Right To Sell
- Listing terms: Cash,Conventional
- Ownership: Fee Simple
Price history
| Date | Event | Price |
|---|---|---|
| 11/20/2023 | Sold | $1,100,000$355/sqft |
Source:  Bright MLS #PACC2003418 Report a problem Bright MLS #PACC2003418 Report a problem | ||
| 10/19/2023 | Pending sale | $1,100,000$355/sqft |
Source: Bright MLS #PACC2003418 Report a problem | ||
| 10/13/2023 | Listed for sale | $1,100,000+88%$355/sqft |
Source: Bright MLS #PACC2003418 Report a problem | ||
| 9/22/2017 | Sold | $585,000$189/sqft |
Source: Public Record Report a problem | ||
Public tax history
| Year | Property taxes | Tax assessment |
|---|---|---|
| 2025 | $13,454 +71.6% | $218,688 +63.2% |
| 2024 | $7,840 +1.3% | $133,970 |
| 2023 | $7,739 | $133,970 |
| 2022 | $7,739 | $133,970 |
| 2021 | $7,739 | $133,970 |
| 2020 | $7,739 -7.9% | $133,970 |
| 2019 | $8,403 +12.5% | $133,970 |
| 2018 | $7,472 +99920.1% | $133,970 |
| 2017 | $7 | $133,970 |
| 2016 | -- | $133,970 |
| 2015 | -- | $133,970 |
| 2014 | -- | $133,970 +8.2% |
| 2013 | -- | $123,870 |
| 2012 | -- | $123,870 |
| 2011 | -- | $123,870 |
| 2010 | -- | $123,870 |
| 2009 | -- | $123,870 |
| 2008 | -- | $123,870 |
Find assessor info on the county website
Neighborhood: 18210
Nearby schools
GreatSchools rating
- 5/10Penn/Kidder CampusGrades: PK-8Distance: 2.5 mi
- 5/10Jim Thorpe Area Senior High SchoolGrades: 9-12Distance: 11 mi
Schools provided by the listing agent
- District: Jim Thorpe Area
Source: Bright MLS. This data may not be complete. We recommend contacting the local school district to confirm school assignments for this home.


Get pre-qualified for a loan
At Zillow Home Loans, we can pre-qualify you in as little as 5 minutes with no impact to your credit score.An equal housing lender. NMLS #10287.
Sell for more on Zillow
Get a Zillow Showcase℠ listing at no additional cost and you could sell for .
$1,168,100
2% more
+$23,362
With Zillow Showcase(estimated)
$1,191,462
- Pennsylvania
- Carbon County
- Albrightsville
- 18210
- 35 Holmes Way
Nearby cities
Nearby zip codes
Other Albrightsville Topics
