This expanded 3 bedroom 2.5 bath Cape-style home offers 2,400+square feet of thoughtfully designed space. The main-level primary suite includes a luxurious two-compartment bath with a soaking tub and roomy shower, a spacious walk-in closet, laundry area with built in wardrobe and a versatile small bonus room for a gym or office. The newer kitchen opens to a bright breakfast room overlooking a private front patio. The inviting living room features built-ins that surround a cozy fireplace, and an entertaining area with custom glass-front cabinetry and a wine fridge. The second floor was upgraded with large skylights and offers two large bedrooms that share a full updated bath, along with access to two ample dry storage areas over the two car attached garage. Other recent upgrades include energy-efficient solar panels and a convenient main-level laundry area. The landscaping offers mature hedges for privacy, and the serene rear yard includes a lovely patio ideal for entertaining. Whole house generator, separate storage shed, in ground sprinkler system. A particularly unique and charming feature is a special private gated path leading you out and on your way to the little used sandy Pent Road beach nearby. A bonus for this quiet shoreline setting-the much loved Hammonasset walking trail begins at the top of Hotchkiss Lane at historic Liberty Street. This home perfectly blends classic charm, modern updates, and energy efficiency throughout.
Sold for $1,585,000
$1,585,000
35 Hotchkiss Lane, Madison, CT 06443
3beds
2,400sqft
Single Family Residence
Built in 1956
0.29 Acres Lot
$1,602,800 Zestimate®
$660/sqft
$5,650 Estimated rent
Home value
$1,602,800
$1.43M - $1.80M
$5,650/mo
Zestimate® history
Owner options
List your home for rent
$5,650/mo
Rent Zestimate®
Find your next renter with Zillow Rental Manager. Plus, with online applications, you can quickly screen prospective tenants – for free.
$5,650/mo
Rent Zestimate®
Refinance and save
$9,514/mo
Est. payment
Refinancing to a lower rate could help reduce your monthly payments and save thousands over the life of the loan.
$9,514/mo
Est. payment
Explore your selling options
Work with a Zillow partner agent
Leverage their expertise and Zillow's premium Showcase listings to get your home seen by more buyers.
Get startedList with your own agent
Get your home in front of millions of buyers by listing it on Zillow.
Learn how to do itSell it yourself
Take full control of how buyers see your home on Zillow by listing For Sale by Owner (FSBO).
List your homeWhat's special
Zillow last checked:
Listing updated:
Listed by:
The Margaret Muir Team,
Margaret Muir (203)415-9187,
William Pitt Sotheby's Int'l 203-245-6700
Bought with:
Alan Spotlow, RES.0819730
William Raveis Real Estate
Source: Smart MLS,MLS#: 24136254
Facts & features
Interior
Bedrooms & bathrooms
- Bedrooms: 3
- Bathrooms: 3
- Full bathrooms: 2
- 1/2 bathrooms: 1
Rooms
- Room types: Exercise Room
Primary bedroom
- Features: Dressing Room, Full Bath, Walk-In Closet(s), Hardwood Floor
- Level: Main
- Area: 247 Square Feet
- Dimensions: 13 x 19
Bedroom
- Features: Walk-In Closet(s), Hardwood Floor
- Level: Upper
- Area: 345 Square Feet
- Dimensions: 15 x 23
Bedroom
- Features: Built-in Features, Hardwood Floor
- Level: Upper
- Area: 210 Square Feet
- Dimensions: 15 x 14
Dining room
- Features: Sliders, Hardwood Floor
- Level: Main
- Area: 264 Square Feet
- Dimensions: 11 x 24
Kitchen
- Features: Breakfast Bar, Dining Area, Kitchen Island, Pantry, Sliders
- Level: Main
- Area: 286 Square Feet
- Dimensions: 11 x 26
Living room
- Features: Built-in Features, Dry Bar, Fireplace, Hardwood Floor
- Level: Main
- Area: 405 Square Feet
- Dimensions: 15 x 27
Heating
- Forced Air, Natural Gas
Cooling
- Central Air
Appliances
- Included: Gas Range, Oven, Refrigerator, Dishwasher, Washer, Dryer, Wine Cooler, Water Heater
- Laundry: Main Level
Features
- Basement: Crawl Space,Unfinished
- Attic: Storage,Floored
- Number of fireplaces: 1
Interior area
- Total structure area: 2,400
- Total interior livable area: 2,400 sqft
- Finished area above ground: 2,400
Property
Parking
- Total spaces: 5
- Parking features: Attached, Driveway, Garage Door Opener, Private, Paved
- Attached garage spaces: 2
- Has uncovered spaces: Yes
Features
- Patio & porch: Patio
- Exterior features: Stone Wall
- Fencing: Partial
- Waterfront features: Walk to Water
Lot
- Size: 0.29 Acres
- Features: Level, Landscaped
Details
- Additional structures: Shed(s)
- Parcel number: 1154223
- Zoning: R-4
Construction
Type & style
- Home type: SingleFamily
- Architectural style: Cape Cod
- Property subtype: Single Family Residence
Materials
- Vinyl Siding
- Foundation: Concrete Perimeter
- Roof: Asphalt
Condition
- New construction: No
- Year built: 1956
Utilities & green energy
- Sewer: Septic Tank
- Water: Public
- Utilities for property: Cable Available
Green energy
- Energy generation: Solar
Community & HOA
HOA
- Has HOA: No
Location
- Region: Madison
Financial & listing details
- Price per square foot: $660/sqft
- Tax assessed value: $883,400
- Annual tax amount: $19,815
- Date on market: 11/6/2025
Price history
| Date | Event | Price |
|---|---|---|
| 3/25/2026 | Sold | $1,585,000-6.5%$660/sqft |
Source:  Smart MLS #24136254 Report a problem Smart MLS #24136254 Report a problem | ||
| 2/24/2026 | Pending sale | $1,695,000$706/sqft |
Source: Smart MLS #24136254 Report a problem | ||
| 11/14/2025 | Listed for sale | $1,695,000+222.9%$706/sqft |
Source: Smart MLS #24136254 Report a problem | ||
| 8/1/2000 | Sold | $525,000$219/sqft |
Source: Smart MLS #M9057607 Report a problem | ||
Public tax history
| Year | Property taxes | Tax assessment |
|---|---|---|
| 2025 | $19,815 +2% | $883,400 |
| 2024 | $19,435 +7.5% | $883,400 +46.4% |
| 2023 | $18,084 +1.9% | $603,400 |
| 2022 | $17,746 +1.9% | $603,400 |
| 2021 | $17,408 0% | $603,400 |
| 2020 | $17,408 +1.8% | $603,400 |
| 2019 | $17,106 +0.1% | $603,400 -1% |
| 2018 | $17,082 +2.7% | $609,200 |
| 2017 | $16,631 +12.4% | $609,200 +9.1% |
| 2016 | $14,797 +2.8% | $558,600 |
| 2015 | $14,390 -30% | $558,600 -31.6% |
| 2014 | $20,546 +23.4% | $816,300 |
| 2013 | $16,644 +3.1% | $816,300 |
| 2012 | $16,138 +2.4% | $816,300 |
| 2010 | $15,763 +3.7% | $816,300 |
| 2009 | $15,200 +4.4% | $816,300 |
| 2008 | $14,563 +27.4% | $816,300 +66.7% |
| 2007 | $11,432 +4.8% | $489,600 |
| 2006 | $10,908 +4.9% | $489,600 |
| 2005 | $10,394 +11.1% | $489,600 |
| 2003 | $9,356 +31.6% | $489,600 +80.9% |
| 2001 | $7,109 | $270,700 |
Find assessor info on the county website
Neighborhood: 06443
Nearby homes
- $1,524,3004 bd2 ba2.9k sqft36 Webster Point Rd, Madison, CT 06443Off Market
- $1,816,4005 bd4 ba3.6k sqft42 Webster Point Rd, Madison, CT 06443Off Market
- $1,747,0004 bd2 ba2.8k sqft31 Hotchkiss Ln, Madison, CT 06443Off Market
- $747,4004 bd3 ba2.1k sqft41 Hotchkiss Ln, Madison, CT 06443Off Market
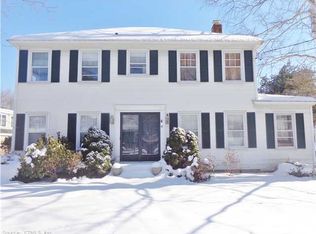
- $2,174,0005 bd4 ba3.8k sqft40 Hotchkiss Ln, Madison, CT 06443Off Market
- $1,790,8003 bd2 ba2.4k sqft45 Hotchkiss Ln, Madison, CT 06443Off Market
- $2,332,7005 bd4 ba3.6k sqft34 Hotchkiss Ln, Madison, CT 06443Off Market
- $1,773,5004 bd2 ba3.8k sqft48 Webster Point Rd, Madison, CT 06443Off Market
Nearby schools
GreatSchools rating
- 10/10J. Milton Jeffrey Elementary SchoolGrades: K-3Distance: 2.7 mi
- 9/10Walter C. Polson Upper Middle SchoolGrades: 6-8Distance: 2.8 mi
- 10/10Daniel Hand High SchoolGrades: 9-12Distance: 2.8 mi


Get pre-qualified for a loan
At Zillow Home Loans, we can pre-qualify you in as little as 5 minutes with no impact to your credit score.An equal housing lender. NMLS #10287.
Sell for more on Zillow
Get a Zillow Showcase℠ listing at no additional cost and you could sell for .
$1,602,800
2% more
+$32,056
With Zillow Showcase(estimated)
$1,634,856
- Connecticut
- New Haven County
- Madison
- 06443
- 35 Hotchkiss Lane
Nearby cities
Nearby neighborhoods
Nearby zip codes
Other Madison Topics
