🏡 Timeless Character • Thoughtful Updates • Move-In Ready! This lovingly maintained classic two-story home beautifully blends the charm of its early 1900s heritage with the modern conveniences today's buyers appreciate. From the moment you arrive, you'll recognize the pride of ownership that has been evident throughout the years. Step inside to discover a warm and inviting floor plan featuring an updated kitchen with abundant cabinetry, a spacious main-floor laundry/mud room, and a welcoming living room accented by beautiful original wood paneling that showcases the home's historic character. Random-width hardwood flooring on the second level, a walk-up third-floor attic, and a full walk-out basement provide exceptional storage along with future possibilities. Over the years, the home has benefited from numerous significant improvements, including replacement windows, updated electrical service, replacement of the original terracotta sewer line, a Thermapride furnace with a lifetime warranty on the heat exchanger, central air conditioning, roof replacement, updated hot water heater, maintenance-free aluminum siding, new storm doors, and new rear steps. A Generac whole-house generator provides invaluable peace of mind, ensuring comfort and uninterrupted power during unexpected outages. Outside, enjoy the beautifully landscaped, fully fenced backyard complete with a generous 20' x 10' storage shed AND carport, offering plenty of space for outdoor enjoyment, gardening, hobbies, or additional storage. Conveniently located just minutes from Joint Base McGuire-Dix-Lakehurst (JB MDL), this home is ideal for military personnel, civilian employees, or anyone seeking an easy commute while enjoying the charm of an established neighborhood. Offering timeless character, major mechanical updates, abundant storage, exceptionally low taxes, and true move-in-ready condition, this home is the perfect combination of value, comfort, and lasting appeal. Don't miss your opportunity to make this one your own!
For sale
$235,000
35 Hough St, Pemberton, NJ 08068
3beds
1,380sqft
Single Family Residence
Built in 1900
4,552 Square Feet Lot
$240,300 Zestimate®
$170/sqft
$-- HOA
What's special
Timeless characterCentral air conditioningWalk-up third-floor atticNew storm doorsNew rear stepsReplacement windowsMaintenance-free aluminum siding
- 3 days |
- 352 |
- 31 |
Zillow last checked:
Listing updated:
Listed by:
Pat Denney 609-234-6250,
RE/MAX Preferred - Medford
Source: Bright MLS,MLS#: NJBL2117878
Facts & features
Interior
Bedrooms & bathrooms
- Bedrooms: 3
- Bathrooms: 1
- Full bathrooms: 1
- Main level bathrooms: 1
Rooms
- Room types: Living Room, Primary Bedroom, Bedroom 2, Bedroom 3, Kitchen, Laundry, Attic
Primary bedroom
- Level: Upper
- Area: 165 Square Feet
- Dimensions: 11 X 15
Bedroom 2
- Level: Upper
- Area: 126 Square Feet
- Dimensions: 9 X 14
Bedroom 3
- Level: Upper
- Area: 90 Square Feet
- Dimensions: 9 X 10
Other
- Features: Attic - Floored, Attic - Walk-Up
- Level: Upper
Kitchen
- Features: Kitchen - Propane Cooking
- Level: Main
- Area: 180 Square Feet
- Dimensions: 12 X 15
Laundry
- Level: Main
- Area: 70 Square Feet
- Dimensions: 7 X 10
Living room
- Level: Main
- Area: 240 Square Feet
- Dimensions: 15 X 16
Heating
- Forced Air, Oil
Cooling
- Central Air, Electric
Appliances
- Included: Water Heater
- Laundry: Main Level, Laundry Room
Features
- Flooring: Carpet, Hardwood, Wood
- Doors: Storm Door(s)
- Windows: Replacement
- Basement: Unfinished,Walk-Out Access
- Has fireplace: No
Interior area
- Total structure area: 1,380
- Total interior livable area: 1,380 sqft
- Finished area above ground: 1,380
- Finished area below ground: 0
Property
Parking
- Total spaces: 1
- Parking features: Detached Carport
- Carport spaces: 1
Accessibility
- Accessibility features: None
Features
- Levels: Two and One Half
- Stories: 2.5
- Patio & porch: Patio
- Exterior features: Sidewalks
- Pool features: None
- Fencing: Full
Lot
- Size: 4,552 Square Feet
- Dimensions: 35.00 x 130.00
Details
- Additional structures: Above Grade, Below Grade
- Parcel number: 280040300004
- Zoning: RES
- Special conditions: Standard
Construction
Type & style
- Home type: SingleFamily
- Architectural style: Colonial
- Property subtype: Single Family Residence
Materials
- Frame
- Foundation: Other
Condition
- Very Good
- New construction: No
- Year built: 1900
Utilities & green energy
- Sewer: Public Sewer
- Water: Public
Community & HOA
Community
- Subdivision: None Available
HOA
- Has HOA: No
Location
- Region: Pemberton
- Municipality: PEMBERTON BORO
Financial & listing details
- Price per square foot: $170/sqft
- Tax assessed value: $119,100
- Annual tax amount: $3,465
- Date on market: 8/17/2026
- Listing agreement: Exclusive Right To Sell
- Listing terms: Cash,FHA,USDA Loan,VA Loan
- Inclusions: All Appliances To Include: Refrigerator, Stove, Washer, Dryer, Blinds, Ceiling Fans, Generac Whole House Generator, Carport, Shed
- Ownership: Fee Simple
Estimated market value
$240,300
$228,000 - $252,000
$2,164/mo
Price history
| Date | Event | Price |
|---|---|---|
| 8/17/2026 | Listed for sale | $235,000+44.6%$170/sqft |
Source:  Bright MLS #NJBL2117878 Report a problem Bright MLS #NJBL2117878 Report a problem | ||
| 9/8/2018 | Listing removed | $162,500$118/sqft |
Source: Weichert Realtors #1000685158 Report a problem | ||
| 8/21/2018 | Price change | $162,500-1.5%$118/sqft |
Source: Weichert Realtors #1000685158 Report a problem | ||
| 5/7/2018 | Listed for sale | $165,000-0.9%$120/sqft |
Source: Weichert Realtors-Medford #1000685158 Report a problem | ||
| 11/20/2017 | Listing removed | $166,500$121/sqft |
Source: RE/MAX PREFERRED #1000335323 Report a problem | ||
| 11/11/2017 | Price change | $166,500-2%$121/sqft |
Source: Re/Max Preferred-Marlton #1000335323 Report a problem | ||
| 10/16/2017 | Price change | $169,900-1.7%$123/sqft |
Source: RE/MAX Preferred - Marlton #7004568 Report a problem | ||
| 9/7/2017 | Price change | $172,900-2.8%$125/sqft |
Source: RE/MAX Preferred - Marlton #7004568 Report a problem | ||
| 6/19/2017 | Listed for sale | $177,900$129/sqft |
Source: RE/MAX Preferred-Marlton #7004568 Report a problem | ||
Public tax history
| Year | Property taxes | Tax assessment |
|---|---|---|
| 2025 | $3,312 +7.2% | $119,100 |
| 2024 | $3,089 | $119,100 |
| 2023 | -- | $119,100 |
| 2022 | $3,026 +6.4% | $119,100 |
| 2021 | $2,844 +14.5% | $119,100 |
| 2020 | $2,483 +11.4% | $119,100 |
| 2019 | $2,230 +2.2% | $119,100 |
| 2018 | $2,182 +1.6% | $119,100 |
| 2017 | $2,147 +15% | $119,100 |
| 2016 | $1,868 +5.9% | $119,100 +85.8% |
| 2015 | $1,763 +2.2% | $64,100 |
| 2014 | $1,725 -2.9% | $64,100 |
| 2013 | $1,777 +2.3% | $64,100 |
| 2012 | $1,738 -2.5% | $64,100 |
| 2011 | $1,782 -4.3% | $64,100 |
| 2010 | $1,861 -3.2% | $64,100 |
| 2009 | $1,923 -8.8% | $64,100 |
| 2008 | $2,109 -15.9% | $64,100 |
| 2007 | $2,507 +2.9% | $64,100 |
| 2006 | $2,435 +5.2% | $64,100 |
| 2005 | $2,315 -3.5% | $64,100 |
| 2004 | $2,399 | $64,100 |
| 2003 | -- | $64,100 |
| 2002 | -- | $64,100 |
| 2001 | -- | $64,100 |
Find assessor info on the county website
Monthly payment
Est. payment
Payment breakdown
Explore the cost of this home by adjusting the details. Changes won't be saved.Climate risks
Neighborhood: 08068
Nearby schools
GreatSchools rating
- 3/10Marcus W. Newcomb Middle SchoolGrades: 6Distance: 0.6 mi
- 4/10Pemberton Twp High SchoolGrades: 9-12Distance: 1.2 mi
Schools provided by the listing agent
- Middle: Helen A. Fort M.s.
- High: Pemberton Twp. H.s.
- District: Pemberton Township Schools
Source: Bright MLS. This data may not be complete. We recommend contacting the local school district to confirm school assignments for this home.
- $331,000-- bd-- ba1.5k sqft33 Hough St, Pemberton, NJ 08068Off Market
- $262,9005 bd2 ba2.2k sqft30 Hanover St, Pemberton, NJ 08068Off Market
- $8,0002,631 sqft30 Hanover St, Pemberton, NJ 08068Off Market
- $345,8004 bd2 ba1.5k sqft119 Jane St, Pemberton, NJ 08068Off Market
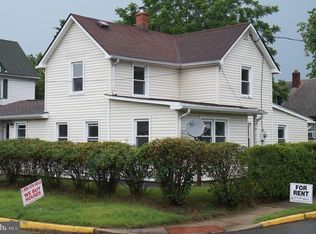
- $367,0003 bd2 ba2.3k sqft27 Hough St, Pemberton, NJ 08068Off Market
- $315,0004 bd2 ba1.6k sqft36 Hanover St, Pemberton, NJ 08068Sold
- $207,3002 bd1 ba1.2k sqft34 Hanover St, Pemberton, NJ 08068Off Market
- $265,8002 bd3 ba1.2k sqft32 Hanover St, Pemberton, NJ 08068Off Market
A local agent can set up tours, give advice and negotiate with sellers.
A local lender can help you make sure your offer is ready when you are.
Similar homes
- $335,0002 bd1 ba1.1k sqft245 Stockton Bridge Rd, Pemberton, NJ 08068For Sale
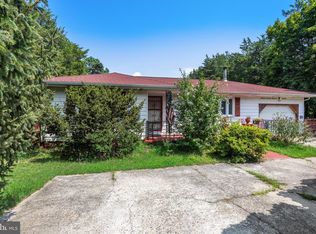
 MLS ID #NJBL2118600, Pat Denney, RE/MAX Preferred - Medford. Bright MLS
 - $249,0003 bd2 ba1.1k sqft33 Stagecoach Rd, Southampton, NJ 08088For Sale
 MLS ID #NJBL2118054, Anthony Jankowski, Housemart Realty, LLC. Bright MLS
 - $225,0002 bd1 ba1k sqft15 Gramercy Pl, Southampton, NJ 08088For Sale
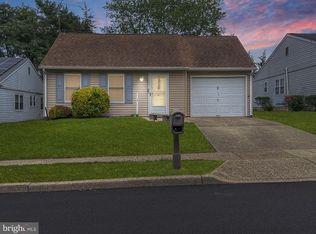 MLS ID #NJBL2118412, Valerie Belardo, RE/MAX at Home. Bright MLS
 - $225,0003 bd1 ba938 sqft102 Shreve St, Mount Holly, NJ 08060For Sale
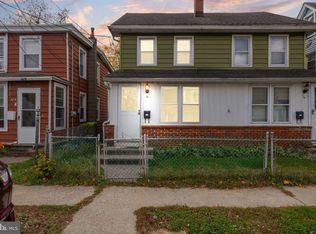 MLS ID #NJBL2097892, Pat Denney, RE/MAX Preferred - Medford. Bright MLS
 - $350,0003 bd1 ba1.1k sqft606 Hamilton Dr, Cinnaminson, NJ 08077For SaleMLS ID #NJBL2118802, Linda Burke, RE/MAX ONE Realty-Moorestown. Bright MLS
- $295,0003 bd1 ba948 sqft29 Nassau Rd, Lumberton, NJ 08048For SaleMLS ID #NJBL2117758, Maria Kennedy, BHHS Fox & Roach-Moorestown. Bright MLS
- $260,0002 bd2 ba1.2k sqft105 Buckingham Dr, Southampton, NJ 08088For SaleMLS ID #NJBL2111482, Edward Keebler, RE/MAX Preferred - Medford. Bright MLS
- $240,0004 bd1 ba1.5k sqft516 Bridge St, Trenton, NJ 08611For SaleMLS ID #NJME2081538, Ted Fragulis, EXP Realty, LLC. Bright MLS
- $270,0002 bd2 ba1.3k sqft96 Huntington Dr, Southampton Township, NJ 08088For SaleMLS ID #NJBL2113032, Edward Keebler, RE/MAX Preferred - Medford. Bright MLS
- $235,0002 bd1 ba1k sqft44 Kingston Way, Southampton, NJ 08088For SaleMLS ID #NJBL2115366, Deirdre Hyland, Keller Williams Realty - Cherry Hill. Bright MLS
- $330,0003 bd2 ba1.2k sqft29 Chewalla Blvd, Hamilton, NJ 08619For SaleMLS ID #NJME2082444, Jaime Devereaux, Nu Level Estates LLC. Bright MLS
- $304,9002 bd2 ba1.3k sqft16 Andover Ct, Southampton, NJ 08088For SaleMLS ID #NJBL2118316, Steve Treitel, RE/MAX ONE Realty. Bright MLS
- $240,0003 bd2 ba1.5k sqft661 2nd St, Trenton, NJ 08611For Sale
 MLS ID #2616637R, CATHY CARROLL. All Jersey MLS
 - $260,0002 bd2 ba1.1k sqft13 Greenleaf Street #51, Whiting, NJ 08759For Sale
 MLS ID #22624326, Ashley Krushinski, EXP Realty. MoreMLS
 - $275,0002 bd1 ba1.2k sqft46 Gramercy Pl, Southampton, NJ 08088For SaleMLS ID #NJBL2106440, Sharif Hatab, EXP Realty, LLC. Bright MLS
- $249,9994 bd2 ba1.3k sqft47 Liberty St, Trenton, NJ 08611For SaleMLS ID #NJME2081564, Jack Sweeney, EXP Realty, LLC. Bright MLS
- $325,0003 bd2 ba1k sqft109 Green St, Mount Holly, NJ 08060For SaleMLS ID #NJBL2117424, Arlene Elefante, Weichert Realtors-Cherry Hill. Bright MLS
- $240,0003 bd1 ba900 sqft236 Kossuth St, Riverside, NJ 08075For SaleMLS ID #NJBL2110542, Ahuva Koppelman, Hometown Realty Associates, LLC. Bright MLS
- $339,0002 bd2 ba1.3k sqft30 Hill Ave, Morrisville, PA 19067For SaleMLS ID #PABU2128952, Kate McNamara, Coldwell Banker Realty. Bright MLS
- $249,0002 bd2 ba1.1k sqft87 Chelsea Drive #72, Whiting, NJ 08759For SaleMLS ID #22620989, Judith McGowan, Goldstone Realty. MoreMLS
