Skip main navigation
Off market
  • $2,797,300

    35 Hummingbird Dr, Castle Rock, CO 80108

    4beds
    6,940sqft
    SingleFamily
    Built in 1982
    1.2 Acres Lot
    $2,797,300 Zestimate®
    $403/sqft
    $6,085 Estimated rent

    Home value

    $2,797,300

    $2.55M - $3.11M

    $6,085/mo

    Zestimate® history
    Loading
    Loading...

    Owner options

    List your home for rent

    $6,085/mo

    Rent Zestimate®

    Find your next renter with Zillow Rental Manager. Plus, with online applications, you can quickly screen prospective tenants – for free.

    Learn more

    $6,085/mo

    Rent Zestimate®

    Refinance and save

    $16,815/mo

    Est. payment

    Refinancing to a lower rate could help reduce your monthly payments and save thousands over the life of the loan.

    See today's rates

    $16,815/mo

    Est. payment

    Explore your selling options

    Work with a Zillow partner agent

    Leverage their expertise and Zillow's premium Showcase listings to get your home seen by more buyers.

    Get started

    List with your own agent

    Get your home in front of millions of buyers by listing it on Zillow.

    Learn how to do it

    Sell it yourself

    Take full control of how buyers see your home on Zillow by listing For Sale by Owner (FSBO).

    List your home

    What's special

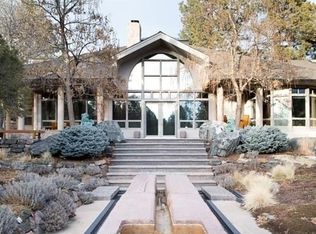
    Incredible detail has gone into the remodeling and updating of this architecturally significant, custom residence in The Village at Castle Pines in the past 9 months. This gorgeous home is privately sited on an over one acre site that is secluded and is yet easily accessible from the main gate. Continuous skylights in many of the primary rooms flood this home with sunlight all day long. Numerous bi-parting sliding glass doors and sliding glass walls open this home up for seamless indoor/outdoor entertaining. The incredible kitchen with center island, eating bar, butler pantry and breakfast area with fireplace opening to the outdoor kitchen make entertaining effortless. All bedrooms have new en-suite baths including the luxurious master bath. Main floor game room, 7 fireplaces, multiple office areas, play room, exercise room, refreshed exterior look and landscaping all make this move-in ready home a dream come true. Nearly every surface in this home has been updated. Don't miss this opportunity to own this incredible retreat in The Village!

    This property is off market, which means it's not currently listed for sale or rent on Zillow. This may be different from what's available on other websites or public sources.

    Facts & features

    Interior

    Bedrooms & bathrooms
    • Bedrooms: 4
    • Bathrooms: 6
    • Full bathrooms: 1
    • 3/4 bathrooms: 3
    • 1/2 bathrooms: 2
    Heating
    • Baseboard, Forced air, Wall, Electric, Gas
    Cooling
    • Central
    Appliances
    • Included: Dishwasher, Dryer, Freezer, Garbage disposal, Microwave, Range / Oven, Refrigerator, Washer
    • Laundry: In Unit, Sink
    Features
    • Wet Bar, Kitchen Island, Pantry, Central Vacuum, Sound System, Walk-In Closet(s), Vaulted Ceiling(s), Granite Counters, Breakfast Nook, Built-in Features, Entrance Foyer, Wired for Data, Master Suite, Five Piece Bath
    • Flooring: Tile, Carpet, Hardwood
    • Windows: Double Pane Windows, Window Coverings, Skylight(s)
    • Basement: Finished
    • Has fireplace: Yes
    • Fireplace features: Wood Burning, Gas, Family Room, Living Room, Master Bedroom, Gas Log, Other, Outside, Wood Burning Stove, Kitchen
    Interior area
    • Total interior livable area: 6,940 sqft
    • Finished area below ground: 0.00

    Property

    Parking
    • Total spaces: 3
    • Parking features: Garage - Attached
    Features
    • Patio & porch: Patio, Covered, Front Porch
    • Exterior features: Stone, Stucco
    • Spa features: Private, Spa/Hot Tub, Bath
    Lot
    • Size: 1.20 Acres
    • Features: Secluded, Landscaped, Sprinklers In Front, Sprinklers In Rear
    Details
    • Parcel number: 235116404009
    • Zoning description: PDU

    Construction

    Type & style
    • Home type: SingleFamily
    • Architectural style: Mountain Contemporary
    Materials
    • Frame
    • Roof: Tile
    Condition
    • Year built: 1982

    Utilities & green energy

    • Sewer: Community
    • Water: Public

    Community & neighborhood

    Security
    • Security features: Security System, Smoke Detector(s), Security Entrance
    Location
    • Region: Castle Rock

    HOA & financial

    HOA
    • Has HOA: Yes
    • HOA fee: $300 monthly
    • Amenities included: Gated, Clubhouse, Golf Course, Pool, Tennis Court(s), Fitness Center, Trail(s)
    • Services included: Trash, Maintenance Grounds, Cable TV, Recycling, On-Site Check In

    Other

    Other facts
    • Flooring: Wood, Carpet, Tile, Stone
    • WaterSource: Public
    • Heating: Baseboard, Forced Air, Electric, Natural Gas, Wall Furnace
    • RoadSurfaceType: Paved
    • Roof: Concrete
    • Appliances: Dishwasher, Refrigerator, Disposal, Water Softener, Humidifier, Washer/Dryer, Double Oven, Dryer, Microwave, Washer, Wine Cooler, Freezer, Warming Drawer, Gas Water Heater, Electric Water Heater, Range Hood, Oven
    • AssociationYN: true
    • FireplaceYN: true
    • GarageYN: true
    • InteriorFeatures: Wet Bar, Kitchen Island, Pantry, Central Vacuum, Sound System, Walk-In Closet(s), Vaulted Ceiling(s), Granite Counters, Breakfast Nook, Built-in Features, Entrance Foyer, Wired for Data, Master Suite, Five Piece Bath
    • AttachedGarageYN: true
    • Basement: Unfinished, Partial, Interior Entry
    • SpaYN: true
    • Sewer: Community
    • HeatingYN: true
    • CoolingYN: true
    • FireplaceFeatures: Wood Burning, Gas, Family Room, Living Room, Master Bedroom, Gas Log, Other, Outside, Wood Burning Stove, Kitchen
    • PatioAndPorchFeatures: Patio, Covered, Front Porch
    • AssociationFeeIncludes: Trash, Maintenance Grounds, Cable TV, Recycling, On-Site Check In
    • RoomsTotal: 20
    • ConstructionMaterials: Frame, Stone, Stucco
    • WindowFeatures: Double Pane Windows, Window Coverings, Skylight(s)
    • FireplacesTotal: 7
    • RentIncludes: Water
    • CoveredSpaces: 3
    • Cooling: Central Air
    • ExteriorFeatures: Garden, Gas Grill, Dog Run, Water Feature, Rain Gutters, Private Yard
    • BelowGradeFinishedArea: 0.00
    • SecurityFeatures: Security System, Smoke Detector(s), Security Entrance
    • SpaFeatures: Private, Spa/Hot Tub, Bath
    • StructureType: House
    • AssociationAmenities: Gated, Clubhouse, Golf Course, Pool, Tennis Court(s), Fitness Center, Trail(s)
    • LaundryFeatures: In Unit, Sink
    • LotFeatures: Secluded, Landscaped, Sprinklers In Front, Sprinklers In Rear
    • ArchitecturalStyle: Mountain Contemporary
    • CoListAgentEmail: RPALESE@CLASSICNHS.COM
    • MlsStatus: Pending
    • CoListAgentFullName: The Real Estate Experts
    • ZoningDescription: PDU
    • Road surface type: Paved

    Price history

    DateEventPrice
    12/9/2021Sold$2,450,000-1.8%$353/sqft
    Source: Public Record Report a problem
    11/5/2021Pending sale$2,495,000$360/sqft
    Source: RE/MAX International #8610809 Report a problem
    11/1/2021Price change$2,495,000-10.7%$360/sqft
    Source: RE/MAX International #8610809 Report a problem
    10/6/2021Listed for sale$2,795,000$403/sqft
    Source: RE/MAX International #8610809 Report a problem
    9/21/2021Pending sale$2,795,000$403/sqft
    Source: RE/MAX International #8610809 Report a problem
    9/8/2021Listed for sale$2,795,000+55.5%$403/sqft
    Source: RE/MAX International #8610809 Report a problem
    11/3/2020Sold$1,797,500-7.8%$259/sqft
    Source: Public Record Report a problem
    9/25/2020Pending sale$1,950,000$281/sqft
    Source: Re/max Professionals #7808154 Report a problem
    5/26/2020Price change$1,950,000-9.3%$281/sqft
    Source: Re/max Professionals #7808154 Report a problem
    3/18/2020Listed for sale$2,150,000$310/sqft
    Source: Re/max Professionals #7808154 Report a problem
    3/10/2020Pending sale$2,150,000$310/sqft
    Source: Re/max Professionals #7808154 Report a problem
    8/7/2019Price change$2,150,000-8.5%$310/sqft
    Source: RE/MAX Professionals #7808154 Report a problem
    10/4/2018Listed for sale$2,350,000+7.1%$339/sqft
    Source: RE/MAX Professionals #7808154 Report a problem
    3/10/2016Listing removed$2,195,000$316/sqft
    Source: LIV Sotheby's International Realty #2781993 Report a problem
    1/9/2015Price change$2,195,000-4.4%$316/sqft
    Source: Castle Pines Village Properties #2781993 Report a problem
    3/15/2014Price change$2,295,000-7.8%$331/sqft
    Source: Castle Pines Village Properties #2781993 Report a problem
    8/7/2013Listed for sale$2,490,000-3.9%$359/sqft
    Source: Fuller Sotheby's International Realty #1217926 Report a problem
    10/27/2012Listing removed$2,590,000$373/sqft
    Source: Castle Pines Village Properties #1121295 Report a problem
    8/18/2012Listed for sale$2,590,000+393.3%$373/sqft
    Source: Castle Pines Village Properties #1121295 Report a problem
    1/3/1994Sold$525,000$76/sqft
    Source: Public Record Report a problem

    Public tax history

    YearProperty taxesTax assessment
    2025$18,771 -0.8%$157,550 -4%
    2024$18,920 +55.6%$164,150 -1%
    2023$12,156 -3.6%$165,740 +55.6%
    2022$12,616 $106,520 -2.8%
    2021-- $109,590 +2.1%
    2020$12,393 +7.7%$107,300
    2019$11,502 +7.9%$107,300 +9.4%
    2018$10,656 +5.6%$98,070
    2017$10,093 -2.5%$98,070 -1.7%
    2016$10,348 -1.7%$99,770
    2015$10,529 +20.9%$99,770 +24.6%
    2014$8,709 $80,090
    2013-- $80,090 -0.3%
    2012-- $80,340
    2011-- $80,340 -27.9%
    2010-- $111,360 +0.8%
    2009$7,069 $110,430
    2008-- $110,430 +19%
    2007-- $92,830
    2006$11,030 +2.7%$92,830 +0.4%
    2004$10,741 -29.9%$92,500 +2.6%
    2003$15,316 $90,150 +7.3%
    2002-- $84,040 +11%
    2001$8,765 -1.3%$75,680 +0%
    2000$8,880 $75,675

    Find assessor info on the county website

    Neighborhood: 80108

    Nearby schools

    GreatSchools rating
    Schools provided by the listing agent
    • Elementary: Buffalo Ridge
    • Middle: Rocky Heights
    • High: Rock Canyon
    • District: Douglas RE-1

    Source: The MLS. This data may not be complete. We recommend contacting the local school district to confirm school assignments for this home.

    Get a cash offer in 3 minutes
    Find out how much your home could sell for in as little as 3 minutes with a no-obligation cash offer.
    Estimated market value
    $2,797,300
    Get a cash offer in 3 minutes
    Find out how much your home could sell for in as little as 3 minutes with a no-obligation cash offer.
    Estimated market value
    $2,797,300