Location, Location, Location! Welcome to this beautiful home in the heart of the award-winning Garnet Valley School District. This home has amazing spaces for your family to enjoy. The brick facade is such a classic colonial look that never goes out of style! Upon entering, you will love the turned staircase with new iron balusters, and open foyer with lots of room to welcome your guests! The living room and dining rooms are newly painted and freshly carpeted and offer great entertaining spaces for your special occasions. You are going to love the kitchen and breakfast room! The sun-filled rooms are bright and open with a wonderfully cheery feeling for all your family meal times! Adjoining the kitchen is a large and newly carpeted family room with a fireplace. And finally, on the main floor you have the laundry room and half bath. Upstairs is the primary bedroom with a renovated primary bath with a dual-head shower stall and modern soaking tub. The walk-in closet is plentiful for all of you clothes and storage needs! There are three additional bedrooms as well as a hall bath with double sinks and traditional tub & shower stall. All of the bedrooms have new carpeting too! As if this isn't enough space... take a walk down to the lower level to see all the extra options for a game room, play room, craft room, exercise room, office, studio... you name it! There is a full bathroom plus several rooms in this finished walk-out basement that offer optional flex spaces for your family and working needs. Have you made the EV move? There is a Tesla charger in the garage ready for your needs now or in the future! Minutes away from the Concord Town Center, Rts 1 and 202, I95, the Philadelphia airport and Center City Philadelphia. Enjoy the sights of nearby Longwood Gardens, the museums of Philadelphia or take a quite ride across the river to the Camden Aquarium. There's plenty to do nearby and you'll be spoiled by all of the shopping and business conveniences within minutes from this home! Make your appointment today and get ready to unpack your bags in your new home! Seller now offering a $20,000 credit to the lucky new owner!
Sold for $750,000
Street View
$750,000
35 Huntingdon Farm Dr, Glen Mills, PA 19342
4beds
3,262sqft
Single Family Residence
Built in 1998
-- sqft lot
$835,000 Zestimate®
$230/sqft
$3,946 Estimated rent
Home value
$835,000
$793,000 - $885,000
$3,946/mo
Zestimate® history
Owner options
List your home for rent
$3,946/mo
Rent Zestimate®
Find your next renter with Zillow Rental Manager. Plus, with online applications, you can quickly screen prospective tenants – for free.
$3,946/mo
Rent Zestimate®
Refinance and save
$5,395/mo
Est. payment
Refinancing to a lower rate could help reduce your monthly payments and save thousands over the life of the loan.
$5,395/mo
Est. payment
Explore your selling options
Work with a Zillow partner agent
Leverage their expertise and Zillow's premium Showcase listings to get your home seen by more buyers.
Get startedList with your own agent
Get your home in front of millions of buyers by listing it on Zillow.
Learn how to do itSell it yourself
Take full control of how buyers see your home on Zillow by listing For Sale by Owner (FSBO).
List your homeWhat's special
Zillow last checked:
Listing updated:
Listed by:
Amy Portale 610-721-5898,
Weichert, Realtors - Cornerstone
Bought with:
Jim Romano, AB069112
Keller Williams Real Estate-Blue Bell
Christopher Romano, RS327822
Keller Williams Real Estate-Blue Bell
Source: Bright MLS,MLS#: PADE2064564
Facts & features
Interior
Bedrooms & bathrooms
- Bedrooms: 4
- Bathrooms: 4
- Full bathrooms: 3
- 1/2 bathrooms: 1
- Main level bathrooms: 1
Rooms
- Room types: Living Room, Dining Room, Primary Bedroom, Bedroom 2, Bedroom 3, Bedroom 4, Kitchen, Game Room, Family Room, Breakfast Room, Great Room, Laundry, Office, Primary Bathroom, Full Bath, Half Bath
Basement
- Area: 0
Heating
- Forced Air, Natural Gas
Cooling
- Central Air, Electric
Appliances
- Included: Microwave, Cooktop, Dishwasher, Dryer, Double Oven, Oven, Refrigerator, Washer, Gas Water Heater
- Laundry: Laundry Room
Features
- Breakfast Area, Ceiling Fan(s), Combination Dining/Living, Curved Staircase, Family Room Off Kitchen, Open Floorplan, Formal/Separate Dining Room, Eat-in Kitchen, Kitchen - Gourmet, Kitchen Island, Pantry, Recessed Lighting, Soaking Tub, Bathroom - Stall Shower, Bathroom - Tub Shower, Upgraded Countertops, Walk-In Closet(s)
- Flooring: Carpet, Wood
- Basement: Full,Finished,Exterior Entry
- Has fireplace: No
Interior area
- Total structure area: 3,262
- Total interior livable area: 3,262 sqft
- Finished area above ground: 3,262
- Finished area below ground: 0
Property
Parking
- Total spaces: 2
- Parking features: Garage Faces Front, Attached
- Attached garage spaces: 2
Accessibility
- Accessibility features: None
Features
- Levels: Two
- Stories: 2
- Pool features: None
Details
- Additional structures: Above Grade, Below Grade
- Parcel number: 13000048552
- Zoning: RESIDENTIAL
- Special conditions: Third Party Approval
Construction
Type & style
- Home type: SingleFamily
- Architectural style: Colonial
- Property subtype: Single Family Residence
Materials
- Brick, Vinyl Siding
- Foundation: Concrete Perimeter
Condition
- New construction: No
- Year built: 1998
Utilities & green energy
- Sewer: Public Sewer
- Water: Public
Community & HOA
Community
- Subdivision: Concord Woods
HOA
- Has HOA: Yes
- HOA fee: $225 annually
Location
- Region: Glen Mills
- Municipality: CONCORD TWP
Financial & listing details
- Price per square foot: $230/sqft
- Tax assessed value: $511,950
- Annual tax amount: $11,565
- Date on market: 5/10/2024
- Listing agreement: Exclusive Right To Sell
- Listing terms: Cash,Conventional
- Inclusions: Washer, Dryer, Refrigerator, Safe In Basement
- Ownership: Fee Simple
Price history
| Date | Event | Price |
|---|---|---|
| 7/12/2024 | Sold | $750,000-7.4%$230/sqft |
Source:  Bright MLS #PADE2064564 Report a problem Bright MLS #PADE2064564 Report a problem | ||
| 6/7/2024 | Contingent | $810,000$248/sqft |
Source: Bright MLS #PADE2064564 Report a problem | ||
| 5/20/2024 | Price change | $810,000-3%$248/sqft |
Source: Bright MLS #PADE2064564 Report a problem | ||
| 5/10/2024 | Listed for sale | $835,000+63.7%$256/sqft |
Source: Bright MLS #PADE2064564 Report a problem | ||
| 8/31/2016 | Sold | $510,000-2.9%$156/sqft |
Source: Public Record Report a problem | ||
| 7/11/2016 | Pending sale | $525,000$161/sqft |
Source: Berkshire Hathaway HomeServices Fox & Roach #6768471 Report a problem | ||
| 4/29/2016 | Price change | $525,000-1.9%$161/sqft |
Source: BHHS Fox & Roach #6768471 Report a problem | ||
| 4/13/2016 | Listed for sale | $535,000+11.5%$164/sqft |
Source: BHHS Fox & Roach #6768471 Report a problem | ||
| 1/1/2015 | Sold | $480,000$147/sqft |
Source:  Long & Foster Broker Feed #PADE167162_100 Report a problem Long & Foster Broker Feed #PADE167162_100 Report a problem | ||
| 2/27/2006 | Sold | $480,000+19%$147/sqft |
Source: Public Record Report a problem | ||
| 10/11/2002 | Sold | $403,500+53%$124/sqft |
Source: Public Record Report a problem | ||
| 4/17/1998 | Sold | $263,650+339.4%$81/sqft |
Source: Public Record Report a problem | ||
| 12/2/1997 | Sold | $60,000$18/sqft |
Source: Public Record Report a problem | ||
Public tax history
| Year | Property taxes | Tax assessment |
|---|---|---|
| 2026 | $13,028 +6.3% | $511,950 |
| 2025 | $12,253 +5.1% | $511,950 |
| 2024 | $11,656 +2.6% | $511,950 |
| 2023 | $11,365 +1.1% | $511,950 |
| 2022 | $11,240 | $511,950 |
| 2021 | $11,240 +721% | $511,950 +104.2% |
| 2020 | $1,369 -86% | $250,680 |
| 2019 | $9,759 +1.6% | $250,680 |
| 2018 | $9,610 +598.5% | $250,680 |
| 2017 | $1,376 -2% | $250,680 |
| 2016 | $1,404 | $250,680 |
| 2015 | $1,404 | $250,680 |
| 2014 | $1,404 +2.8% | $250,680 |
| 2013 | $1,366 +2.8% | $250,680 |
| 2012 | $1,329 +2.3% | $250,680 |
| 2011 | $1,299 | $250,680 |
| 2010 | $1,299 +7.5% | $250,680 |
| 2009 | $1,208 +2% | $250,680 |
| 2008 | $1,184 +6.1% | $250,680 |
| 2007 | $1,116 +2% | $250,680 |
| 2006 | $1,093 -2% | $250,680 |
| 2005 | $1,116 | $250,680 |
| 2004 | $1,116 +8.5% | $250,680 |
| 2003 | $1,028 +7.9% | $250,680 |
| 2002 | $953 | $250,680 |
| 2000 | $953 | $250,680 |
Find assessor info on the county website
Neighborhood: 19342
Nearby homes
- $732,1004 bd2 ba2.7k sqft33 Huntingdon Farm Dr, Glen Mills, PA 19342Off Market
- $727,3004 bd2 ba2.4k sqft39 Huntingdon Farm Dr, Glen Mills, PA 19342Off Market
- $798,0004 bd4 ba2.5k sqft31 Huntingdon Farm Dr, Glen Mills, PA 19342Off Market
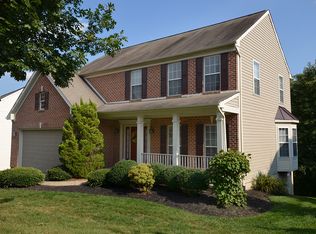
- $738,2004 bd2 ba2.3k sqft41 Huntingdon Farm Dr, Glen Mills, PA 19342Off Market
- $757,5004 bd2 ba2.8k sqft37 Huntingdon Farm Dr, Glen Mills, PA 19342Off Market
- $681,3004 bd2 ba2.4k sqft38 Huntingdon Farm Dr, Glen Mills, PA 19342Off Market
- $703,2004 bd2 ba2.4k sqft40 Huntingdon Farm Dr, Glen Mills, PA 19342Off Market
- $886,3004 bd4 ba2.9k sqft29 Huntingdon Farm Dr, Glen Mills, PA 19342Off Market
Nearby schools
GreatSchools rating
- 10/10Garnet Valley El SchoolGrades: 3-5Distance: 1.1 mi
- 10/10Garnet Valley Middle SchoolGrades: 6-8Distance: 1.3 mi
- 10/10Garnet Valley High SchoolGrades: 9-12Distance: 1.2 mi
Schools provided by the listing agent
- District: Garnet Valley
Source: Bright MLS. This data may not be complete. We recommend contacting the local school district to confirm school assignments for this home.
Get a cash offer in 3 minutes
Find out how much your home could sell for in as little as 3 minutes with a no-obligation cash offer.
Estimated market value
$835,000
Get a cash offer in 3 minutes
Find out how much your home could sell for in as little as 3 minutes with a no-obligation cash offer.
Estimated market value
$835,000
- Pennsylvania
- Delaware County
- Glen Mills
- 19342
- 35 Huntingdon Farm Dr
Nearby cities
Nearby zip codes
Other Glen Mills Topics
