Charming two-story home nestled on a quiet cul-de-sac in the sought after Villages at Dardenne. Updated throughout, this beauty boasts newly refinished hardwood floors, state- of- the -art Kitchen & Bathroom upgrades & custom plantation shutters. A welcoming entryway is flanked by the elegant Dining Room & Living Room. Large light-filled Family Room includes woodburning fireplace & flows seamlessly to Breakfast Nook & Kitchen areas. Newer bright white Kitchen offers center island, solid surface counters, stainless steel appliances & plenty of cabinetry for storage. Laundry Room & half bath complete the main floor. Upstairs features open Loft area, renovated Primary Suite & 3 additional bedrooms which share a well-appointed hallway bathroom. Lush backyard offers beautiful entertaining spaces under spacious covered patio & open seating area. Additional features..Attached garage, sizeable unfinished lower level, sprinkler system, access to pools, walking trails & more.
Closed
Listed by: Janet McAfee Inc. • Lisa R Mullen • Contact: 314-369-2453
Bought with: Elevate Realty, LLC
Price Unknown
35 Indigo Bush Ct, Dardenne Prairie, MO 63368
4beds
2,648sqft
Single Family Residence
Built in 2003
0.33 Acres Lot
$511,800 Zestimate®
$--/sqft
$3,135 Estimated rent
Home value
$511,800
$486,000 - $537,000
$3,135/mo
Zestimate® history
Owner options
List your home for rent
$3,135/mo
Rent Zestimate®
Find your next renter with Zillow Rental Manager. Plus, with online applications, you can quickly screen prospective tenants – for free.
$3,135/mo
Rent Zestimate®
Refinance and save
$450/mo
Est. payment
Refinancing to a lower rate could help reduce your monthly payments and save thousands over the life of the loan.
$450/mo
Est. payment
Explore your selling options
Work with a Zillow partner agent
Leverage their expertise and Zillow's premium Showcase listings to get your home seen by more buyers.
Get startedList with your own agent
Get your home in front of millions of buyers by listing it on Zillow.
Learn how to do itSell it yourself
Take full control of how buyers see your home on Zillow by listing For Sale by Owner (FSBO).
List your homeWhat's special
Zillow last checked:
Listing updated:
Listed by:
Lisa R Mullen 314-369-2453,
Janet McAfee Inc.,
Margaret Wright 314-369-7731,
Janet McAfee Inc.
Bought with:
TJ Rensing, 2024004271
Elevate Realty, LLC
Source: MARIS,MLS#: 24051782 Originating MLS: St. Louis Association of REALTORS
Originating MLS: St. Louis Association of REALTORSFacts & features
Interior
Bedrooms & bathrooms
- Bedrooms: 4
- Bathrooms: 3
- Full bathrooms: 2
- 1/2 bathrooms: 1
- Main level bathrooms: 1
Primary bedroom
- Features: Floor Covering: Wood Engineered, Wall Covering: Some
- Level: Upper
Bedroom
- Features: Floor Covering: Carpeting, Wall Covering: Some
- Level: Upper
Bedroom
- Features: Floor Covering: Carpeting, Wall Covering: Some
- Level: Upper
Bedroom
- Features: Floor Covering: Carpeting, Wall Covering: Some
- Level: Upper
Primary bathroom
- Features: Floor Covering: Ceramic Tile, Wall Covering: Some
- Level: Upper
Bathroom
- Features: Floor Covering: Wood, Wall Covering: None
- Level: Main
Bathroom
- Features: Floor Covering: Ceramic Tile, Wall Covering: None
- Level: Upper
Dining room
- Features: Floor Covering: Carpeting, Wall Covering: Some
- Level: Main
Family room
- Features: Floor Covering: Wood, Wall Covering: Some
- Level: Main
Kitchen
- Features: Floor Covering: Wood, Wall Covering: Some
- Level: Main
Laundry
- Features: Floor Covering: Wood, Wall Covering: None
- Level: Main
Living room
- Features: Floor Covering: Carpeting, Wall Covering: Some
- Level: Main
Loft
- Features: Floor Covering: Wood Engineered, Wall Covering: Some
- Level: Upper
Storage
- Features: Floor Covering: Concrete, Wall Covering: None
- Level: Lower
Heating
- Forced Air, Zoned, Natural Gas
Cooling
- Gas, Central Air
Appliances
- Included: Gas Water Heater, Dishwasher, Disposal, Gas Cooktop, Range Hood, Refrigerator, Stainless Steel Appliance(s), Water Softener
- Laundry: Main Level
Features
- Separate Dining, Kitchen Island, Pantry, Solid Surface Countertop(s), Double Vanity, Tub
- Flooring: Hardwood
- Doors: Panel Door(s)
- Windows: Window Treatments
- Basement: Sump Pump,Unfinished
- Number of fireplaces: 1
- Fireplace features: Wood Burning, Family Room
Interior area
- Total structure area: 2,648
- Total interior livable area: 2,648 sqft
- Finished area above ground: 2,648
Property
Parking
- Total spaces: 2
- Parking features: Attached, Garage, Off Street
- Attached garage spaces: 2
Features
- Levels: Two
- Patio & porch: Patio
- Exterior features: Entry Steps/Stairs
Lot
- Size: 0.33 Acres
- Dimensions: 14375
- Features: Cul-De-Sac, Level, Sprinklers In Front, Sprinklers In Rear
Details
- Parcel number: 2113B8892000067.0000000
- Special conditions: Standard
Construction
Type & style
- Home type: SingleFamily
- Architectural style: Traditional,Other
- Property subtype: Single Family Residence
Materials
- Vinyl Siding
Condition
- Year built: 2003
Utilities & green energy
- Sewer: Public Sewer
- Water: Public
Community & HOA
Community
- Subdivision: Vlgs At Dardenne Mccluer Village #4
HOA
- Services included: Other
- HOA fee: $450 annually
Location
- Region: Dardenne Prairie
Financial & listing details
- Tax assessed value: $433,597
- Annual tax amount: $4,903
- Date on market: 9/11/2024
- Cumulative days on market: 6 days
- Listing terms: Cash,Conventional
- Ownership: Private
- Road surface type: Concrete
Price history
| Date | Event | Price |
|---|---|---|
| 10/24/2024 | Sold | -- |
Source:  MARIS #24051782 Report a problem MARIS #24051782 Report a problem | ||
| 9/17/2024 | Pending sale | $499,000$188/sqft |
Source: MARIS #24051782 Report a problem | ||
| 9/11/2024 | Listed for sale | $499,000$188/sqft |
Source: MARIS #24051782 Report a problem | ||
| 3/11/2004 | Sold | -- |
Source: Public Record Report a problem | ||
Public tax history
| Year | Property taxes | Tax assessment |
|---|---|---|
| 2025 | $4,986 +1.6% | $82,383 +4.5% |
| 2024 | $4,906 +0.1% | $78,818 |
| 2023 | $4,903 +20.9% | $78,818 +30.1% |
| 2022 | $4,055 | $60,563 +1.1% |
| 2021 | -- | $59,900 +7.9% |
| 2020 | -- | $55,496 |
| 2019 | $3,636 | $55,496 +10.1% |
| 2018 | $3,636 +0.5% | $50,390 |
| 2017 | $3,617 +9.4% | $50,390 +9.8% |
| 2016 | $3,306 +8.7% | $45,898 |
| 2015 | $3,041 +4.3% | $45,898 +6.8% |
| 2014 | $2,916 | $42,964 |
| 2013 | -- | $42,964 -3% |
| 2012 | -- | $44,290 -1.8% |
| 2011 | -- | $45,100 |
| 2010 | -- | $45,100 |
| 2009 | -- | $45,100 -10.5% |
| 2008 | -- | $50,410 -78.3% |
| 2007 | -- | $231,850 |
| 2006 | -- | $231,850 |
| 2005 | -- | $231,850 +589% |
| 2004 | -- | $33,650 |
| 2003 | -- | $33,650 |
| 2002 | -- | -- |
Find assessor info on the county website
Neighborhood: 63368
Nearby homes
- $628,9004 bd3 ba3.2k sqft31 Indigo Bush Ct, Dardenne Prairie, MO 63368Off Market
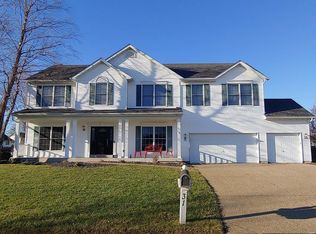
- $588,3004 bd2 ba3.6k sqft34 Indigo Bush Ct, Dardenne Prairie, MO 63368Off Market
- $416,7003 bd2 ba1.7k sqft36 Indigo Bush Ct, Dardenne Prairie, MO 63368Off Market
- $496,2004 bd2 ba2.7k sqft37 Indigo Bush Ct, Dardenne Prairie, MO 63368Off Market
- $539,3004 bd2 ba3.2k sqft39 Indigo Bush Ct, Dardenne Prairie, MO 63368Off Market
- $534,6005 bd4 ba2.5k sqft38 Indigo Bush Ct, Dardenne Prairie, MO 63368Off Market
- $512,3004 bd4 ba2.5k sqft2732 Angle Gate Cir, Dardenne Prairie, MO 63368Off Market
- $555,3004 bd3 ba3k sqft2716 Angle Gate Cir, Dardenne Prairie, MO 63368Off Market
Nearby schools
GreatSchools rating
- 9/10Ostmann Elementary SchoolGrades: K-5Distance: 1.1 mi
- 10/10Ft. Zuwmalt West Middle SchoolGrades: 6-8Distance: 1 mi
- 10/10Ft. Zumwalt West High SchoolGrades: 9-12Distance: 3.1 mi
Schools provided by the listing agent
- Elementary: Ostmann Elem.
- Middle: Ft. Zumwalt West Middle
- High: Ft. Zumwalt West High
Source: MARIS. This data may not be complete. We recommend contacting the local school district to confirm school assignments for this home.
Get a cash offer in 3 minutes
Find out how much your home could sell for in as little as 3 minutes with a no-obligation cash offer.
Estimated market value
$511,800
Get a cash offer in 3 minutes
Find out how much your home could sell for in as little as 3 minutes with a no-obligation cash offer.
Estimated market value
$511,800
- Missouri
- Saint Charles County
- Dardenne Prairie
- 63368
- 35 Indigo Bush Ct
Nearby cities
Nearby zip codes
Other Dardenne Prairie Topics
- Apartments for Rent in 63368
- Houses for Sale in 63368
- Houses for Rent in 63368
- 63368 Real Estate
- Dardenne Prairie Condos
- Houses for Sale in Dardenne Prairie
- Newest Listings in Dardenne Prairie
- Dardenne Prairie Home Values
- Dardenne Prairie Real Estate Agents
- Dardenne Prairie Refinance
- Dardenne Prairie Mortgage Rates
