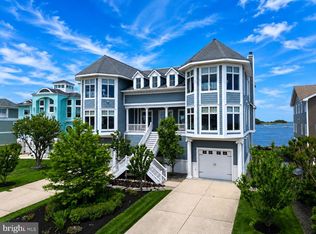
This impressive bayfront residence offers the ultimate coastal lifestyle, ideally situated on the south side of the Indian River Inlet within the prestigious gated community of South Shore Marina, surrounded by the protected beauty of Delaware Seashore State Park. Located just five miles from both Bethany Beach and Rehoboth Beach, this expansive 12,000 sq ft home offers wide open water views from every room and an unmatched setting for luxury waterfront living. Designed for exceptional entertaining and hosting friends and family, the home welcomes you with a grand foyer leading into an impressive great room anchored by a wood-burning fireplace and soaring ceilings. A dramatic 28-foot wall-to-wall accordion door seamlessly opens to an expansive waterfront deck and screened porch, creating a true indoor-outdoor living experience with panoramic inlet views. The gourmet chef’s kitchen is beautifully appointed with custom wood cabinetry, granite countertops, Wolf energy-efficient appliances, Sub-Zero refrigeration, an oversized center island with prep sink and seating, a walk-in pantry, and a dedicated bar area. A stunning crescent-shaped bar with seating for ten and built-in beverage coolers further enhances the home’s entertaining appeal. The main level also features a private guest suite and an office/bedroom. Throughout the home, 20 built in indoor speakers controlled by a Sonos system creates the perfect atmosphere for gatherings both large and small. A sweeping staircase leads to the second level, where five spacious bedrooms await. The main primary bedroom includes an exceptional waterfront primary suite with a private balcony overlooking the bay, spa-inspired bath, and generous walk-in closets. Additional guest accommodations include a Jack-and-Jill suite, a bedroom with private bath, and a second primary waterfront suite with private bath access, creating ideal accommodations for family and guests. The third level offers a spectacular recreation room complete with television lounge, pool table, shuffleboard, half bath, and breathtaking panoramic water views, with access to elevated observation decks that capture both sunrise over the Atlantic and sunset over the bay. It is legitimately one of the best views in Bethany Beach with exceptional vantage points. The lower level is equally impressive, featuring a fully equipped fitness room, multiple utility areas, tankless water heaters, extensive garage space, and more than 1,500 square feet of temperature-controlled storage. Dual laundry areas provide added convenience for large households with a laundry room on the lower and bedroom level floors. Outdoor living is elevated with over 3,500 square feet of decking and outstanding fishing directly from your backyard. Whether hosting large gatherings or enjoying quiet mornings on the water, the outdoor spaces are designed to take full advantage of this extraordinary setting. Additional luxury features include an elevator servicing all levels (except the attic recreation room) and exceptional commercial-grade construction with a steel I-beam structural framework, cast-iron fire sprinkler system, 72 pilings, and 88 yards of concrete, with the home built notably higher than many neighboring properties. Residents of South Shore Marina enjoy access to a deep-water marina, swimming pool, tennis courts, and clubhouse. Spend the day boating with direct access to the Indian River Inlet and the Atlantic Ocean, walk or bike to the guarded state park beach without ever crossing Route One, or enjoy waterfront dining and entertainment just moments away at the Big Chill Beach Club.
Sold for $3,400,000
Zillow last checked:
Listing updated:
Bought with:
LESLIE KOPP, RA-0003421
Long & Foster Real Estate, Inc.
Chris Housman, RS0036429
Long & Foster Real Estate, Inc.
Source: Bright MLS,MLS#: DESU2111950
Price history
| Date | Event | Price |
|---|---|---|
| 8/28/2026 | Sold | $3,400,000-9.3%$283/sqft |
Source:  Bright MLS #DESU2111950 Report a problem Bright MLS #DESU2111950 Report a problem | ||
| 8/15/2026 | Pending sale | $3,750,000$313/sqft |
Source: Bright MLS #DESU2111950 Report a problem | ||
| 7/2/2026 | Contingent | $3,750,000$313/sqft |
Source: Bright MLS #DESU2111950 Report a problem | ||
| 5/19/2026 | Listed for sale | $3,750,000$313/sqft |
Source: Bright MLS #DESU2111950 Report a problem | ||
Nearby homes
- $3,400,0007 bd8 ba12k sqft35 Inlet View Ct, Bethany Beach, DE 19930Sold
- $2,036,2004 bd4 ba4k sqft37 Inlet View Ct, Bethany Beach, DE 19930Off Market
- $2,312,1005 bd-- ba3.5k sqft33 Inlet View Ct, Bethany Beach, DE 19930Off Market
- $3,800,8005 bd-- ba7.5k sqft31 Inlet View Ct, Bethany Beach, DE 19930Off Market
Sell for more on Zillow
Get a Zillow Showcase℠ listing at no additional cost and you could sell for .
$3,400,000
2% more
+$68,000
With Zillow Showcase(estimated)
$3,468,000
