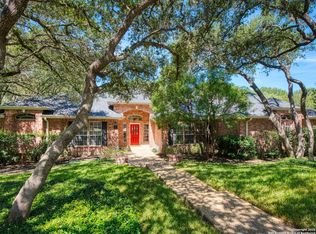
Discover this LUXURY one-story home in prestigious Inwood, one of San Antonio's most sought-after guard-gated communities. Nestled on a quiet street and backing to a serene greenbelt, this 1/4-acre property offers a private, park-like setting with mature trees-perfect for relaxing or entertaining. Enjoy outdoor living with a covered back patio and extended deck. This well-maintained home in pristine condition features an open floor plan with two spacious living areas, a formal dining room, and an eat-in kitchen, ideal for both everyday living and hosting guests. The updated kitchen boasts granite countertops, a stylish backsplash, freshly painted cabinetry, travertine tile, and modern updates. Elegant details such as crown molding and gorgeous wood floors flow throughout the home, with plush carpet in bedrooms (only 2 years old). The inviting living room includes a gas fireplace, adding warmth and charm. The primary suite retreat offers architectural details with a tray ceiling, private deck access and a recently renovated spa-like ensuite bathroom, creating a peaceful escape. Major system updates provide peace of mind, including a roof (approx. 5 years old), water heaters (3 years old), and HVAC system (3 years or newer), plus a refurbished water softener (2024). Located in guard gated Inwood, this home is minutes from top-rated NEISD schools, premier shopping, dining, and medical facilities, making it the perfect blend of luxury, comfort, and convenience.
Sold
Price Unknown
35 Inwood Manor, San Antonio, TX 78248
4beds
3,055sqft
Single Family Residence
Built in 1991
0.25 Acres Lot
$692,400 Zestimate®
$--/sqft
$4,293 Estimated rent
Home value
$692,400
$651,000 - $734,000
$4,293/mo
Zestimate® history
Owner options
List your home for rent
$4,293/mo
Rent Zestimate®
Find your next renter with Zillow Rental Manager. Plus, with online applications, you can quickly screen prospective tenants – for free.
$4,293/mo
Rent Zestimate®
Refinance and save
$610/mo
Est. payment
Refinancing to a lower rate could help reduce your monthly payments and save thousands over the life of the loan.
$610/mo
Est. payment
Explore your selling options
Work with a Zillow partner agent
Leverage their expertise and Zillow's premium Showcase listings to get your home seen by more buyers.
Get startedList with your own agent
Get your home in front of millions of buyers by listing it on Zillow.
Learn how to do itSell it yourself
Take full control of how buyers see your home on Zillow by listing For Sale by Owner (FSBO).
List your homeWhat's special
Gas fireplaceModern updatesStylish backsplashOpen floor planPlush carpet in bedroomsFreshly painted cabinetryFormal dining room
Zillow last checked:
Listing updated:
Listed by:
Kristen Schramme TREC #568432 (210) 482-9094,
Keller Williams Legacy
Source: LERA MLS,MLS#: 1959051
Facts & features
Interior
Bedrooms & bathrooms
- Bedrooms: 4
- Bathrooms: 4
- Full bathrooms: 3
- 1/2 bathrooms: 1
Primary bedroom
- Features: Outside Access, Sitting Room, Multi-Closets, Ceiling Fan(s)
- Area: 322
- Dimensions: 23 x 14
Bedroom 2
- Area: 144
- Dimensions: 12 x 12
Bedroom 3
- Area: 156
- Dimensions: 13 x 12
Bedroom 4
- Area: 204
- Dimensions: 12 x 17
Primary bathroom
- Features: Tub/Shower Separate, Separate Vanity, Soaking Tub
- Area: 192
- Dimensions: 16 x 12
Dining room
- Area: 168
- Dimensions: 12 x 14
Family room
- Area: 221
- Dimensions: 17 x 13
Kitchen
- Area: 195
- Dimensions: 13 x 15
Living room
- Area: 360
- Dimensions: 20 x 18
Heating
- Central, 2 Units, Electric, Natural Gas
Cooling
- Ceiling Fan(s), Two Central
Appliances
- Included: Cooktop, Built-In Oven, Microwave, Disposal, Dishwasher, Water Softener Owned, Gas Water Heater, Plumb for Water Softener, 2+ Water Heater Units
- Laundry: Main Level, Laundry Room, Washer Hookup, Dryer Connection
Features
- Two Living Area, Separate Dining Room, Two Eating Areas, Kitchen Island, Breakfast Bar, Utility Room Inside, High Ceilings, Open Floorplan, All Bedrooms Downstairs, Walk-In Closet(s), Master Downstairs, Ceiling Fan(s), Solid Counter Tops
- Flooring: Carpet, Ceramic Tile, Wood
- Has basement: No
- Attic: Pull Down Storage
- Number of fireplaces: 1
- Fireplace features: One, Living Room, Gas
Interior area
- Total interior livable area: 3,055 sqft
Property
Parking
- Total spaces: 2
- Parking features: Two Car Garage, Attached, Garage Faces Side, Garage Door Opener
- Attached garage spaces: 2
Accessibility
- Accessibility features: No Stairs, First Floor Bath, Full Bath/Bed on 1st Flr, First Floor Bedroom
Features
- Levels: One
- Stories: 1
- Patio & porch: Covered, Deck
- Exterior features: Sprinkler System, Rain Gutters
- Pool features: None, Community
Lot
- Size: 0.25 Acres
- Features: Greenbelt, 1/4 - 1/2 Acre, Curbs, Sidewalks, Streetlights, Fire Hydrant w/in 500'
- Residential vegetation: Mature Trees
Details
- Parcel number: 189000011930
Construction
Type & style
- Home type: SingleFamily
- Architectural style: Traditional
- Property subtype: Single Family Residence
Materials
- Brick, 4 Sides Masonry
- Foundation: Slab
- Roof: Composition
Condition
- Pre-Owned
- New construction: No
- Year built: 1991
Details
- Builder name: Bryneskit
Utilities & green energy
- Electric: CPS
- Gas: CPS
- Sewer: SAWS, Sewer System
- Water: SAWS, Water System
- Utilities for property: Private Garbage Service
Community & HOA
Community
- Features: Tennis Court(s), Playground, Sports Court, BBQ/Grill, Basketball Court
- Security: Smoke Detector(s), Prewired, Controlled Access, Security Guard
- Subdivision: Inwood
HOA
- Has HOA: Yes
- HOA fee: $610 quarterly
- HOA name: INWOOD PLANNED UNIT DEVELOPMENT HOMEOWNERS AS
Location
- Region: San Antonio
Financial & listing details
- Tax assessed value: $680,960
- Annual tax amount: $15,595
- Date on market: 4/17/2026
- Cumulative days on market: 10 days
- Listing terms: Conventional,VA Loan,Cash
- Road surface type: Paved
Price history
| Date | Event | Price |
|---|---|---|
| 5/18/2026 | Sold | -- |
Source:  LERA MLS #1959051 Report a problem LERA MLS #1959051 Report a problem | ||
| 4/27/2026 | Pending sale | $695,000$227/sqft |
Source: LERA MLS #1959051 Report a problem | ||
| 4/21/2026 | Contingent | $695,000$227/sqft |
Source: LERA MLS #1959051 Report a problem | ||
| 4/17/2026 | Listed for sale | $695,000$227/sqft |
Source: LERA MLS #1959051 Report a problem | ||
| 6/16/2005 | Sold | -- |
Source: LERA MLS #535483 Report a problem | ||
Public tax history
| Year | Property taxes | Tax assessment |
|---|---|---|
| 2025 | $5,539 -13.2% | $680,960 +3.4% |
| 2024 | $6,382 -2.1% | $658,765 +10% |
| 2023 | $6,516 -27.2% | $598,877 +10% |
| 2022 | $8,956 +102.6% | $544,434 +10% |
| 2021 | $4,421 | $494,940 +1.9% |
| 2020 | $4,421 -50.2% | $485,570 -1.9% |
| 2019 | $8,869 | $494,750 +2.6% |
| 2018 | $8,869 +0.7% | $482,040 +2.8% |
| 2017 | $8,807 +1% | $468,780 +7.1% |
| 2016 | $8,723 +0.5% | $437,887 +10% |
| 2015 | $8,682 | $398,079 +10% |
| 2014 | $8,682 | $361,890 +3.6% |
| 2013 | -- | $349,450 +3.4% |
| 2012 | -- | $338,080 -0.9% |
| 2011 | -- | $341,210 -0.9% |
| 2010 | -- | $344,350 -0.8% |
| 2009 | -- | $347,130 -0.9% |
| 2008 | -- | $350,280 +1.9% |
| 2007 | -- | $343,770 +5.1% |
| 2006 | -- | $327,030 +12.5% |
| 2005 | -- | $290,700 |
| 2004 | -- | -- |
| 2003 | -- | -- |
| 2002 | -- | -- |
| 2001 | -- | -- |
| 2000 | -- | -- |
Find assessor info on the county website
Neighborhood: Inwood Homeowners
Nearby homes
- $663,7004 bd3 ba3.2k sqft33 Inwood Mnr, San Antonio, TX 78248Off Market
- $855,2004 bd4 ba3.5k sqft37 Inwood Mnr, San Antonio, TX 78248Off Market

- $641,3004 bd3 ba2.9k sqft36 Inwood Mnr, San Antonio, TX 78248Off Market

- $--4 bd3 ba3k sqft31 Inwood Mnr, San Antonio, TX 78248Sold
- $--5 bd5 ba3.6k sqft39 Inwood Mnr, San Antonio, TX 78248Sold
- $629,0004 bd4 ba3.5k sqft39 Inwood Way, San Antonio, TX 78248Off Market
- $--5 bd4 ba3.1k sqft34 Inwood Mnr, San Antonio, TX 78248Sold
- $704,1804 bd3 ba3.1k sqft38 Inwood Mnr, San Antonio, TX 78248Off Market
Nearby schools
GreatSchools rating
- 9/10Blattman Elementary SchoolGrades: PK-5Distance: 1.2 mi
- 6/10Hobby Middle SchoolGrades: 6-8Distance: 3.1 mi
- 6/10Clark High SchoolGrades: 9-12Distance: 2.9 mi
Schools provided by the listing agent
- Elementary: Blattman
- Middle: Hobby William P.
- High: Clark
- District: Northside
Source: LERA MLS. This data may not be complete. We recommend contacting the local school district to confirm school assignments for this home.
Get a cash offer in 3 minutes
Find out how much your home could sell for in as little as 3 minutes with a no-obligation cash offer.
Estimated market value
$692,400
Get a cash offer in 3 minutes
Find out how much your home could sell for in as little as 3 minutes with a no-obligation cash offer.
Estimated market value
$692,400
- Texas
- Bexar County
- San Antonio
- 78248
- Inwood Homeowners
- 35 Inwood Manor
Nearby cities
Nearby neighborhoods
Nearby zip codes
Other San Antonio Topics
