Conveniently located near Menlo Park and excellent schools. Remodeled with a beautiful palette of materials, marbles, eucalyptus hardwood floors, modern updated baths. Light and Bright with tremendous soaring ceilings and floor to ceiling glass. Gourmet modern kitchen with marble slab counters, high-end appliances, eat-in counter and large breakfast area. 4 large bedroom suites upstairs and 1 bedroom on main floor, primary suite with large walk-in closet and a resort quality bathroom. Large walnut paneled formal office with a beautiful view of backyard. Expansive formal dining room and a perfect formal living room meant for entertaining and holidays. Family room open to kitchen with French doors to backyard. Large swim pool and spa, built in barbecue area. Remodeled 1 bedroom guest house with plans for expansion.
Sold for $14,998,000
Street View
Tax assessed value
$14,998,000
35 Isabella Ave, Atherton, CA 94027
5beds
6,890sqft
Single Family Residence, Residential
Built in 1996
1 Acres Lot
$16,258,500 Zestimate®
$2,177/sqft
$39,340 Estimated rent
Home value
$16,258,500
$14.63M - $18.05M
$39,340/mo
Zestimate® history
Owner options
List your home for rent
$39,340/mo
Rent Zestimate®
Find your next renter with Zillow Rental Manager. Plus, with online applications, you can quickly screen prospective tenants – for free.
$39,340/mo
Rent Zestimate®
Refinance and save
$94,408/mo
Est. payment
Refinancing to a lower rate could help reduce your monthly payments and save thousands over the life of the loan.
$94,408/mo
Est. payment
Explore your selling options
Work with a Zillow partner agent
Leverage their expertise and Zillow's premium Showcase listings to get your home seen by more buyers.
Get startedList with your own agent
Get your home in front of millions of buyers by listing it on Zillow.
Learn how to do itSell it yourself
Take full control of how buyers see your home on Zillow by listing For Sale by Owner (FSBO).
List your homeWhat's special
Zillow last checked:
Listing updated:
Listed by:
Steve Lessard 01183468 650-704-5308,
Compass 650-529-1111
Bought with:
Jennifer Lin, 01306106
Green Valley Realty USA
Source: MLSListings Inc,MLS#: ML81947902
Facts & features
Interior
Bedrooms & bathrooms
- Bedrooms: 5
- Bathrooms: 7
- Full bathrooms: 5
- 1/2 bathrooms: 2
Rooms
- Room types: Office, Utility Room
Bedroom
- Features: GroundFloorBedroom, PrimarySuiteRetreat
Bathroom
- Features: DoubleSinks, StallShower2plus, TubinPrimaryBedroom, HalfonGroundFloor
Dining room
- Features: BreakfastNook, EatinKitchen, FormalDiningRoom
Family room
- Features: KitchenFamilyRoomCombo
Kitchen
- Features: Countertop_Marble, ExhaustFan, Island, Pantry
Heating
- Central Forced Air, Fireplace(s), Radiant
Cooling
- Central Air, Zoned
Appliances
- Included: Dishwasher, Exhaust Fan, Disposal, Range Hood, Microwave, Built In Oven, Electric Oven, Built In Gas Oven/Range, Refrigerator, Wine Refrigerator, Warming Drawer
- Laundry: Inside, In Utility Room
Features
- High Ceilings, Walk-In Closet(s)
- Flooring: Carpet, Hardwood, Stone
- Number of fireplaces: 3
- Fireplace features: Family Room, Gas Starter, Living Room, Primary Bedroom
Interior area
- Total structure area: 6,890
- Total interior livable area: 6,890 sqft
Property
Parking
- Total spaces: 9
- Parking features: Detached, Electric Gate, Garage Door Opener, Off Street
- Garage spaces: 3
Features
- Stories: 2
- Exterior features: Back Yard, Barbecue, Fenced, Fire Pit
- Pool features: Pool Cover, Heated, In Ground, Pool/Spa Combo
- Spa features: Other, Pool/SpaCombo
- Fencing: Gate,Wood
Lot
- Size: 1 Acres
- Features: Level
Details
- Additional structures: PoolHouse
- Parcel number: 070250240
- Zoning: R1-A
- Special conditions: Standard
Construction
Type & style
- Home type: SingleFamily
- Architectural style: Traditional
- Property subtype: Single Family Residence, Residential
Materials
- Other
- Foundation: Concrete Perimeter
- Roof: Shingle
Condition
- New construction: No
- Year built: 1996
Utilities & green energy
- Gas: Generator, NaturalGas, PublicUtilities
- Sewer: Public Sewer
- Water: Public
- Utilities for property: Natural Gas Available, Public Utilities, Water Public
Community & HOA
Location
- Region: Atherton
Financial & listing details
- Price per square foot: $2,177/sqft
- Tax assessed value: $14,998,000
- Annual tax amount: $166,702
- Date on market: 2/16/2024
- Listing agreement: ExclusiveRightToSell
Price history
| Date | Event | Price |
|---|---|---|
| 10/16/2024 | Sold | $14,998,000$2,177/sqft |
Source:  MLSListings Inc #ML81947902 Report a problem MLSListings Inc #ML81947902 Report a problem | ||
| 10/7/2024 | Pending sale | $14,998,000$2,177/sqft |
Source: MLSListings Inc #ML81947902 Report a problem | ||
| 7/8/2024 | Price change | $14,998,000-3.2%$2,177/sqft |
Source: MLSListings Inc #ML81947902 Report a problem | ||
| 2/16/2024 | Listed for sale | $15,500,000+5.1%$2,250/sqft |
Source: MLSListings Inc #ML81947902 Report a problem | ||
| 6/14/2022 | Sold | $14,750,000-1.3%$2,141/sqft |
Source: Public Record Report a problem | ||
| 5/20/2022 | Listed for sale | $14,950,000+61.6%$2,170/sqft |
Source:  MLSListings Inc #ML81892879 Report a problem MLSListings Inc #ML81892879 Report a problem | ||
| 6/12/2015 | Sold | $9,250,000+37%$1,343/sqft |
Source: Public Record Report a problem | ||
| 6/13/2003 | Sold | $6,750,000+72.5%$980/sqft |
Source: Public Record Report a problem | ||
| 6/4/1996 | Sold | $3,914,000$568/sqft |
Source: Public Record Report a problem | ||
Public tax history
| Year | Property taxes | Tax assessment |
|---|---|---|
| 2025 | $166,702 -1.4% | $14,998,000 -2.3% |
| 2024 | $169,074 +1.9% | $15,345,900 +2% |
| 2023 | $165,936 +43.2% | $15,045,000 +43.6% |
| 2022 | $115,872 +1.6% | $10,475,901 +2% |
| 2021 | $114,014 +0.8% | $10,270,493 +1% |
| 2020 | $113,141 +1.2% | $10,165,183 +2% |
| 2019 | $111,837 +2.5% | $9,965,867 +2% |
| 2018 | $109,146 +0.7% | $9,770,459 +2% |
| 2017 | $108,392 +2.3% | $9,578,883 +2% |
| 2016 | $105,989 +16.5% | $9,391,062 +15.4% |
| 2015 | $91,014 | $8,134,376 +2% |
| 2014 | $91,014 | $7,975,036 +0.5% |
| 2013 | -- | $7,938,994 +2% |
| 2012 | -- | $7,783,328 |
| 2011 | -- | $7,783,328 +2.8% |
| 2010 | -- | $7,573,686 -0.2% |
| 2009 | -- | $7,591,680 +2% |
| 2008 | -- | $7,442,824 +2% |
| 2007 | -- | $7,296,888 +2% |
| 2006 | -- | $7,153,812 |
| 2005 | -- | $7,153,812 +4% |
| 2004 | -- | $6,876,022 +53.2% |
| 2003 | -- | $4,489,470 +2% |
| 2002 | -- | $4,401,442 +2% |
| 2001 | -- | $4,315,140 +2% |
| 2000 | -- | $4,230,530 |
Find assessor info on the county website
Neighborhood: 94027
Nearby homes
- $9,488,8004 bd5 ba5.9k sqft49 Isabella Ave, Atherton, CA 94027Off Market
- $19,628,2544 bd10 ba14k sqft25 Isabella Ave, Atherton, CA 94027Off Market
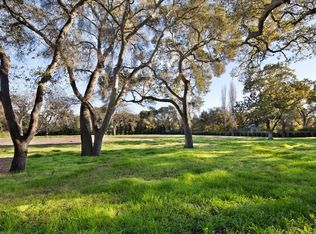
- $12,197,4004 bd4 ba3.4k sqft40 Isabella Ave, Atherton, CA 94027Off Market

- $15,888,0006 bd8 ba6.8k sqft8 Brittany Mdws, Atherton, CA 94027Sold

- $9,871,5003 bd2 ba3.4k sqft34 Isabella Ave, Atherton, CA 94027Off Market
- $12,696,3004 bd4 ba5.5k sqft52 Isabella Ave, Atherton, CA 94027Off Market
- $3,416,7001 bd2 ba1.2k sqft28 Isabella Ave, Atherton, CA 94027Off Market
- $10,104,6005 bd6 ba4.5k sqft78 Winchester Dr, Atherton, CA 94027Off Market
Nearby schools
GreatSchools rating
- 9/10Encinal Elementary SchoolGrades: K-5Distance: 0.8 mi
- 9/10Hillview Middle SchoolGrades: 6-8Distance: 1.3 mi
- 8/10Menlo-Atherton High SchoolGrades: 9-12Distance: 1.2 mi
Schools provided by the listing agent
- Middle: HillviewMiddle_1
- High: MenloAthertonHigh
- District: MenloParkCityElementary
Source: MLSListings Inc. This data may not be complete. We recommend contacting the local school district to confirm school assignments for this home.
Get a cash offer in 3 minutes
Find out how much your home could sell for in as little as 3 minutes with a no-obligation cash offer.
Estimated market value
$16,258,500
Get a cash offer in 3 minutes
Find out how much your home could sell for in as little as 3 minutes with a no-obligation cash offer.
Estimated market value
$16,258,500
- California
- San Mateo County
- Atherton
- 94027
- 35 Isabella Ave
Nearby cities
Nearby zip codes
Other Atherton Topics
