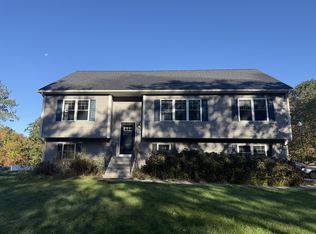
Looking for a move in ready newer build that needs nothing but your personalization's??? Call today easy to show. This home features 3 bedrooms with a Master Suite and walk in closet and full bath. Fully finished basement for additional family and living space. Two beautiful as fireplaces. One in living room one in finished basement. Backyard that is so family friendly you can let the kids run and play, entertain and so so much more. You won't be disappointed. Location is ideal as well. Close to all major routes. Rte 20, Mass pike, 290 & 395. Come see for yourselves. Seller says sell sell sell...
For sale
$649,899
35 J Davis Rd, Charlton, MA 01507
3beds
2,145sqft
Single Family Residence
Built in 2021
1.4 Acres Lot
$647,200 Zestimate®
$303/sqft
$-- HOA
What's special
- 176 days
- 592
- 28
Zillow last checked:
Listing updated:
Listed by:
Karen Milhem 774-321-4541,
Media Realty Group Inc. 855-886-3342
Source: MLS PIN,MLS#: 73486203
Facts & features
Interior
Bedrooms & bathrooms
- Bedrooms: 3
- Bathrooms: 3
- Full bathrooms: 2
- 1/2 bathrooms: 1
Heating
- Forced Air, Propane
Cooling
- Central Air
Features
- Basement: Finished
- Number of fireplaces: 2
Interior area
- Total structure area: 2,145
- Total interior livable area: 2,145 sqft
- Finished area above ground: 2,145
Video & virtual tour
Property
Parking
- Total spaces: 7
- Parking features: Garage
- Garage spaces: 1
- Uncovered spaces: 6
Features
- Waterfront features: Unknown To Beach
Lot
- Size: 1.4 Acres
- Features: Corner Lot
Details
- Parcel number: 5120165
- Zoning: res
Construction
Type & style
- Home type: SingleFamily
- Architectural style: Split Entry
- Property subtype: Single Family Residence
Materials
- Frame
- Foundation: Concrete Perimeter
- Roof: Shingle
Condition
- Year built: 2021
Utilities & green energy
- Electric: 200+ Amp Service
- Sewer: Private Sewer
- Water: Private
Community & HOA
Community
- Features: Public Transportation, Shopping, Park, Walk/Jog Trails, Golf, Medical Facility, Laundromat, Highway Access, House of Worship, Public School, T-Station
HOA
- Has HOA: No
Location
- Region: Charlton
Financial & listing details
- Price per square foot: $303/sqft
- Tax assessed value: $525,800
- Annual tax amount: $5,852
- Date on market: 3/23/2026
Estimated market value
$647,200
$615,000 - $680,000
$3,491/mo
Price history
| Date | Event | Price |
|---|---|---|
| 8/28/2026 | Price change | $649,8990%$303/sqft |
Source: MLS PIN #73486203 Report a problem | ||
| 8/11/2026 | Price change | $649,9000%$303/sqft |
Source: MLS PIN #73486203 Report a problem | ||
| 7/27/2026 | Price change | $649,999-3%$303/sqft |
Source: MLS PIN #73486203 Report a problem | ||
| 6/25/2026 | Price change | $669,9000%$312/sqft |
Source: MLS PIN #73486203 Report a problem | ||
| 6/7/2026 | Price change | $669,999-1.5%$312/sqft |
Source: MLS PIN #73486203 Report a problem | ||
| 5/14/2026 | Price change | $679,9990%$317/sqft |
Source: MLS PIN #73486203 Report a problem | ||
| 4/25/2026 | Price change | $680,000-2.8%$317/sqft |
Source: MLS PIN #73486203 Report a problem | ||
| 3/23/2026 | Listed for sale | $699,900+16.8%$326/sqft |
Source: MLS PIN #73486203 Report a problem | ||
| 7/11/2024 | Sold | $599,000$279/sqft |
Source: MLS PIN #73242047 Report a problem | ||
| 5/23/2024 | Listed for sale | $599,000+6%$279/sqft |
Source: MLS PIN #73242047 Report a problem | ||
| 10/6/2023 | Sold | $565,000$263/sqft |
Source: MLS PIN #73151187 Report a problem | ||
| 8/30/2023 | Contingent | $565,000$263/sqft |
Source: MLS PIN #73151187 Report a problem | ||
| 8/22/2023 | Listed for sale | $565,000+41.3%$263/sqft |
Source: MLS PIN #73151187 Report a problem | ||
| 11/20/2020 | Sold | $400,000$186/sqft |
Source: Public Record Report a problem | ||
Public tax history
| Year | Property taxes | Tax assessment |
|---|---|---|
| 2025 | $5,852 +2.4% | $525,800 +4.4% |
| 2024 | $5,713 +7% | $503,800 +14.8% |
| 2023 | $5,341 +1.4% | $438,900 +10.8% |
| 2022 | $5,265 +367.2% | $396,200 +427.6% |
| 2021 | $1,127 | $75,100 |
Find assessor info on the county website
Monthly payment
Est. payment
Payment breakdown
Explore the cost of this home by adjusting the details. Changes won't be saved.Climate risks
Neighborhood: 01507
Similar homes
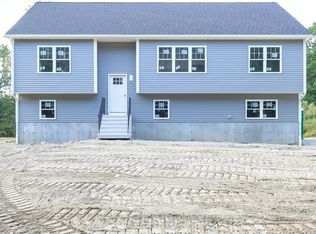
- $540,0003 bd2 ba2.3k sqft14 H Putnam Rd, Charlton, MA 01507For Sale
 MLS ID #73558700, Amy Anderson, The Neighborhood Realty Group. MLS PIN
 - $529,9004 bd3 ba2.5k sqft6 Bond Rd, Charlton, MA 01507For Sale
 MLS ID #73559934, Jennifer Lamoureux, Moor Realty Group. MLS PIN
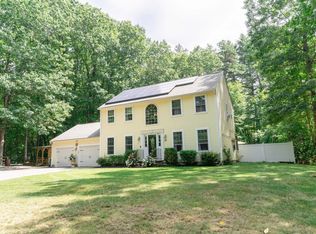
 - $619,9003 bd3 ba2.4k sqft55 S Shore Dr, Sturbridge, MA 01566For Sale
 MLS ID #73568281, Michelle Terry Team, eXp Realty LLC. MLS PIN
 - $579,9003 bd2 ba2.8k sqft7 Leela Ln, Leicester, MA 01524For Sale
 MLS ID #73557671, Karen Russo, Coldwell Banker Realty - Worcester. MLS PIN
