Skip main navigation
Off market
Street View
  • $10,231,800

    35 Jack And Jill Dr, Bridgehampton, NY 11932

    5beds
    7,500sqft
    SingleFamily
    Built in 2005
    1 Acres Lot
    $10,231,800 Zestimate®
    $1,364/sqft
    $141,399 Estimated rent

    Home value

    $10,231,800

    $8.90M - $11.77M

    $141,399/mo

    Zestimate® history
    Loading
    Loading...

    Owner options

    List your home for rent

    $141,399/mo

    Rent Zestimate®

    Find your next renter with Zillow Rental Manager. Plus, with online applications, you can quickly screen prospective tenants – for free.

    Learn more

    $141,399/mo

    Rent Zestimate®

    Refinance and save

    $59,031/mo

    Est. payment

    Refinancing to a lower rate could help reduce your monthly payments and save thousands over the life of the loan.

    See today's rates

    $59,031/mo

    Est. payment

    Explore your selling options

    Work with a Zillow partner agent

    Leverage their expertise and Zillow's premium Showcase listings to get your home seen by more buyers.

    Get started

    List with your own agent

    Get your home in front of millions of buyers by listing it on Zillow.

    Learn how to do it

    Sell it yourself

    Take full control of how buyers see your home on Zillow by listing For Sale by Owner (FSBO).

    List your home

    What's special

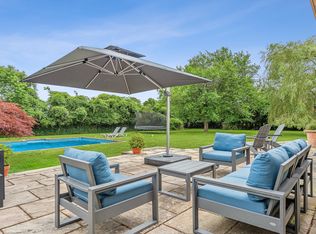
    1.5 miles to the ocean in a park-like setting, this beautifully appointed home is fully updated for 2018. Redesigned by award-winning architect William S. Leeds, the 8000 sq. ft. home (5500 upstairs + 2300 below), is finished to the "nines," saving the buyer over $1M on customizations, technology upgrades and landscaping versus a typical new construction. And for those who want truly turnkey, the home is available with all the new furnishings for an additional $500,000. This South-of-the-Highway offering is unique--fully updated, near beach and village, on a quiet cul de sac, south-facing for sun exposure, and replete with a million-dollar landscape package that would be tough to find at any price.Inside, the home features a show-stopping, two-story living room, with a dramatic 20' glass tower. Completing the first floor are an enormous Chef's Kitchen (with breakfast or family room), Formal Dining with French doors, and a 1st Floor Master with Sitting Room/Office. Upstairs, the home offers two wings--a main wing with 3 bedrooms plus a guest wing with large office and 5th bedroom--offering privacy for extended family, guests or fortunate staff.A walk-out lower level features a large family room, media area, stunning 1200-bottle wine cellar, and large gym.An elaborate technology system controls lighting, heating/cooling, pool, hot tub, front door, alarm, TV surround sound, and a music system with 30 speakers.The property was formerly owned by a celebrated Hamptons nursery owner and landscape designer and features over 100 specimen trees and plants, including some of the most gorgeous mature trees and flowering landscape on any Hamptons property. A stunning 40x20 gunite pool with overflowing hot tub, screened gazebo, firepit, covered and uncovered porches, and outdoor barbecue provide everything one might desire in an outdoor experience.For the discerning South-of-the-Highway buyer who wants it all, this is a unique offering that won't last.

    This property is off market, which means it's not currently listed for sale or rent on Zillow. This may be different from what's available on other websites or public sources.

    Facts & features

    Interior

    Bedrooms & bathrooms
    • Bedrooms: 5
    • Bathrooms: 5
    • Full bathrooms: 5
    Heating
    • Forced air, Gas
    Cooling
    • Central
    Interior area
    • Total interior livable area: 7,500 sqft

    Property

    Parking
    • Total spaces: 2
    • Parking features: Garage - Attached
    Features
    • Exterior features: Shingle (Not Wood)
    Lot
    • Size: 1 Acres
    Details
    • Parcel number: 0900087000200030000

    Construction

    Type & style
    • Home type: SingleFamily
    Condition
    • Year built: 2005

    Community & HOA

    Location
    • Region: Bridgehampton

    Financial & listing details

    • Price per square foot: $1,364/sqft
    • Tax assessed value: $6,598,700

    Price history

    DateEventPrice
    10/27/2018Sold$6,400,000-3%$853/sqft
    Source: Agent Provided Report a problem
    8/27/2018Pending sale$6,595,000$879/sqft
    Source: Sotheby's International Realty #106572 Report a problem
    7/17/2018Listed for sale$6,595,000+59.9%$879/sqft
    Source: Sotheby's International Realty #106572 Report a problem
    5/28/2013Sold$4,125,000+312.5%$550/sqft
    Source: Agent Provided Report a problem
    2/11/2003Sold$1,000,000$133/sqft
    Source: Public Record Report a problem

    Public tax history

    YearProperty taxesTax assessment
    2025-- $6,598,700
    2024-- $6,598,700
    2023-- $6,598,700
    2022-- $6,598,700 +0.3%
    2021-- $6,580,200
    2020-- $6,580,200 +2.3%
    2019-- $6,432,700 +45.7%
    2018-- $4,413,800
    2017$16,628 $4,413,800
    2016-- $4,413,800
    2015-- $4,413,800
    2014-- $4,413,800 +6.6%
    2013-- $4,138,800
    2012-- $4,138,800 +1.1%
    2011-- $4,094,900
    2007$12,172 $4,094,900
    Find assessor info on the county website

    Neighborhood: 11932

    Nearby schools

    GreatSchools rating
    Get a cash offer in 3 minutes
    Find out how much your home could sell for in as little as 3 minutes with a no-obligation cash offer.
    Estimated market value
    $10,231,800
    Get a cash offer in 3 minutes
    Find out how much your home could sell for in as little as 3 minutes with a no-obligation cash offer.
    Estimated market value
    $10,231,800