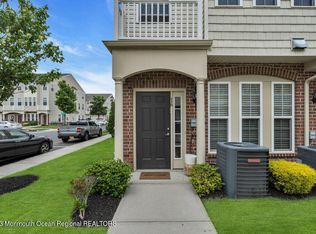
*This is a coming soon listing. Shows will begin on Friday, September 15th.** The perfect find in the Rose Glen Community. This beautiful townhome is the Rancocas End Unit and has multiple levels. The first level is a combination of a foyer and a 1 car garage. On the main floor enjoy an open concept with natural lighting, 9ft ceilings and a kitchen which includes gas appliances, granite counter tops, custom 42 inch cabinets and breakfast bar to enjoy your meals. Included on the second floor and third floor are bey windows. The third floor has office/ den, laundry room,
2 full bathrooms and two bedrooms. The main room includes a walk-in closet and unsuited bathrooms with double sinks. This home is conveniently close to major highways, stores, beaches and NYC.
Sold for $439,000
$439,000
35 Jake Drive, Tinton Falls, NJ 07712
2beds
1,880sqft
Condominium
Built in 2014
-- sqft lot
$524,300 Zestimate®
$234/sqft
$3,775 Estimated rent
Home value
$524,300
$498,000 - $551,000
$3,775/mo
Zestimate® history
Owner options
List your home for rent
$3,775/mo
Rent Zestimate®
Find your next renter with Zillow Rental Manager. Plus, with online applications, you can quickly screen prospective tenants – for free.
$3,775/mo
Rent Zestimate®
Refinance and save
$3,160/mo
Est. payment
Refinancing to a lower rate could help reduce your monthly payments and save thousands over the life of the loan.
$3,160/mo
Est. payment
Explore your selling options
Work with a Zillow partner agent
Leverage their expertise and Zillow's premium Showcase listings to get your home seen by more buyers.
Get startedList with your own agent
Get your home in front of millions of buyers by listing it on Zillow.
Learn how to do itSell it yourself
Take full control of how buyers see your home on Zillow by listing For Sale by Owner (FSBO).
List your homeWhat's special
Natural lightingClose to major highwaysDouble sinksLaundry roomWalk-in closetBreakfast barBey windows
Zillow last checked:
Listing updated:
Listed by:
Jason M Cadet 732-768-5886,
RE/MAX Revolution
Bought with:
Kathleen A Powell, 1435978
Diane Turton, Realtors-Avon
Source: MoreMLS,MLS#: 22325543
Facts & features
Interior
Bedrooms & bathrooms
- Bedrooms: 2
- Bathrooms: 3
- Full bathrooms: 2
- 1/2 bathrooms: 1
Rooms
- Room types: Bonus Room
Heating
- Natural Gas
Cooling
- Central Air
Features
- Ceilings - 9Ft+ 2nd Flr, Recessed Lighting
- Basement: Crawl Space
- Attic: Attic
Interior area
- Total structure area: 1,880
- Total interior livable area: 1,880 sqft
Property
Parking
- Total spaces: 2
- Parking features: Common, Driveway
- Garage spaces: 1
- Has uncovered spaces: Yes
Features
- Stories: 3
Lot
- Size: 435 Square Feet
Details
- Parcel number: 49001201000080
Construction
Type & style
- Home type: Condo
- Property subtype: Condominium
Materials
- Foundation: Slab
Condition
- New construction: No
- Year built: 2014
Utilities & green energy
- Sewer: Public Sewer
Community & HOA
Community
- Security: Security System
- Senior community: Yes
- Subdivision: Rose Glen
HOA
- Has HOA: Yes
- HOA fee: $215 monthly
Location
- Region: Tinton Falls
Financial & listing details
- Price per square foot: $234/sqft
- Tax assessed value: $431,400
- Annual tax amount: $6,134
- Date on market: 9/15/2023
- Inclusions: Dishwasher, Dryer, Microwave, Refrigerator, Garage Door Opener, Gas Cooking
- Exclusions: Personal items
Price history
| Date | Event | Price |
|---|---|---|
| 10/13/2023 | Sold | $439,000+4.5%$234/sqft |
Source:  MoreMLS #22325543 Report a problem MoreMLS #22325543 Report a problem | ||
| 9/28/2023 | Pending sale | $420,000$223/sqft |
Source: MoreMLS #22325543 Report a problem | ||
| 9/15/2023 | Listed for sale | $420,000+48.8%$223/sqft |
Source: MoreMLS #22325543 Report a problem | ||
| 7/10/2014 | Sold | $282,294+180.9%$150/sqft |
Source: Public Record Report a problem | ||
| 3/6/2014 | Sold | $100,500$53/sqft |
Source: Public Record Report a problem | ||
Public tax history
| Year | Property taxes | Tax assessment |
|---|---|---|
| 2025 | $6,416 +4.7% | $459,600 +4.7% |
| 2024 | $6,130 -6.9% | $439,100 +1.8% |
| 2023 | $6,583 +7.3% | $431,400 +16.2% |
| 2022 | $6,134 0% | $371,300 +16.5% |
| 2021 | $6,136 -2.8% | $318,600 +5.4% |
| 2020 | $6,315 +3.9% | $302,300 -4.6% |
| 2019 | $6,076 -0.4% | $317,000 +4.2% |
| 2018 | $6,100 +0.5% | $304,100 +2.1% |
| 2017 | $6,070 +3.5% | $297,700 +2.8% |
| 2016 | $5,866 +4.2% | $289,600 +2.2% |
| 2015 | $5,629 +1290.5% | $283,400 +1317% |
| 2014 | $405 | $20,000 |
Find assessor info on the county website
Neighborhood: 07712
Nearby homes
- $455,0002 bd3 ba1.8k sqft50 Michael Dr, Tinton Falls, NJ 07712Sold

- $520,0002 bd3 ba1.8k sqft3 Kyle Dr, Tinton Falls, NJ 07712Sold

- $460,0002 bd3 ba1.8k sqft16 Kyle Dr, Tinton Falls, NJ 07712Sold
- $522,9212 bd3 ba1.8k sqft18 Kyle Dr, Tinton Falls, NJ 07712Sold

- $416,0002 bd2 ba1.1k sqft17 Kyle Dr, Tinton Falls, NJ 07712Sold
- $421,0002 bd2 ba1.1k sqft40 Kyle Dr, Tinton Falls, NJ 07712Sold
- $580,0003 bd3 ba1.8k sqft64 Kyle Dr, Tinton Falls, NJ 07712Sold
- $459,4002 bd2 ba1.1k sqft20 Michael Dr, Tinton Falls, NJ 07712Off Market
Nearby schools
GreatSchools rating
- NAMahala F. Atchinson Elementary SchoolGrades: PK-2Distance: 3.9 mi
- 7/10Tinton Falls Middle SchoolGrades: 6-8Distance: 3 mi
- 4/10Monmouth Regional High SchoolGrades: 9-12Distance: 3.1 mi
Schools provided by the listing agent
- Elementary: Mahala F. Atchison
- Middle: Tinton Falls
- High: Ranney School
Source: MoreMLS. This data may not be complete. We recommend contacting the local school district to confirm school assignments for this home.
Get a cash offer in 3 minutes
Find out how much your home could sell for in as little as 3 minutes with a no-obligation cash offer.
Estimated market value
$524,300
Get a cash offer in 3 minutes
Find out how much your home could sell for in as little as 3 minutes with a no-obligation cash offer.
Estimated market value
$524,300
- New Jersey
- Monmouth County
- Tinton Falls
- 07712
- 35 Jake Drive
Nearby cities
Nearby zip codes
Other Tinton Falls Topics
