Looking for one-level living in Chippens Hill area? Welcome to 35 James P. Casey, brand new construction without any of the building headaches. This recently completed home is ready for your decorative touches as you make it your own. The floorplan is designed for flexible living, with a walk-out basement ready for storage or extra living space when you need it. Relax with your morning coffee in the sunroom, entertain on the back deck, and snuggle up with a book or your favorite TV show while you enjoy the gas fireplace this winter.
Under contract
Price increase: $10K (9/13)
$598,600
35 James P. Casey Road, Bristol, CT 06010
3beds
1,740sqft
Single Family Residence
Built in 2026
0.81 Acres Lot
$-- Zestimate®
$344/sqft
$-- HOA
What's special
Gas fireplaceBack deckWalk-out basement
- 17 days
- 726
- 41
Zillow last checked:
Listing updated:
Listed by:
Santos & Team,
George J. Santos (860)558-8595,
William Raveis Real Estate 860-677-4661
Source: Smart MLS,MLS#: 24150563
Facts & features
Interior
Bedrooms & bathrooms
- Bedrooms: 3
- Bathrooms: 2
- Full bathrooms: 2
Rooms
- Room types: Laundry
Primary bedroom
- Features: High Ceilings, Bedroom Suite, Full Bath, Walk-In Closet(s)
- Level: Upper
- Area: 184.08 Square Feet
- Dimensions: 11.8 x 15.6
Bedroom
- Features: Wall/Wall Carpet
- Level: Upper
- Area: 129.28 Square Feet
- Dimensions: 10.1 x 12.8
Bedroom
- Features: Wall/Wall Carpet
- Level: Upper
- Area: 120 Square Feet
- Dimensions: 12 x 10
Dining room
- Features: Vaulted Ceiling(s), Sliders, Hardwood Floor
- Level: Main
- Area: 92.92 Square Feet
- Dimensions: 9.2 x 10.1
Kitchen
- Features: Vaulted Ceiling(s), Granite Counters, Kitchen Island
- Level: Main
- Area: 81.81 Square Feet
- Dimensions: 8.1 x 10.1
Living room
- Features: Vaulted Ceiling(s), Gas Log Fireplace, French Doors, Hardwood Floor
- Level: Main
- Area: 313.12 Square Feet
- Dimensions: 15.2 x 20.6
Heating
- Forced Air, Propane
Cooling
- Central Air
Appliances
- Included: Allowance, Water Heater, Tankless Water Heater
- Laundry: Main Level
Features
- Wired for Data, Open Floorplan, Entrance Foyer
- Windows: Thermopane Windows
- Basement: Full
- Attic: Access Via Hatch
- Number of fireplaces: 1
- Fireplace features: Insert
Interior area
- Total structure area: 1,740
- Total interior livable area: 1,740 sqft
- Finished area above ground: 1,740
Property
Parking
- Total spaces: 4
- Parking features: Attached, Paved, Driveway, Garage Door Opener, Private, Asphalt
- Attached garage spaces: 2
- Has uncovered spaces: Yes
Lot
- Size: 0.81 Acres
- Features: Landscaped
Details
- Parcel number: 999999999
- Zoning: R-25
Construction
Type & style
- Home type: SingleFamily
- Architectural style: Ranch
- Property subtype: Single Family Residence
Materials
- Clapboard, Vinyl Siding, Vertical Siding
- Foundation: Concrete Perimeter
- Roof: Asphalt,Fiberglass
Condition
- To Be Built
- New construction: Yes
- Year built: 2026
Details
- Warranty included: Yes
Utilities & green energy
- Sewer: Public Sewer
- Water: Public
Green energy
- Green verification: Home Energy Score
- Energy efficient items: Thermostat, Ridge Vents, Windows
Community & HOA
Community
- Features: Golf, Health Club, Library, Medical Facilities, Private School(s), Public Rec Facilities, Shopping/Mall, Tennis Court(s)
- Subdivision: Chippens Hill
HOA
- Has HOA: No
Location
- Region: Bristol
Financial & listing details
- Price per square foot: $344/sqft
- Tax assessed value: $31,080
- Annual tax amount: $1,049
- Date on market: 9/10/2026
Estimated market value
Not available
Estimated sales range
Not available
Not available
Price history
| Date | Event | Price |
|---|---|---|
| 9/17/2026 | Pending sale | $598,600$344/sqft |
Source:  Smart MLS #24150563 Report a problem Smart MLS #24150563 Report a problem | ||
| 9/13/2026 | Price change | $598,600+1.7%$344/sqft |
Source: Smart MLS #24150563 Report a problem | ||
| 9/10/2026 | Listed for sale | $588,600$338/sqft |
Source: Smart MLS #24150563 Report a problem | ||
| 6/11/2026 | Listing removed | $588,600$338/sqft |
Source: Smart MLS #24150563 Report a problem | ||
| 4/15/2026 | Price change | $588,600+1.7%$338/sqft |
Source: Smart MLS #24150563 Report a problem | ||
| 1/22/2026 | Listed for sale | $578,600+605.6%$333/sqft |
Source: Smart MLS #24150563 Report a problem | ||
| 12/23/2025 | Sold | $82,000-21.8%$47/sqft |
Source: Smart MLS #24115316 Report a problem | ||
| 12/5/2025 | Pending sale | $104,900$60/sqft |
Source: Smart MLS #24115316 Report a problem | ||
| 11/17/2025 | Price change | $104,900-8.7%$60/sqft |
Source: Smart MLS #24115316 Report a problem | ||
| 7/29/2025 | Listed for sale | $114,900+155.3%$66/sqft |
Source: Smart MLS #24115316 Report a problem | ||
| 1/14/2022 | Sold | $45,000-35.6%$26/sqft |
Source: Smart MLS #170438631 Report a problem | ||
| 12/13/2021 | Contingent | $69,900$40/sqft |
Source: Smart MLS #170438631 Report a problem | ||
| 11/24/2021 | Price change | $69,900-12.5%$40/sqft |
Source: Smart MLS #170438631 Report a problem | ||
| 9/18/2021 | Listed for sale | $79,900+299.5%$46/sqft |
Source: Smart MLS #170438631 Report a problem | ||
| 4/2/2001 | Sold | $20,000$11/sqft |
Source: Public Record Report a problem | ||
Public tax history
| Year | Property taxes | Tax assessment |
|---|---|---|
| 2025 | $1,049 +6% | $31,080 |
| 2024 | $990 +5% | $31,080 |
| 2023 | $943 -49.4% | $31,080 -36% |
| 2022 | $1,863 | $48,580 |
| 2021 | $1,863 | $48,580 |
| 2020 | $1,863 +0.8% | $48,580 |
| 2019 | $1,848 +3.1% | $48,580 |
| 2018 | $1,792 -24.8% | $48,580 -26.6% |
| 2017 | $2,383 +4.1% | $66,150 |
| 2015 | $2,289 | $66,150 |
| 2014 | $2,289 +2.5% | $66,150 |
| 2013 | $2,233 +1.2% | $66,150 -13.8% |
| 2012 | $2,206 +5.6% | $76,720 |
| 2011 | $2,090 | $76,720 |
| 2010 | $2,090 +4.8% | $76,720 |
| 2009 | $1,994 | $76,720 |
| 2008 | $1,994 +16.5% | $76,720 +55.7% |
| 2007 | $1,711 | $49,280 |
Find assessor info on the county website
Monthly payment
Est. payment
Payment breakdown
Explore the cost of this home by adjusting the details. Changes won't be saved.Climate risks
Neighborhood: 06010
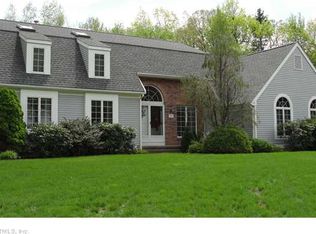

Similar homes
- $379,9003 bd2 ba1.3k sqft17 Rhoda Lane, Bristol, CT 06010For Sale

 MLS ID #24206908, Ryan D. Smith, Tier 1 Real Estate. Smart MLS
 - $439,0004 bd3 ba2.1k sqft48 Lardner Road, Bristol, CT 06010For Sale
 MLS ID #24186942, Amber Segetti, RE/MAX RISE. Smart MLS
 - $565,0005 bd4 ba2.5k sqft99 West Chippen Hill Road, Burlington, CT 06013For Sale
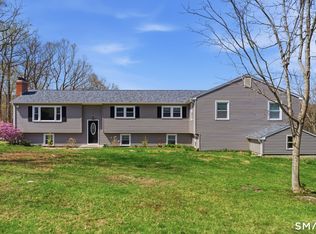 MLS ID #24187637, Amy M. Bartolucci, Coldwell Banker Realty. Smart MLS
 - $569,0004 bd2 ba2.3k sqft26 George Washington Turnpike, Burlington, CT 06013For Sale
 MLS ID #24206126, Angie Vargas Castro, Eagle Eye Realty PLLC. Smart MLS
 - $315,0003 bd1 ba1k sqft55 Delmar Drive, Bristol, CT 06010For SaleMLS ID #24202800, DJ J. Dube, RE/MAX Right Choice. Smart MLS
- $639,9003 bd3 ba2.4k sqft31 Louise Avenue, Wolcott, CT 06716For SaleMLS ID #24197305, Lori A. Frasco, Dave Jones Realty, LLC. Smart MLS
- $599,9003 bd1 ba1.6k sqft251 Wolcott Road, Plymouth, CT 06786For SaleMLS ID #24194576, Barbara Podlisny, William Raveis Real Estate. Smart MLS
- $559,0005 bd4 ba2.4k sqft132 Hollyberry Lane, Plainville, CT 06062For SaleMLS ID #24206644, Leticia Rodriguez, Casa Mia Realty Corporation. Smart MLS
- $599,0003 bd2 ba1.7k sqft39 Ratlum Mountain Road, Barkhamsted, CT 06063For SaleMLS ID #24208304, Gennadiy Kholod, Coldwell Banker Realty. Smart MLS
- $315,0002 bd2 ba1.2k sqft524 Broad Street, Bristol, CT 06010For SaleMLS ID #24208245, Jithu Sajeevan, Serhant Connecticut, LLC. Smart MLS
- $349,9003 bd1 ba1.4k sqft173 Wolcott Street, Bristol, CT 06010For SaleMLS ID #24192669, Annie Gura, Coldwell Banker Premier Real Estate. Smart MLS
- $325,0003 bd1 ba974 sqft144 Bayberry Drive, Bristol, CT 06010For SaleMLS ID #24205704, Kyle Neumann, Houlihan Lawrence. Smart MLS
- $565,0003 bd3 ba1.8k sqft265 Lead Mine Brook Road, Harwinton, CT 06791For SaleMLS ID #24193971, Lisa L. Bredice, Coldwell Banker Realty. Smart MLS
- $579,9003 bd3 ba2k sqft537 Bushy Hill Road, Simsbury, CT 06070For SaleMLS ID #24197868, Dwayne K. Jones Jr, King Realty Group LLC. Smart MLS
- $529,9005 bd4 ba2.4k sqft167 Lyman Road, Wolcott, CT 06716For SaleMLS ID #24206172, Terry Varrone, eXp Realty. Smart MLS
- $649,0004 bd3 ba2.5k sqft1231 Bantam Road, Litchfield, CT 06750For SaleMLS ID #24199316, Heather Chirumbolo, Berkshire Hathaway NE Prop.. Smart MLS
- $499,0006 bd2 ba2.1k sqft7 Kearney Street, Plymouth, CT 06786For SaleMLS ID #24207057, Bethany Lydem, Stone Crest Realty LLC. Smart MLS
- $645,0004 bd4 ba1.9k sqft46 Washington Drive, Middlebury, CT 06762For SaleMLS ID #24202816, Sabrina A. Janco, Century 21 Bay-Mar Realty. Smart MLS
- $625,0003 bd3 ba2.1k sqft77 School House Road, Wallingford, CT 06492For SaleMLS ID #24200838, Tracie R. Sires, Press/Cuozzo Realtors. Smart MLS
- $599,9003 bd3 ba2.3k sqft144 Haynes Road, West Hartford, CT 06117For SaleMLS ID #24194560, Mark J. Merin, Berkshire Hathaway NE Prop.. Smart MLS
