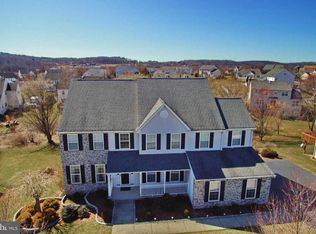
Multiple offers received. Highest and best due by Saturday 4/13/24. Desirable and spacious Summer Hill colonial. Located on a cul-de-sac street this home offers more than most at a competitive price. Entering the home from the front porch you will find yourself in the 2-story foyer. You will immediately notice the hardwood floors and arched doorways. An open staircase is situated in front of you. To your right you will find a private office with double doors. To your left is the formal living room with cathedral ceiling and ceiling fan. The heart of the home is the eat-in kitchen featuring table area, island, pantry, granite counter tops, tile backsplash, LVP flooring, 42" cabinetry, gas cooking and stainless appliances. Just off of the kitchen is the inviting family room. The gas fireplace with marble surround will keep you warm on chilly nights and the ceiling fan will keep you cool. Also on the first floor is the formal dining room with crown and chair moldings, convenient laundry/mud room and updated half bath. Ascending the open staircase to the second floor you will find 4 generously sized bedrooms and a full/hall bath. The owner's suite sits at the far end of the hall and offers a walk-in closet (with attic access), tray ceiling, recessed lighting ceiling fan and a private full bath with vaulted ceiling, soaking tub, shower and double vanity. As if this wasn't enough living space, the full walk-out basement is finished offering up an additional nearly 800 square feet of living area!!! On this lower level there is a 5th bedroom as well as 2 bonus rooms and sliders leading out back. A large rear covered deck overlooks the yard and will be a great place to entertain. Homes in this community are in demand and do not last. Don't wait to schedule a tour. Home has a lot of size, upgrades and features.
Sold for $499,000
$499,000
35 Jamie Cir, Gilbertsville, PA 19525
5beds
3,283sqft
Single Family Residence
Built in 2002
0.34 Acres Lot
$570,000 Zestimate®
$152/sqft
$3,640 Estimated rent
Home value
$570,000
$542,000 - $599,000
$3,640/mo
Zestimate® history
Owner options
List your home for rent
$3,640/mo
Rent Zestimate®
Find your next renter with Zillow Rental Manager. Plus, with online applications, you can quickly screen prospective tenants – for free.
$3,640/mo
Rent Zestimate®
Refinance and save
$3,414/mo
Est. payment
Refinancing to a lower rate could help reduce your monthly payments and save thousands over the life of the loan.
$3,414/mo
Est. payment
Explore your selling options
Work with a Zillow partner agent
Leverage their expertise and Zillow's premium Showcase listings to get your home seen by more buyers.
Get startedList with your own agent
Get your home in front of millions of buyers by listing it on Zillow.
Learn how to do itSell it yourself
Take full control of how buyers see your home on Zillow by listing For Sale by Owner (FSBO).
List your homeWhat's special
Gas fireplacePrivate officeUpdated half bathMarble surroundSpacious summer hill colonialGas cookingFront porch
Zillow last checked:
Listing updated:
Listed by:
Jennifer Davidheiser 610-587-6602,
The Real Estate Professionals-Pottstown
Bought with:
Shannon Hartline
Springer Realty Group
Source: Bright MLS,MLS#: PAMC2098700
Facts & features
Interior
Bedrooms & bathrooms
- Bedrooms: 5
- Bathrooms: 3
- Full bathrooms: 2
- 1/2 bathrooms: 1
- Main level bathrooms: 1
Rooms
- Room types: Living Room, Dining Room, Bedroom 2, Bedroom 3, Bedroom 4, Bedroom 5, Kitchen, Family Room, Bedroom 1, Laundry, Office, Bonus Room, Full Bath, Half Bath
Basement
- Area: 783
Heating
- Forced Air, Natural Gas
Cooling
- Central Air, Electric
Appliances
- Included: Microwave, Dishwasher, Oven/Range - Gas, Refrigerator, Stainless Steel Appliance(s), Gas Water Heater
- Laundry: Main Level, Laundry Room
Features
- Attic, Breakfast Area, Ceiling Fan(s), Dining Area, Family Room Off Kitchen, Open Floorplan, Formal/Separate Dining Room, Eat-in Kitchen, Kitchen - Table Space, Pantry, Recessed Lighting, Primary Bath(s), Soaking Tub, Bathroom - Stall Shower, Bathroom - Tub Shower, Upgraded Countertops, Walk-In Closet(s), Cathedral Ceiling(s), 9'+ Ceilings
- Flooring: Wood, Vinyl, Carpet, Ceramic Tile
- Basement: Full,Finished,Heated,Improved,Interior Entry,Exterior Entry,Rear Entrance,Sump Pump,Walk-Out Access
- Number of fireplaces: 1
- Fireplace features: Gas/Propane, Mantel(s), Marble
Interior area
- Total structure area: 3,283
- Total interior livable area: 3,283 sqft
- Finished area above ground: 2,500
- Finished area below ground: 783
Property
Parking
- Total spaces: 6
- Parking features: Garage Faces Front, Garage Door Opener, Inside Entrance, Oversized, Driveway, Attached
- Attached garage spaces: 2
- Uncovered spaces: 4
Accessibility
- Accessibility features: None
Features
- Levels: Two
- Stories: 2
- Patio & porch: Deck, Porch
- Exterior features: Sidewalks, Street Lights
- Has private pool: Yes
- Pool features: Above Ground, Private
Lot
- Size: 0.34 Acres
- Dimensions: 93.00 x 0.00
- Features: Front Yard, Rear Yard, SideYard(s)
Details
- Additional structures: Above Grade, Below Grade
- Parcel number: 320002530102
- Zoning: R2
- Zoning description: Residential
- Special conditions: Standard
Construction
Type & style
- Home type: SingleFamily
- Architectural style: Traditional,Colonial
- Property subtype: Single Family Residence
Materials
- Vinyl Siding
- Foundation: Concrete Perimeter
- Roof: Pitched,Shingle
Condition
- Average
- New construction: No
- Year built: 2002
Details
- Builder model: Skippack
Utilities & green energy
- Electric: Underground, 200+ Amp Service
- Sewer: Public Sewer
- Water: Public
- Utilities for property: Cable Available, Natural Gas Available, Electricity Available, Phone Available, Sewer Available, Water Available, Underground Utilities
Community & HOA
Community
- Subdivision: Summer Hill
HOA
- Has HOA: Yes
- Services included: Common Area Maintenance
- HOA fee: $150 annually
- HOA name: SUMMER HILL HOA
Location
- Region: Gilbertsville
- Municipality: DOUGLASS TWP
Financial & listing details
- Price per square foot: $152/sqft
- Tax assessed value: $189,980
- Annual tax amount: $7,398
- Date on market: 3/28/2024
- Listing agreement: Exclusive Right To Sell
- Listing terms: Cash,Conventional,FHA,USDA Loan,VA Loan
- Ownership: Fee Simple
Price history
| Date | Event | Price |
|---|---|---|
| 6/13/2024 | Sold | $499,000-0.2%$152/sqft |
Source:  Bright MLS #PAMC2098700 Report a problem Bright MLS #PAMC2098700 Report a problem | ||
| 4/17/2024 | Pending sale | $499,900$152/sqft |
Source: Bright MLS #PAMC2098700 Report a problem | ||
| 4/14/2024 | Contingent | $499,900$152/sqft |
Source: Bright MLS #PAMC2098700 Report a problem | ||
| 4/10/2024 | Price change | $499,900-4.8%$152/sqft |
Source: Bright MLS #PAMC2098700 Report a problem | ||
| 3/28/2024 | Listed for sale | $525,000+61.5%$160/sqft |
Source: Bright MLS #PAMC2098700 Report a problem | ||
| 6/16/2016 | Sold | $325,000-1.5%$99/sqft |
Source: Public Record Report a problem | ||
| 5/20/2016 | Listed for sale | $329,997$101/sqft |
Source: Keller Williams - Blue Bell #6746377 Report a problem | ||
| 5/20/2016 | Pending sale | $329,997$101/sqft |
Source: Keller Williams - Blue Bell #6746377 Report a problem | ||
| 5/20/2016 | Listed for sale | $329,997+0%$101/sqft |
Source: Keller Williams - Blue Bell #6746377 Report a problem | ||
| 1/13/2016 | Listing removed | $329,900$100/sqft |
Source: Keller Williams - Collegeville #6620045 Report a problem | ||
| 12/4/2015 | Price change | $329,900-2.9%$100/sqft |
Source: Keller Williams - Collegeville #6620045 Report a problem | ||
| 9/15/2015 | Price change | $339,700-1.5%$103/sqft |
Source: Keller Williams - Collegeville #6620045 Report a problem | ||
| 8/1/2015 | Listed for sale | $344,900+46.4%$105/sqft |
Source: Keller Williams Realty Group #6620045 Report a problem | ||
| 10/11/2002 | Sold | $235,545$72/sqft |
Source: Public Record Report a problem | ||
Public tax history
| Year | Property taxes | Tax assessment |
|---|---|---|
| 2025 | $7,678 +3.8% | $189,980 |
| 2024 | $7,398 | $189,980 |
| 2023 | $7,398 +7.1% | $189,980 |
| 2022 | $6,907 +4.4% | $189,980 |
| 2021 | $6,615 +3.1% | $189,980 |
| 2020 | $6,417 +3.9% | $189,980 |
| 2019 | $6,178 +6% | $189,980 |
| 2018 | $5,826 +3.9% | $189,980 |
| 2017 | $5,610 +1.4% | $189,980 |
| 2016 | $5,532 +3.5% | $189,980 |
| 2015 | $5,343 +1.1% | $189,980 |
| 2014 | $5,286 +1.8% | $189,980 |
| 2013 | $5,195 +3.8% | $189,980 |
| 2012 | $5,007 +6.5% | $189,980 |
| 2011 | $4,703 +2.9% | $189,980 |
| 2010 | $4,570 -1.5% | $189,980 |
| 2009 | $4,640 +2.6% | $189,980 |
| 2008 | $4,524 +2.8% | -- |
| 2007 | $4,402 +6.1% | -- |
| 2006 | $4,148 +5.9% | -- |
| 2005 | $3,916 +9.2% | -- |
| 2004 | $3,585 +9.1% | -- |
| 2003 | $3,287 +4060.8% | -- |
| 2002 | $79 | -- |
Find assessor info on the county website
Neighborhood: 19525
Nearby homes
- $569,3004 bd2 ba3.3k sqft45 Jamie Cir, Gilbertsville, PA 19525Off Market
- $639,2004 bd3 ba4.8k sqft25 Jamie Cir, Gilbertsville, PA 19525Off Market
- $596,6004 bd2 ba2.9k sqft545 Summer Hill Dr, Gilbertsville, PA 19525Off Market
- $634,4004 bd3 ba3.9k sqft535 Summer Hill Dr, Gilbertsville, PA 19525Off Market
- $635,0005 bd3 ba5.1k sqft55 Jamie Cir, Gilbertsville, PA 19525Sold
- $690,0004 bd3 ba4.2k sqft155 Brian Rd, Gilbertsville, PA 19525Off Market
- $587,2004 bd2 ba3.1k sqft525 Summer Hill Dr, Gilbertsville, PA 19525Off Market
- $553,2004 bd3 ba2.5k sqft150 Brian Rd, Gilbertsville, PA 19525Off Market
Nearby schools
GreatSchools rating
- 6/10Boyertown Elementary SchoolGrades: K-5Distance: 1.1 mi
- 8/10Boyertown Area Junior High School-WestGrades: 6-8Distance: 1.1 mi
- 8/10Boyertown Area Senior High SchoolGrades: PK,9-12Distance: 1.6 mi
Schools provided by the listing agent
- High: Boyertown Area Jhs-east
- District: Boyertown Area
Source: Bright MLS. This data may not be complete. We recommend contacting the local school district to confirm school assignments for this home.
Get a cash offer in 3 minutes
Find out how much your home could sell for in as little as 3 minutes with a no-obligation cash offer.
Estimated market value
$570,000
Get a cash offer in 3 minutes
Find out how much your home could sell for in as little as 3 minutes with a no-obligation cash offer.
Estimated market value
$570,000
- Pennsylvania
- Montgomery County
- Gilbertsville
- 19525
- 35 Jamie Cir
Nearby cities
Nearby zip codes
Other Gilbertsville Topics
