Modern elegance meets mountain charm in Asheville’s beloved WECAN (West End Clingman Ave Neighborhood).
Just steps from downtown’s buzzing shops, restaurants, and live music, this stunning home offers the best seat in town with panoramic city views from two levels of covered decks including a spacious outdoor living room.
Inside, white oak floors flow through bright, open spaces with soaring ceilings on all three levels, floor-to-ceiling windows, and sleek Arcadia sliding doors that bring the outdoors in.
The chef’s kitchen is the heart of the home—complete with a spacious island, breakfast bar, quartz counters, and custom locally made Walnut cabinets with two appliance garages.
Upstairs, the primary suite feels like a private retreat, featuring a generous office or flex space and a spa-worthy bath anchored by a sculptural quartz soaking tub. The lower-level family room includes dried-in plumbing and is ready for a third full bath, giving you room to grow (think 4th bedroom or in-law suite).
Outside, raised garden beds add charm to the side yard, while the oversized two-car garage in the basement keeps life convenient. Every detail reflects thoughtful design and high-end craftsmanship—modern sophistication perfectly paired with a location that can’t be beat.
Closed
$930,000
35 Jefferson Dr, Asheville, NC 28801
3beds
2,603sqft
Single Family Residence
Built in 2018
0.23 Acres Lot
$907,800 Zestimate®
$357/sqft
$3,417 Estimated rent
Home value
$907,800
$835,000 - $990,000
$3,417/mo
Zestimate® history
Owner options
List your home for rent
$3,417/mo
Rent Zestimate®
Find your next renter with Zillow Rental Manager. Plus, with online applications, you can quickly screen prospective tenants – for free.
$3,417/mo
Rent Zestimate®
Refinance and save
$5,369/mo
Est. payment
Refinancing to a lower rate could help reduce your monthly payments and save thousands over the life of the loan.
$5,369/mo
Est. payment
Explore your selling options
Work with a Zillow partner agent
Leverage their expertise and Zillow's premium Showcase listings to get your home seen by more buyers.
Get startedList with your own agent
Get your home in front of millions of buyers by listing it on Zillow.
Learn how to do itSell it yourself
Take full control of how buyers see your home on Zillow by listing For Sale by Owner (FSBO).
List your homeWhat's special
Lower-level family roomSoaring ceilingsFlex spaceCovered decksWhite oak floorsSpa-worthy bathOversized two-car garage
Zillow last checked:
Listing updated:
Listed by:
Rory Heller roryheller@gmail.com,
Keller Williams Professionals
Bought with:
Mandy Delerme
Lusso Realty
Source: Canopy MLS as distributed by MLS GRID,MLS#: 4310118
Facts & features
Interior
Bedrooms & bathrooms
- Bedrooms: 3
- Bathrooms: 2
- Full bathrooms: 2
- Main level bedrooms: 2
Primary bedroom
- Level: Upper
Bedroom s
- Level: Main
Bedroom s
- Level: Main
Bathroom full
- Level: Upper
Bathroom full
- Level: Main
Bathroom half
- Level: Main
Family room
- Level: Basement
Flex space
- Level: Upper
Great room
- Level: Main
Kitchen
- Level: Main
Laundry
- Level: Main
Heating
- Electric, Heat Pump, Zoned, Other
Cooling
- Central Air, Electric, Heat Pump, Zoned, Other
Appliances
- Included: Electric Water Heater, ENERGY STAR Qualified Dishwasher, ENERGY STAR Qualified Refrigerator, Exhaust Hood, Induction Cooktop, Wall Oven, Washer/Dryer
- Laundry: In Bathroom, Laundry Room, Main Level, Multiple Locations, Upper Level
Features
- Breakfast Bar, Built-in Features, Hot Tub, Kitchen Island, Open Floorplan, Storage
- Flooring: Carpet, Wood
- Doors: Insulated Door(s), Sliding Doors
- Windows: Insulated Windows
- Basement: Basement Garage Door,Bath/Stubbed,Exterior Entry,Interior Entry,Partially Finished,Storage Space,Walk-Out Access,Walk-Up Access
Interior area
- Total structure area: 2,008
- Total interior livable area: 2,603 sqft
- Finished area above ground: 2,008
- Finished area below ground: 595
Property
Parking
- Total spaces: 2
- Parking features: Basement, Driveway, Attached Garage, Garage Door Opener
- Attached garage spaces: 2
- Has uncovered spaces: Yes
- Details: 2 car garage in basement 2 cars can park in the driveway
Features
- Levels: Two
- Stories: 2
- Patio & porch: Covered, Patio, Porch, Side Porch, Wrap Around
- Has spa: Yes
- Spa features: Heated, Interior Hot Tub
- Fencing: Partial
- Has view: Yes
- View description: City, Mountain(s)
Lot
- Size: 0.23 Acres
- Features: Views
Details
- Parcel number: Portion of 964808345000000
- Zoning: RM8
- Special conditions: Standard
Construction
Type & style
- Home type: SingleFamily
- Architectural style: Contemporary,Modern
- Property subtype: Single Family Residence
Materials
- Metal, Wood, Other
- Roof: Metal,Rubber
Condition
- New construction: No
- Year built: 2018
Utilities & green energy
- Sewer: Public Sewer
- Water: City
- Utilities for property: Cable Available, Electricity Connected
Community & HOA
Community
- Subdivision: West End
HOA
- Has HOA: Yes
Location
- Region: Asheville
- Elevation: 2000 Feet
Financial & listing details
- Price per square foot: $357/sqft
- Tax assessed value: $731,500
- Annual tax amount: $8,036
- Date on market: 10/7/2025
- Cumulative days on market: 25 days
- Listing terms: Cash
- Exclusions: Desks and Shelves in the two bedrooms do not convey.
- Electric utility on property: Yes
- Road surface type: Concrete, Paved
Price history
| Date | Event | Price |
|---|---|---|
| 12/5/2025 | Sold | $930,000-6.9%$357/sqft |
Source:  Canopy MLS as distributed by MLS GRID #4310118 Report a problem Canopy MLS as distributed by MLS GRID #4310118 Report a problem | ||
| 10/24/2025 | Price change | $999,000-4.8%$384/sqft |
Source: Canopy MLS as distributed by MLS GRID #4310118 Report a problem | ||
| 10/18/2025 | Price change | $1,049,000-11.8%$403/sqft |
Source: Canopy MLS as distributed by MLS GRID #4310118 Report a problem | ||
| 10/15/2025 | Price change | $1,190,000-4.8%$457/sqft |
Source: Canopy MLS as distributed by MLS GRID #4310118 Report a problem | ||
| 10/7/2025 | Listed for sale | $1,250,000+10316.7%$480/sqft |
Source: Canopy MLS as distributed by MLS GRID #4310118 Report a problem | ||
| 4/7/2022 | Sold | $12,000-60%$5/sqft |
Source: Public Record Report a problem | ||
| 10/15/2012 | Sold | $30,000$12/sqft |
Source: Public Record Report a problem | ||
Public tax history
| Year | Property taxes | Tax assessment |
|---|---|---|
| 2025 | $8,036 +6.3% | $731,500 |
| 2024 | $7,557 +2.6% | $731,500 |
| 2023 | $7,368 +0.8% | $731,500 -0.2% |
| 2022 | $7,306 | $732,700 |
| 2021 | $7,306 +21.4% | $732,700 +31.2% |
| 2020 | $6,019 | $558,400 |
| 2019 | $6,019 | $558,400 |
| 2018 | $6,019 | $558,400 +1713% |
| 2017 | $6,019 +13.5% | $30,800 |
| 2016 | $5,304 +1301.1% | $30,800 |
| 2015 | $379 +1.2% | $30,800 |
| 2014 | $374 | $30,800 |
| 2013 | -- | $30,800 +6.9% |
| 2012 | -- | $28,800 |
| 2011 | -- | $28,800 |
| 2010 | -- | $28,800 |
| 2009 | -- | $28,800 |
Find assessor info on the county website
Neighborhood: 28801
Nearby homes
- $97,0000.09 Acres39 Jefferson Dr, Asheville, NC 28801Lot/Land

- $625,0002 bd2 ba1.1k sqft33 Jefferson Dr, Asheville, NC 28801Sold
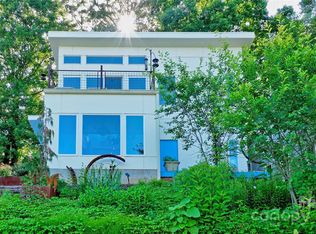
- $112,900-- bd-- ba-- sqft34 Jefferson Dr, Asheville, NC 28801Off Market
- $530,5003 bd2 ba927 sqft63 Jefferson Dr, Asheville, NC 28801Off Market
- $509,6003 bd2 ba806 sqft32 Jefferson Dr, Asheville, NC 28801Off Market
- $404,3002 bd2 ba1.1k sqft36 Jefferson Dr, Asheville, NC 28801Off Market
- $457,8003 bd2 ba1.6k sqft30 Jefferson Dr, Asheville, NC 28801Off Market
- $490,6002 bd2 ba1.1k sqft38 Jefferson Dr, Asheville, NC 28801Off Market
Nearby schools
GreatSchools rating
- 5/10Isaac Dickson ElementaryGrades: PK-5Distance: 0.5 mi
- 7/10Asheville MiddleGrades: 6-8Distance: 0.3 mi
- 6/10Asheville HighGrades: PK,9-12Distance: 1.3 mi
Schools provided by the listing agent
- Elementary: Asheville City
- Middle: Asheville
- High: Asheville
Source: Canopy MLS as distributed by MLS GRID. This data may not be complete. We recommend contacting the local school district to confirm school assignments for this home.
Get a cash offer in 3 minutes
Find out how much your home could sell for in as little as 3 minutes with a no-obligation cash offer.
Estimated market value
$907,800
Get a cash offer in 3 minutes
Find out how much your home could sell for in as little as 3 minutes with a no-obligation cash offer.
Estimated market value
$907,800
- North Carolina
- Buncombe County
- Asheville
- 28801
- 35 Jefferson Dr
Nearby cities
Nearby neighborhoods
Nearby zip codes
Other Asheville Topics
