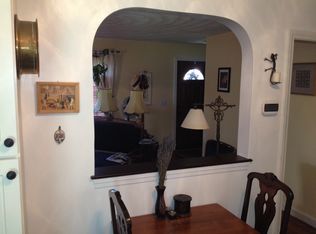
Welcome Home! This well maintained Cape home is located in a desirable neighborhood, filled with abundant natural light and offers comfort, flexibility, and plenty of potential. The sun filled main level features two bedrooms and a full bath, while a third bedroom is located on the upper level, providing added privacy and versatility. The bright and inviting living spaces are enhanced by recessed lighting in both the kitchen and living room, adding a clean, modern touch. This home offers excellent potential for additional living space. The upper level includes a spacious storage area that could provide an opportunity for future expansion. The large, open basement offers even more possibilities, with ample room and high ceilings to create a finished living area, home gym, office, or flexible recreational space. Recent updates include electrical improvements, mini-splits for supplemental heating and cooling, and a newer hot water heater. The oversized, flat and open backyard offers plenty of room for outdoor entertaining, gardening, recreation, or simply enjoying the outdoors. Conveniently located close to shopping, major routes, and everyday amenities, this move in ready Cape combines a desirable location with important updates and room to grow. Don’t miss this wonderful opportunity to make this well cared for home your own!
For sale
$569,900
35 Jefferson Rd, Northborough, MA 01532
3beds
1,104sqft
Single Family Residence
Built in 1957
0.45 Acres Lot
$562,000 Zestimate®
$516/sqft
$-- HOA
What's special
Sun filled main levelAbundant natural light
- 2 days
- 326
- 29
Zillow last checked:
Listing updated:
Listed by:
Cheryl Burgoyne 978-855-1985,
Central Mass Real Estate 877-537-9997
Source: MLS PIN,MLS#: 73585090
Facts & features
Interior
Bedrooms & bathrooms
- Bedrooms: 3
- Bathrooms: 1
- Full bathrooms: 1
Primary bedroom
- Features: Ceiling Fan(s), Flooring - Wall to Wall Carpet
- Level: First
- Area: 154
- Dimensions: 14 x 11
Bedroom 2
- Features: Ceiling Fan(s), Flooring - Hardwood
- Level: First
- Area: 100
- Dimensions: 10 x 10
Bedroom 3
- Features: Ceiling Fan(s), Flooring - Wall to Wall Carpet
- Level: Second
- Area: 117
- Dimensions: 13 x 9
Bathroom 1
- Features: Bathroom - Full, Flooring - Stone/Ceramic Tile
- Level: First
- Area: 42
- Dimensions: 6 x 7
Dining room
- Features: Flooring - Hardwood
- Level: First
- Area: 110
- Dimensions: 10 x 11
Kitchen
- Features: Flooring - Hardwood, Countertops - Upgraded, Deck - Exterior, Exterior Access, Recessed Lighting, Stainless Steel Appliances
- Level: First
- Area: 140
- Dimensions: 14 x 10
Living room
- Features: Flooring - Hardwood, Recessed Lighting
- Level: First
- Area: 182
- Dimensions: 14 x 13
Heating
- Forced Air, Oil, Ductless
Cooling
- Ductless
Appliances
- Included: Water Heater, Range, Dishwasher, Microwave, Refrigerator, Washer, Dryer
- Laundry: In Basement, Electric Dryer Hookup, Washer Hookup
Features
- Flooring: Wood, Tile, Carpet
- Windows: Insulated Windows
- Basement: Full,Interior Entry,Bulkhead,Concrete
- Has fireplace: No
Interior area
- Total structure area: 1,104
- Total interior livable area: 1,104 sqft
- Finished area above ground: 1,104
Property
Parking
- Total spaces: 3
- Parking features: Paved Drive, Off Street
- Uncovered spaces: 3
Features
- Patio & porch: Patio
- Exterior features: Patio, Storage
Lot
- Size: 0.45 Acres
- Features: Cleared, Level
Details
- Parcel number: 1633701
- Zoning: RC
Construction
Type & style
- Home type: SingleFamily
- Architectural style: Cape
- Property subtype: Single Family Residence
Materials
- Frame
- Foundation: Concrete Perimeter
- Roof: Shingle
Condition
- Year built: 1957
Utilities & green energy
- Electric: Circuit Breakers, 200+ Amp Service
- Sewer: Public Sewer
- Water: Public
- Utilities for property: for Electric Range, for Electric Oven, for Electric Dryer, Washer Hookup
Green energy
- Energy efficient items: Thermostat
Community & HOA
Community
- Features: Shopping, Park, Walk/Jog Trails, Golf, Medical Facility, Laundromat, Conservation Area, House of Worship, Private School, Public School
HOA
- Has HOA: No
Location
- Region: Northborough
Financial & listing details
- Price per square foot: $516/sqft
- Tax assessed value: $522,400
- Annual tax amount: $7,742
- Date on market: 10/1/2026
- Exclusions: Stand Up Freezer In Basement And Personal Items
Estimated market value
$562,000
$534,000 - $590,000
$2,890/mo
Price history
| Date | Event | Price |
|---|---|---|
| 10/1/2026 | Listed for sale | $569,900+23.1%$516/sqft |
Source: MLS PIN #73585090 Report a problem | ||
| 8/26/2022 | Sold | $463,125-2.5%$419/sqft |
Source: MLS PIN #73004915 Report a problem | ||
| 7/1/2022 | Pending sale | $475,000$430/sqft |
Source:  RE/MAX International #73004915 Report a problem RE/MAX International #73004915 Report a problem | ||
| 7/1/2022 | Contingent | $475,000$430/sqft |
Source: MLS PIN #73004915 Report a problem | ||
| 6/28/2022 | Listed for sale | $475,000+25%$430/sqft |
Source: MLS PIN #73004915 Report a problem | ||
| 12/16/2020 | Sold | $380,000+5.6%$344/sqft |
Source: Public Record Report a problem | ||
| 10/24/2020 | Pending sale | $359,900$326/sqft |
Source: RE/MAX Executive Realty #72745894 Report a problem | ||
| 10/20/2020 | Listed for sale | $359,900+33.3%$326/sqft |
Source: RE/MAX Executive Realty #72745894 Report a problem | ||
| 2/25/2014 | Sold | $270,000-3.5%$245/sqft |
Source: Public Record Report a problem | ||
| 9/29/2006 | Sold | $279,900$254/sqft |
Source: Public Record Report a problem | ||
Public tax history
| Year | Property taxes | Tax assessment |
|---|---|---|
| 2025 | $7,062 +12.8% | $495,600 +13% |
| 2024 | $6,260 +6% | $438,400 +9.8% |
| 2023 | $5,904 +1.9% | $399,200 +13.6% |
| 2022 | $5,795 +4.8% | $351,400 +8.8% |
| 2021 | $5,528 -0.1% | $322,900 +0.6% |
| 2020 | $5,536 +9.3% | $320,900 +8.6% |
| 2019 | $5,066 +3.4% | $295,400 +4.9% |
| 2018 | $4,899 +3.8% | $281,700 +3.8% |
| 2017 | $4,720 +6.2% | $271,400 +4.8% |
| 2016 | $4,445 +4.9% | $258,900 +2.2% |
| 2015 | $4,238 +9.4% | $253,300 +8.4% |
| 2014 | $3,875 -0.5% | $233,600 -3.4% |
| 2013 | $3,894 -2.5% | $241,700 -6.3% |
| 2012 | $3,995 +2.1% | $257,900 -0.4% |
| 2011 | $3,912 +0.6% | $258,900 -4.3% |
| 2010 | $3,890 +2.5% | $270,500 -1.9% |
| 2009 | $3,795 +3.6% | $275,800 |
| 2008 | $3,663 +4.4% | $275,800 -2.6% |
| 2007 | $3,508 +4% | $283,100 +3% |
| 2006 | $3,372 +6.2% | $274,800 +15.3% |
| 2005 | $3,175 -1.5% | $238,400 +2% |
| 2004 | $3,223 +26.8% | $233,700 +45.6% |
| 2003 | $2,541 +13% | $160,500 +8.7% |
| 2001 | $2,248 +6.7% | $147,600 +13.5% |
| 1999 | $2,107 +3.1% | $130,000 +5.1% |
| 1996 | $2,044 | $123,700 |
Find assessor info on the county website
Monthly payment
Est. payment
Payment breakdown
Explore the cost of this home by adjusting the details. Changes won't be saved.Climate risks
Neighborhood: 01532
Similar homes
- $589,0002 bd2 ba1.3k sqft71 School St, Northborough, MA 01532For Sale
 MLS ID #73584299, The APEX Team, Results Realty. MLS PIN
 - $584,9003 bd2 ba1.4k sqft217 W Main St, Northborough, MA 01532For Sale
 MLS ID #73579829, Maria Troka, A & E Realty Company, Inc.. MLS PIN
 - $589,0003 bd2 ba1.3k sqft35 Harvey Ln, Westborough, MA 01581For Sale
 MLS ID #73583973, Andrea Beth Castinetti, Castinetti Realty Group. MLS PIN
 - $575,0003 bd1 ba1.3k sqft39 Curley Dr, Hudson, MA 01749For Sale
 MLS ID #73583803, Kristina Rosati, Walsh and Associates Real Estate. MLS PIN
