Skip main navigation
Sold for $1,800,000
  • $1,800,000

    35 Jeffrey Pl, Staten Island, NY 10307

    4beds
    5,200sqft
    Single Family Residence
    Built in 1985
    9,583.2 Square Feet Lot
    $1,806,800 Zestimate®
    $346/sqft
    $5,922 Estimated rent

    Home value

    $1,806,800

    $1.64M - $1.97M

    $5,922/mo

    Zestimate® history
    Loading
    Loading...

    Owner options

    List your home for rent

    $5,922/mo

    Rent Zestimate®

    Find your next renter with Zillow Rental Manager. Plus, with online applications, you can quickly screen prospective tenants – for free.

    Learn more

    $5,922/mo

    Rent Zestimate®

    Refinance and save

    $11,048/mo

    Est. payment

    Refinancing to a lower rate could help reduce your monthly payments and save thousands over the life of the loan.

    See today's rates

    $11,048/mo

    Est. payment

    Explore your selling options

    Work with a Zillow partner agent

    Leverage their expertise and Zillow's premium Showcase listings to get your home seen by more buyers.

    Get started

    List with your own agent

    Get your home in front of millions of buyers by listing it on Zillow.

    Learn how to do it

    Sell it yourself

    Take full control of how buyers see your home on Zillow by listing For Sale by Owner (FSBO).

    List your home

    What's special

    In-ground poolHand-finished woodworkHot tubNewly renovated kitchenSeparate outdoor bathroomImpressive custom-built corner homeDual walk-in closets
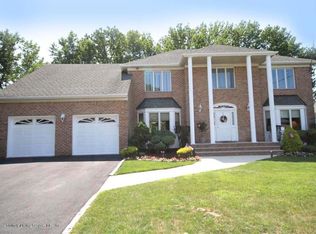
    An EXCEPTIONAL, one of a kind property in Staten Island. Welcome to 35 Jeffrey Place! This impressive custom-built corner home is located in the heart of desirable Tottenville. With 4 bedrooms and 6 bathrooms, this unique property blends classic craftsmanship with modern comfort on a quiet corner lot in one of the area's most sought-after neighborhoods and private development; 'Sutton Place' Step inside through the grand two-story entrance and enjoy stylish details throughout. Features include imported marble floors, hand-finished woodwork, and detailed tile designs. The newly renovated kitchen includes a built-in coffee bar and high-end appliances, ideal for daily use or entertaining guests. A formal dining room offers space for memorable meals, while a cozy yet sophisticated mahogany library with a spiral staircase provides a perfect spot to read and relax. The spacious living room connects to a three-quarter bath, laundry area, and a large two-car garage with a custom car lift, great for car lovers or extra storage. Upstairs, the primary suite feels like a personal retreat with a lofted office, private balcony, dual walk-in closets, and a bathroom with a Jacuzzi tub and custom shower. Two more bedrooms share a full bath, and a second main suite with its own bathroom and balcony makes a great setup for guests or extended family. A loft area with a grand piano adds an elegant touch. Downstairs, the finished basement is perfect for entertaining or relaxing. It includes a second full kitchen, wine cellar, home theater, gym, and a half bath. Outside, enjoy a private backyard that feels like a mini resort with an in-ground pool, hot tub, waterfall, and a full outdoor kitchen for year-round fun. A separate outdoor bathroom adds extra convenience for pool days and gatherings. With fireplaces on every floor, this home offers comfort and charm in every season. This isn't just a place to live, it's a place to enjoy life.

    Zillow last checked:

    Listing updated:

    Listed by:

    Donna Hersh 646-436-4045,

    Keller Williams Realty Staten Island,

    Jillian Abbadessa 718-766-7159

    Bought with:

    Gloria Craven, 10301211645

    Keller Williams Realty Staten Island

    Source: SIBOR,MLS#: 2600549MLS Logo

    Facts & features

    Interior

    Bedrooms & bathrooms
    • Bedrooms: 4
    • Bathrooms: 6
    • Full bathrooms: 2
    • 3/4 bathrooms: 2
    • 1/2 bathrooms: 2
    Heating
    • Natural Gas, Hot Water
    Cooling
    • Central Air
    Appliances
    • Included: Dishwasher, Dryer, Microwave, Refrigerator, Washer
    Features
    • Walk-In Closet(s), Ceiling Fan(s), Fireplace
    • Basement: Finished,Full
    • Has fireplace: Yes
    Interior area
    • Total structure area: 5,200
    • Total interior livable area: 5,200 sqft

    Property

    Parking
    • Total spaces: 3
    • Parking features: Carport, On Street
    • Attached garage spaces: 3
    • Has carport: Yes
    • Has uncovered spaces: Yes
    Features
    • Stories: 3
    • Patio & porch: Patio, Deck
    • Exterior features: Gas Grill, Outdoor Grill, Balcony, Sprinkler System
    • Pool features: Indoor
    • Has spa: Yes
    • Spa features: Heated
    • Fencing: Fenced
    Lot
    • Size: 9,583 sqft
    • Dimensions: 84 x 112
    • Features: Front Yard, Back Yard, Side
    Details
    • Parcel number: 001250125
    • Zoning: R1-2

    Construction

    Type & style
    • Home type: SingleFamily
    • Architectural style: Colonial
    • Property subtype: Single Family Residence
    Materials
    • Brick
    Condition
    • Excellent
    • New construction: No
    • Year built: 1985
    • Major remodel year: 2020

    Utilities & green energy

    • Electric: 220 Volts
    • Sewer: Septic Tank

    Community & neighborhood

    Security
    • Security features: Security System
    Location
    • Region: Staten Island

    HOA & financial

    HOA
    • Has HOA: Yes
    • Amenities included: Pool
    • Services included: Snow Removal

    Other

    Other facts
    • Listing agreement: Exclusive Right To Sell

    Price history

    DateEventPrice
    5/29/2026Sold$1,800,000-12.2%$346/sqft
    Source: SIBOR #2600549 Report a problem
    1/29/2026Pending sale$2,050,000$394/sqft
    Source: SIBOR #2600549 Report a problem
    1/29/2026Listed for sale$2,050,000$394/sqft
    Source: SIBOR #2600549 Report a problem
    1/27/2026Listing removed$2,050,000$394/sqft
    Source: OneKey® MLS as distributed by MLS GRID #885635 Report a problem
    11/20/2025Price change$2,050,000-6.8%$394/sqft
    Source: SIBOR #2504474 Report a problem
    7/31/2025Price change$2,199,999-8.3%$423/sqft
    Source: OneKey® MLS as distributed by MLS GRID #885635 Report a problem
    6/12/2025Price change$2,400,000-5.8%$462/sqft
    Source: SIBOR #2501546 Report a problem
    4/25/2025Price change$2,549,000-5.6%$490/sqft
    Source: SIBOR #2501546 Report a problem
    3/24/2025Listed for sale$2,700,000$519/sqft
    Source: SIBOR #2501546 Report a problem

    Public tax history

    YearProperty taxesTax assessment
    2025$13,129 +6%$70,380 -3.2%
    2024$12,386 $72,720 -14.3%
    2023-- $84,900 +6.2%
    2022-- $79,920 +12.5%
    2021-- $71,040 -9.5%
    2020$11,530 +6%$78,480 +15%
    2019$10,877 $68,220 +40.7%
    2018-- $48,480 +0.9%
    2017$9,797 +7.2%$48,060 +2.8%
    2016$9,140 $46,740 -1.5%
    2015$9,140 +6.4%$47,460 +6%
    2014$8,593 $44,774 +6%
    2013-- $42,240 +2.2%
    2012-- $41,340 +0.7%
    2011-- $41,040 -15.3%
    2010-- $48,480 +3.9%
    2009-- $46,680 -7.9%
    2008-- $50,688 +0.8%
    2007-- $50,307 +6%
    2006-- $47,460 +6%
    2005-- $44,774 +6%
    2004-- $42,240
    2003-- $42,240 +0.8%
    2002-- $41,923 +6%
    2001-- $39,550 +6%
    2000-- $37,312

    Find assessor info on the county website

    Neighborhood: Tottenville

    Nearby schools

    GreatSchools rating
    Get a cash offer in 3 minutes
    Find out how much your home could sell for in as little as 3 minutes with a no-obligation cash offer.
    Estimated market value
    $1,806,800
    Get a cash offer in 3 minutes
    Find out how much your home could sell for in as little as 3 minutes with a no-obligation cash offer.
    Estimated market value
    $1,806,800