This is a very Special 9 Rm,4 Bedroom, 3 Bath 2760 Sq Ft Colonial with 2 car garage and an inground lap pool. Plenty of room for family fun and entertainment. All located in a wonderful area of Agawam with walking distance to School Street Park and the bike trail. This amazing large 22' x 29' Family Room has a cathedral ceiling, palladium window and bar. The large gourmet fully applianced kitchen has a breakfast bar and island which all opens to the large dining room with a gas fireplace. The inviting screen porch and deck is a great place to relax and enjoy the very private backyard with the inground pool. Cabana (pool house with a bar). Rec Room in lower level. All gleaming hardwood floors. Gas heat and Central air. New pool liner. Sprinkler system. Professional Landscaping.
Under contract
$649,900
35 Jennie Cir, Agawam, MA 01001
4beds
2,760sqft
Single Family Residence
Built in 1989
0.55 Acres Lot
$619,800 Zestimate®
$235/sqft
$-- HOA
What's special
Inground lap poolCathedral ceilingSprinkler systemGleaming hardwood floorsBreakfast bar and islandPalladium windowProfessional landscaping
- 22 days |
- 2,421 |
- 127 |
Zillow last checked:
Listing updated:
Listed by:
Gary Arnold 413-244-6295,
Keller Williams Realty 413-642-8650,
Linda Lewis 413-789-7588
Source: MLS PIN,MLS#: 73544362
Facts & features
Interior
Bedrooms & bathrooms
- Bedrooms: 4
- Bathrooms: 3
- Full bathrooms: 2
- 1/2 bathrooms: 1
Primary bedroom
- Features: Bathroom - Full, Flooring - Hardwood
- Level: Second
Bedroom 2
- Features: Flooring - Hardwood
- Level: Second
Bedroom 3
- Features: Flooring - Hardwood
- Level: Second
Bedroom 4
- Features: Flooring - Hardwood
- Level: First
Primary bathroom
- Features: Yes
Bathroom 1
- Features: Bathroom - Half, Flooring - Stone/Ceramic Tile
- Level: First
Bathroom 2
- Features: Bathroom - Full, Flooring - Stone/Ceramic Tile
- Level: Second
Bathroom 3
- Features: Bathroom - Full, Flooring - Stone/Ceramic Tile
- Level: Second
Dining room
- Features: Flooring - Stone/Ceramic Tile
- Level: First
- Area: 240
- Dimensions: 12 x 20
Family room
- Features: Cathedral Ceiling(s), Flooring - Hardwood
- Level: First
- Area: 638
- Dimensions: 22 x 29
Kitchen
- Features: Flooring - Stone/Ceramic Tile, Breakfast Bar / Nook
- Level: First
Living room
- Features: Flooring - Hardwood
- Level: First
Heating
- Forced Air, Natural Gas
Cooling
- Central Air
Appliances
- Included: Gas Water Heater, Water Heater, Range, Dishwasher, Disposal, Microwave, Refrigerator, Washer, Dryer
- Laundry: Flooring - Stone/Ceramic Tile, Main Level, Electric Dryer Hookup, Gas Dryer Hookup, Washer Hookup, First Floor
Features
- Den
- Flooring: Wood, Tile, Laminate, Hardwood, Flooring - Hardwood
- Doors: French Doors
- Windows: Insulated Windows
- Basement: Full,Partially Finished,Interior Entry,Bulkhead,Concrete
- Number of fireplaces: 1
- Fireplace features: Dining Room
Interior area
- Total structure area: 2,760
- Total interior livable area: 2,760 sqft
- Finished area above ground: 2,760
- Finished area below ground: 195
Property
Parking
- Total spaces: 6
- Parking features: Attached, Garage Door Opener, Storage, Paved Drive, Off Street, Paved
- Attached garage spaces: 2
- Uncovered spaces: 4
Features
- Patio & porch: Screened, Deck
- Exterior features: Porch - Screened, Deck, Pool - Inground, Cabana, Storage, Sprinkler System
- Has private pool: Yes
- Pool features: In Ground
Lot
- Size: 0.55 Acres
- Features: Level
Details
- Additional structures: Cabana
- Parcel number: M:0M11 B:0003 L:1,2485623
- Zoning: RA2
Construction
Type & style
- Home type: SingleFamily
- Architectural style: Colonial
- Property subtype: Single Family Residence
Materials
- Frame
- Foundation: Concrete Perimeter
- Roof: Shingle
Condition
- Year built: 1989
Utilities & green energy
- Electric: 200+ Amp Service
- Sewer: Public Sewer
- Water: Public
- Utilities for property: for Gas Range, for Electric Range, for Gas Dryer, for Electric Dryer, Washer Hookup
Community & HOA
Community
- Features: Park, Walk/Jog Trails, Bike Path, Highway Access, Public School
HOA
- Has HOA: No
Location
- Region: Agawam
Financial & listing details
- Price per square foot: $235/sqft
- Tax assessed value: $510,700
- Annual tax amount: $7,201
- Date on market: 7/1/2026
- Road surface type: Paved
Estimated market value
$619,800
$583,000 - $657,000
$3,372/mo
Price history
| Date | Event | Price |
|---|---|---|
| 7/16/2026 | Contingent | $649,900$235/sqft |
Source: MLS PIN #73544362 Report a problem | ||
| 7/3/2026 | Listed for sale | $649,900+441.6%$235/sqft |
Source: MLS PIN #73544362 Report a problem | ||
| 8/9/1994 | Sold | $120,000-44.7%$43/sqft |
Source: Public Record Report a problem | ||
| 3/1/1990 | Sold | $216,900$79/sqft |
Source: Public Record Report a problem | ||
Public tax history
| Year | Property taxes | Tax assessment |
|---|---|---|
| 2025 | $7,114 +3% | $485,900 +2.3% |
| 2024 | $6,904 +10.1% | $474,800 +19.4% |
| 2023 | $6,273 +2.9% | $397,500 +5% |
| 2022 | $6,096 +3.2% | $378,400 +7.6% |
| 2021 | $5,907 -1% | $351,600 +1.5% |
| 2020 | $5,966 +5.1% | $346,300 +1.6% |
| 2019 | $5,676 +5.6% | $340,900 +5.3% |
| 2018 | $5,377 +3.8% | $323,700 +1.9% |
| 2017 | $5,180 +5.6% | $317,600 +4.8% |
| 2016 | $4,903 +3.3% | $303,000 +0.5% |
| 2015 | $4,747 -1% | $301,600 |
| 2014 | $4,795 +1.9% | $301,600 |
| 2013 | $4,705 +3.6% | $301,600 -4.4% |
| 2012 | $4,543 +2.9% | $315,500 |
| 2011 | $4,417 +3.6% | $315,500 -4.2% |
| 2010 | $4,262 +3.2% | $329,400 -3.7% |
| 2009 | $4,129 +4.4% | $342,100 +1.5% |
| 2008 | $3,955 +2.5% | $336,900 +3.2% |
| 2007 | $3,858 +0.4% | $326,400 +1.3% |
| 2006 | $3,842 +7.1% | $322,300 +20.8% |
| 2005 | $3,588 +4.2% | $266,800 +14.3% |
| 2004 | $3,444 +1.3% | $233,500 +1% |
| 2003 | $3,401 +11.3% | $231,200 +14.8% |
| 2001 | $3,055 | $201,400 |
Find assessor info on the county website
Monthly payment
Est. payment
Payment breakdown
Explore the cost of this home by adjusting the details. Changes won't be saved.Climate risks
Neighborhood: 01001
Nearby schools
GreatSchools rating
- 6/10Benjamin J Phelps Elementary SchoolGrades: K-4Distance: 0.9 mi
- 5/10Agawam Junior High SchoolGrades: 7-8Distance: 4 mi
- 4/10Agawam High SchoolGrades: 9-12Distance: 2.4 mi
- $586,7003 bd2 ba2.2k sqft72 Janelle Dr, Agawam, MA 01001Off Market
- $538,0003 bd1 ba2k sqft15 Jennie Cir, Agawam, MA 01001Off Market
- $643,2003 bd4 ba2.8k sqft82 Janelle Dr, Agawam, MA 01001Off Market
- $442,2003 bd1 ba1.2k sqft34 Jennie Cir, Agawam, MA 01001Off Market
- $558,4003 bd3 ba2.5k sqft44 Jennie Cir, Agawam, MA 01001Off Market
- $542,7004 bd2 ba1.8k sqft24 Jennie Cir, Agawam, MA 01001Off Market
- $554,5003 bd1 ba1.9k sqft16 Jennie Cir, Agawam, MA 01001Off Market
- $492,7004 bd1 ba1.8k sqft8 Jennie Cir, Agawam, MA 01001Off Market
A local agent can set up tours, give advice and negotiate with sellers.
Similar homes
- $624,9004 bd3 ba2.2k sqft431 Prospect St, East Longmeadow, MA 01028For Sale
 MLS ID #73539030, Jana Bertera, Park Square Realty. MLS PIN
 - $719,0004 bd3 ba2.8k sqft500 Inverness Ln, Longmeadow, MA 01106For Sale
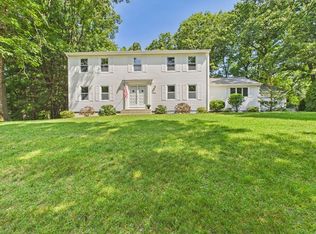 MLS ID #73544224, William T. McCarry, William Raveis R.E. & Home Services. MLS PIN
 - $570,0004 bd3 ba2.3k sqft26 Laro Rd, Southwick, MA 01077For Sale
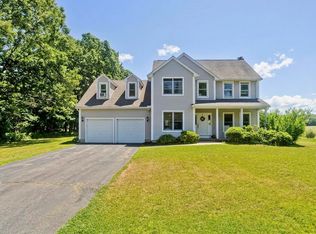 MLS ID #73540339, Willette Montgomery, Keller Williams Realty. MLS PIN
 - $629,0003 bd4 ba1.9k sqft52 Wellesley Dr, Longmeadow, MA 01106For Sale
 MLS ID #73538520, The Suzanne White Team, William Raveis R.E. & Home Services. MLS PIN
 - $693,0004 bd4 ba3.2k sqft46 Gloria Dr, Westfield, MA 01085For SaleMLS ID #73512087, Sara Huffman, Real Broker MA, LLC. MLS PIN
- $674,9003 bd3 ba2.5k sqft34 Gloria Dr, Westfield, MA 01085For SaleMLS ID #73537707, Sara Huffman, Real Broker MA, LLC. MLS PIN
- $360,0003 bd2 ba2.1k sqft96 Silver St, Agawam, MA 01001For SaleMLS ID #73503763, Calvin Warner, New England Realty Services LLC. MLS PIN
- $449,9003 bd2 ba1.7k sqft169 Country Rd, Agawam, MA 01001For SaleMLS ID #73538552, The Suzanne White Team, William Raveis R.E. & Home Services. MLS PIN
- $729,9994 bd3 ba2.8k sqft1507 E Mountain Rd, Westfield, MA 01085For SaleMLS ID #73545033, Ryan Randall, Signature Realty. MLS PIN
- $599,9004 bd3 ba2.9k sqft15 Blue Sky Dr, Westfield, MA 01085For SaleMLS ID #73507166, Lisa Bihler-Lyle, Gallagher Real Estate. MLS PIN
- $650,0004 bd4 ba3.2k sqft169 Aldrich St, Belchertown, MA 01007For SaleMLS ID #73544835, Sally Malsch, 5 College REALTORS®. MLS PIN
- $725,0005 bd3 ba2.9k sqft20 Shirley St, Wilbraham, MA 01095For SaleMLS ID #73548311, Solymar Diaz, Executive Real Estate, Inc.. MLS PIN
- $599,9003 bd2 ba2.1k sqft88 Meadowlark Dr, Longmeadow, MA 01106For SaleMLS ID #73545234, Emily Doiron, Naples Realty Group. MLS PIN
- $619,9004 bd4 ba2.4k sqft21 Parson Road, Somers, CT 06071For Sale
 MLS ID #24187498, Dave Leal, KW Legacy Partners. Smart MLS
 - $675,0003 bd3 ba2.8k sqft331 Hadley St, South Hadley, MA 01075For SaleMLS ID #73523190, Mila Trompke, Berkshire Hathaway HomeServices Realty Professionals. MLS PIN
- $649,9003 bd3 ba1.7k sqft57 Valley View Dr, Ludlow, MA 01056For SaleMLS ID #73537891, Eve Crampton, Berkshire Hathaway HomeServices Realty Professionals. MLS PIN
- $699,0004 bd3 ba2.3k sqft58 San Souci Dr, South Hadley, MA 01075For SaleMLS ID #73538545, Wayne Petri, Gallagher Real Estate. MLS PIN
- $669,9004 bd3 ba2.2k sqft4 N Hills Ln, Wilbraham, MA 01095For SaleMLS ID #73537247, Kimberly Allen Team, Berkshire Hathaway HomeServices Realty Professionals. MLS PIN
- $590,0005 bd3 ba2.1k sqft1466-1468 Page Blvd, Springfield, MA 01104For SaleMLS ID #73537269, Nicolas Valentine, Robert Louis Realty LLC. MLS PIN
- $625,0004 bd3 ba3.3k sqft597 Chapin St, Ludlow, MA 01056For SaleMLS ID #73530114, Tanya Vital Basile, Executive Real Estate, Inc.. MLS PIN
