Skip main navigation
Sold for $387,000
  • $387,000

    35 Jessica Ct, Marlton, NJ 08053

    3beds
    1,959sqft
    Townhouse
    Built in 2000
    2,178 Square Feet Lot
    $443,400 Zestimate®
    $198/sqft
    $3,309 Estimated rent

    Home value

    $443,400

    $421,000 - $466,000

    $3,309/mo

    Zestimate® history
    Loading
    Loading...

    Owner options

    List your home for rent

    $3,309/mo

    Rent Zestimate®

    Find your next renter with Zillow Rental Manager. Plus, with online applications, you can quickly screen prospective tenants – for free.

    Learn more

    $3,309/mo

    Rent Zestimate®

    Refinance and save

    $2,862/mo

    Est. payment

    Refinancing to a lower rate could help reduce your monthly payments and save thousands over the life of the loan.

    See today's rates

    $2,862/mo

    Est. payment

    Explore your selling options

    Work with a Zillow partner agent

    Leverage their expertise and Zillow's premium Showcase listings to get your home seen by more buyers.

    Get started

    List with your own agent

    Get your home in front of millions of buyers by listing it on Zillow.

    Learn how to do it

    Sell it yourself

    Take full control of how buyers see your home on Zillow by listing For Sale by Owner (FSBO).

    List your home

    What's special

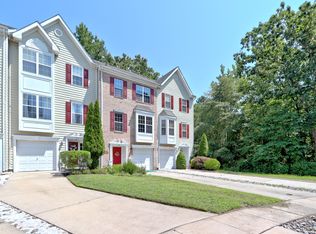
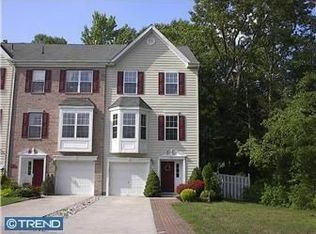
    Welcome to this beautiful 3-story townhome in Forest Glen that shows like a true model. This is an expanded Stockton model with a brick front on a nicely wooded cul-de-sac Features include 3 spacious bedrooms, 2 full and 2 half baths. The large family room has a gas fireplace, spacious storage closet, powder room, and a sliding glass door leads out to the lovely backyard. There is an oversized deck off the kitchen with a natural gas hook up for your grill -- the perfect place to drink your morning coffee. There are wooded views from almost every angle of this lovely home. Shutters, front entryway and entire interior just painted. All new flooring, new Anderson windows and 2 new Anderson sliding glass doors. There is nothing for you to do but place your belongings and enjoy this wonderful home that the present owner has finished to perfection! Come see us at our open house, this property won't last long!

    Zillow last checked:

    Listing updated:

    Listed by:

    Deirdre Hyland 609-781-7947,

    Keller Williams Realty - Cherry Hill

    Bought with:

    Kelli Fishbein, 1328646

    Keller Williams Realty - Cherry Hill

    Source: Bright MLS,MLS#: NJBL2047556MLS Logo

    Facts & features

    Interior

    Bedrooms & bathrooms
    • Bedrooms: 3
    • Bathrooms: 4
    • Full bathrooms: 2
    • 1/2 bathrooms: 2
    • Main level bathrooms: 1
    Basement
    • Area: 0
    Heating
    • Forced Air, Natural Gas
    Cooling
    • Central Air, Natural Gas
    Appliances
    • Included: Dishwasher, Water Heater
    • Laundry: Upper Level
    Features
    • Eat-in Kitchen
    • Has basement: No
    • Has fireplace: Yes
    Interior area
    • Total structure area: 1,959
    • Total interior livable area: 1,959 sqft
    • Finished area above ground: 1,959
    • Finished area below ground: 0

    Property

    Parking
    • Parking features: Parking Lot
    Accessibility
    • Accessibility features: None
    Features
    • Levels: Three
    • Stories: 3
    • Pool features: Community
    Lot
    • Size: 2,178 sqft
    Details
    • Additional structures: Above Grade, Below Grade
    • Parcel number: 1300044 2600002
    • Zoning: RD-1
    • Special conditions: Standard

    Construction

    Type & style
    • Home type: Townhouse
    • Architectural style: Contemporary,Traditional
    • Property subtype: Townhouse
    Materials
    • Brick, Vinyl Siding
    • Foundation: Other
    Condition
    • New construction: No
    • Year built: 2000

    Utilities & green energy

    • Sewer: Public Sewer
    • Water: Public

    Community & neighborhood

    Location
    • Region: Marlton
    • Subdivision: Forest Glen
    • Municipality: EVESHAM TWP

    HOA & financial

    HOA
    • Has HOA: Yes
    • HOA fee: $170 quarterly
    • Amenities included: Pool
    • Services included: Pool(s), Common Area Maintenance
    • Association name: HW PROPERTY MANAGEMENT SERVICES, INC

    Other

    Other facts
    • Listing agreement: Exclusive Right To Sell
    • Ownership: Fee Simple

    Price history

    DateEventPrice
    7/6/2025Listing removed$3,200$2/sqft
    Source: Bright MLS #NJBL2090252 Report a problem
    6/27/2025Listed for rent$3,200$2/sqft
    Source: Bright MLS #NJBL2090252 Report a problem
    8/8/2023Sold$387,000+3.2%$198/sqft
    Source: Bright MLS #NJBL2047556 Report a problem
    6/23/2023Pending sale$375,000$191/sqft
    Source: Bright MLS #NJBL2047556 Report a problem
    6/17/2023Contingent$375,000$191/sqft
    Source: Bright MLS #NJBL2047556 Report a problem
    6/9/2023Listed for sale$375,000+78.1%$191/sqft
    Source: Bright MLS #NJBL2047556 Report a problem
    1/8/2016Sold$210,500+0.7%$107/sqft
    Source: Public Record Report a problem
    9/29/2015Price change$209,000-6.7%$107/sqft
    Source: Homepath #6593621 Report a problem
    8/25/2015Price change$224,000-8.6%$114/sqft
    Source: Homepath #6593621 Report a problem
    7/21/2015Price change$245,000-5.7%$125/sqft
    Source: Homepath #6593621 Report a problem
    6/16/2015Listed for sale$259,900-16.1%$133/sqft
    Source: Homepath #6593621 Report a problem
    5/16/2008Listing removed$309,900$158/sqft
    Source: NCI Report a problem
    1/31/2008Listed for sale$309,900+29.1%$158/sqft
    Source: NCI Report a problem
    6/17/2004Sold$239,999+1197.3%$123/sqft
    Source: Public Record Report a problem
    2/26/2001Sold$18,500-88.5%$9/sqft
    Source: Public Record Report a problem
    6/2/2000Sold$160,750$82/sqft
    Source: Public Record Report a problem

    Public tax history

    YearProperty taxesTax assessment
    2025$7,513 +6.3%$220,000
    2024$7,069 $220,000
    2023-- $220,000
    2022$6,752 +2.4%$220,000
    2021$6,593 +2.1%$220,000
    2020$6,455 +1.4%$220,000
    2019$6,365 +1.2%$220,000
    2018$6,290 -11.7%$220,000
    2017$7,120 +1.8%$220,000 -13.8%
    2016$6,995 +2.9%$255,300
    2015$6,796 +1.4%$255,300
    2014$6,702 +0.4%$255,300
    2013$6,676 $255,300 +82.6%
    2003-- $139,800

    Find assessor info on the county website

    Neighborhood: Marlton

    Nearby schools

    GreatSchools rating
    Schools provided by the listing agent
    • High: Cherokee H.s.
    • District: Lenape Regional High

    Source: Bright MLS. This data may not be complete. We recommend contacting the local school district to confirm school assignments for this home.

    Get a cash offer in 3 minutes
    Find out how much your home could sell for in as little as 3 minutes with a no-obligation cash offer.
    Estimated market value
    $443,400
    Get a cash offer in 3 minutes
    Find out how much your home could sell for in as little as 3 minutes with a no-obligation cash offer.
    Estimated market value
    $443,400